Absolutely stunning home with upgrades galore! Landscaping transforms you to some coastal retreat with huge shade trees, grape vines, fruit trees, red brick patio, fountains, & more. Huge covered R/V parking. Inside just painted, there are 2 skylights, pot shelves, custom kitchen & baths, 3rd bedroom was converted to family room, can be turned back with ease. Ceiling fans T/O. Original atrium converted, square footage is closer to 1350.
Pre-foreclosure
Est. $356,300
6909 Raleigh Ave, Las Vegas, NV 89108
2beds
1,215sqft
Single Family Residential
Built in 1986
6,534 Square Feet Lot
$356,300 Zestimate®
$293/sqft
$-- HOA
Overview
- 32 days
- 82
- 6
Facts & features
Interior
Bedrooms & bathrooms
- Bedrooms: 2
- Bathrooms: 2
- Full bathrooms: 1
- 3/4 bathrooms: 1
Heating
- Forced air, Gas
Cooling
- Central
Appliances
- Included: Dryer, Microwave, Refrigerator, Washer
- Laundry: Separate Laundry Room
Features
- Ceiling Fan(s), Pot Shelves
- Flooring: Tile, Hardwood, Linoleum / Vinyl
- Windows: Double Pane Windows, Windows Coverings Throughout
- Has fireplace: Yes
- Fireplace features: Gas, Living Room
Interior area
- Total interior livable area: 1,215 sqft
Property
Parking
- Total spaces: 3
- Parking features: Carport, Garage - Attached
Accessibility
- Accessibility features: Accessible Doors, Accessibility
Features
- Patio & porch: Covered Patio
- Exterior features: Stucco
- Has spa: Yes
- Spa features: Private, Above Ground, Fiberglass, Outdoor
- Fencing: Back Yard, Block, RV Gate
- Has view: Yes
- View description: Mountain
Lot
- Size: 6,534 Square Feet
- Features: Paved, Landscaped, Garden, Drip Irrigation/Bubblers, Under 1/4 Acre, Front Sprinkler System
- Residential vegetation: Brush, Fruit Tree(s)
Details
- Parcel number: 13810511025
- Zoning description: Single Family
Construction
Type & style
- Home type: SingleFamily
- Property subtype: Single Family Residential
Materials
- Frame
- Roof: Composition
Condition
- Year built: 1986
Details
- Builder name: Chism
Utilities & green energy
- Sewer: Public Sewer
- Water: Public
- Utilities for property: Underground Utilities, Cable TV Wired
Community & HOA
Community
- Security: Security System Owned, Secured Entry
Location
- Region: Las Vegas
Financial & listing details
- Price per square foot: $293/sqft
- Tax assessed value: $171,720
- Annual tax amount: $1,774
- Inclusions: Dryer included, Washer Included
Foreclosure details
Estimated market value
$356,300
$338,000 - $374,000
$1,563/mo
Price history
| Date | Event | Price |
|---|---|---|
| 7/1/2020 | Sold | $250,000$206/sqft |
Source:  LVR #2200050 Report a problem | ||
| 6/2/2020 | Pending sale | $250,000$206/sqft |
Source: Holly Realty #2200050 Report a problem | ||
| 5/29/2020 | Listed for sale | $250,000+42.9%$206/sqft |
Source: Holly Realty #2200050 Report a problem | ||
| 8/14/2015 | Listing removed | $175,000$144/sqft |
Source: Holly Realty #1548131 Report a problem | ||
| 8/12/2015 | Listed for sale | $175,000+3.1%$144/sqft |
Source: Holly Realty #1548131 Report a problem | ||
| 11/8/2014 | Listing removed | $169,777$140/sqft |
Source: Elite Realty, Inc #1473833 Report a problem | ||
| 11/5/2014 | Listed for sale | $169,777$140/sqft |
Source: Elite Realty, Inc #1473833 Report a problem | ||
Public tax history
| Year | Property taxes | Tax assessment |
|---|---|---|
| 2026 | $1,774 +8% | $60,102 -1.6% |
| 2025 | $1,642 +37.5% | $61,055 -0.8% |
| 2024 | $1,195 +8% | $61,556 +15.6% |
| 2023 | $1,106 +8% | $53,237 +9.6% |
| 2022 | $1,025 +7.7% | $48,563 +2.1% |
| 2021 | $951 +6.8% | $47,570 +7.5% |
| 2020 | $891 +4.8% | $44,234 +4.3% |
| 2019 | $850 +6.9% | $42,403 |
| 2018 | $795 | $42,403 +6.4% |
| 2017 | $795 | $39,840 +5.7% |
| 2016 | $795 +0.3% | $37,700 +8.2% |
| 2015 | $793 +3.2% | $34,846 +36.8% |
| 2014 | $768 | $25,463 |
| 2013 | -- | $25,463 +15.4% |
| 2012 | -- | $22,064 -15.9% |
| 2011 | -- | $26,238 +2.9% |
| 2010 | -- | $25,499 -37.7% |
| 2009 | -- | $40,930 |
| 2008 | -- | $40,930 -39.5% |
| 2007 | -- | $67,651 +8.3% |
| 2006 | -- | $62,448 +40.7% |
| 2005 | -- | $44,373 +21.2% |
| 2004 | -- | $36,603 +6.3% |
| 2003 | -- | $34,430 +3.8% |
| 2002 | -- | $33,160 +12.4% |
| 2001 | -- | $29,490 |
Find assessor info on the county website
Monthly payment
Climate risks
Neighborhood: North Cheyenne
Nearby schools
Schools provided by the listing agent
- Elementary: Tobler RE
- Middle: Molasky I
- High: Cheyenne
Source: The MLS. This data may not be complete. We recommend contacting the local school district to confirm school assignments for this home.


Similar homes
- $356,0002 bd2 ba1.1k sqft3924 Applecrest St, Las Vegas, NV 89108For Sale
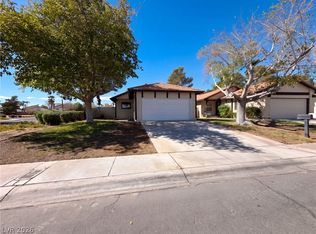 MLS ID #2825367, Rachel Griego, Opendoor Brokerage LLC. LVR
- $335,0002 bd2 ba1k sqft6808 Megan Ave, Las Vegas, NV 89108For Sale
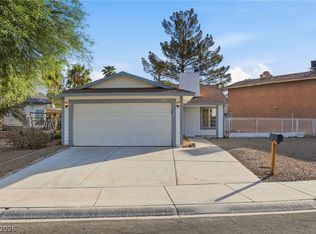 MLS ID #2818400, David Garcia, Mainstay Brokerage LLC. LVR
- $380,0002 bd2 ba1.2k sqft3820 Rhine Way, Las Vegas, NV 89108For Sale
 MLS ID #2810073, Mary G. De Chavez, Virtue Real Estate Group. LVR
- $399,9003 bd3 ba1.5k sqft6633 Crosstimber Ct, Las Vegas, NV 89108For Sale
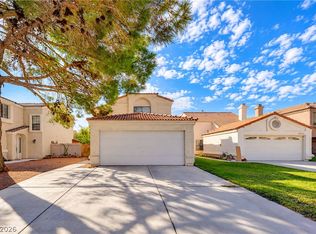 MLS ID #2828876, Jordie Maddison Cabrera, Realty ONE Group, Inc. LVR
