This exquisite 4-bedroom, 3.5 bath home in Hillsborough Village of Stonebridge Ranch is located on a cul-de-sac. Crown molding accents the entire first floor and the two-story foyer. The dramatic spiral staircase includes a beautiful volute starting step leading up to the second floor. On the first floor, beautiful hardwood floors showcase the oversized family room, dining room, study and second floor game room. As you enter the study from the foyer, the beautifully crafted bookcases across the far wall catch the eye making this space perfect for your favorite books. The kitchen countertops and island top have been upgraded to a rich brown-bronze granite which beautifully complements the kitchen cabinets and backsplash. The appliances have been updated to stainless steel, including a gas cooktop that invites a wonderful cooking-gathering space. While you cook or visit with family and friends, the family room's built-in wall speakers (only) allow you to enjoy music from your playlist. The remodeled master bath includes custom cabinets, a shower with a frameless glass enclosure and a beautiful pebble floor along with the free-standing soaking tub. The second floor opens into a game room at the top of the stairs. Included smart home WiFi features are heating and cooling thermostats, pool equipment, sprinkler system, and the front door locking functionality. The backyard is beautiful with a pool that was resurfaced this year. There is a gas outlet for a grill off the covered patio. The highly manicured backyard features a rock path on the west side of the home which provides access to convenient storage space. This home is in the highly acclaimed McKinney Independent School District. Being a resident of Stonebridge Ranch grants access to a community pool, with a second pool currently being renovated along with tennis and pickleball courts to enjoy. This home has it all in one of McKinney’s premier master-planned communities.
Pending
Price cut: $45K (7/13)
$680,000
6909 Silver Oak Ct, McKinney, TX 75070
4beds
3,195sqft
:
Get pre-qualified$4,870/mo
Single Family Residence
Built in 2000
7,840 Square Feet Lot
$668,500 Zestimate®
$213/sqft
$88/mo HOA
What's special
Beautiful hardwood floorsDining roomOversized family roomLocated on a cul-de-sacFree-standing soaking tubSecond floor game roomKitchen cabinets and backsplash
- 49 days |
- 801 |
- 61 |
Zillow last checked:
Listing updated:
Listed by:
James Boykin Jr 0812290 972-382-8882,
Keller Williams Prosper Celina 972-382-8882
Source: NTREIS,MLS#: 21291968
Facts & features
Interior
Bedrooms & bathrooms
- Bedrooms: 4
- Bathrooms: 4
- Full bathrooms: 3
- 1/2 bathrooms: 1
Primary bedroom
- Features: Ceiling Fan(s), Dual Sinks, En Suite Bathroom, Separate Shower, Walk-In Closet(s)
- Level: First
- Dimensions: 18 x 16
Bedroom
- Features: Ceiling Fan(s), Walk-In Closet(s)
- Level: Second
- Dimensions: 13 x 12
Bedroom
- Features: Ceiling Fan(s)
- Level: Second
- Dimensions: 13 x 12
Bedroom
- Features: Ceiling Fan(s)
- Level: Second
- Dimensions: 13 x 12
Dining room
- Level: First
- Dimensions: 13 x 13
Other
- Features: Built-in Features, Dual Sinks, Hollywood Bath
- Level: Second
- Dimensions: 13 x 6
Other
- Features: Built-in Features
- Level: Second
- Dimensions: 8 x 5
Half bath
- Level: First
- Dimensions: 5 x 5
Kitchen
- Features: Built-in Features, Granite Counters, Kitchen Island, Pantry, Walk-In Pantry
- Level: First
- Dimensions: 18 x 13
Living room
- Features: Ceiling Fan(s), Fireplace
- Level: First
- Dimensions: 20 x 18
Living room
- Features: Ceiling Fan(s)
- Level: Second
- Dimensions: 18 x 17
Office
- Features: Built-in Features, Ceiling Fan(s)
- Level: First
- Dimensions: 12 x 13
Utility room
- Features: Utility Room
- Level: First
- Dimensions: 5 x 8
Heating
- Central, Natural Gas
Cooling
- Central Air, Ceiling Fan(s), Electric, Zoned
Appliances
- Included: Double Oven, Dishwasher, Electric Oven, Gas Cooktop, Disposal, Gas Water Heater, Microwave
- Laundry: Washer Hookup, Dryer Hookup, ElectricDryer Hookup, Laundry in Utility Room
Features
- Built-in Features, Chandelier, Decorative/Designer Lighting Fixtures, Double Vanity, Granite Counters, High Speed Internet, Open Floorplan, Pantry, Cable TV, Walk-In Closet(s)
- Flooring: Carpet, Laminate, Tile, Wood
- Windows: Window Coverings
- Has basement: No
- Number of fireplaces: 1
- Fireplace features: Gas Log, Living Room
Interior area
- Total interior livable area: 3,195 sqft
Video & virtual tour
Property
Parking
- Total spaces: 3
- Parking features: Door-Multi, Door-Single, Driveway, Garage, Garage Door Opener, Garage Faces Side
- Attached garage spaces: 3
Features
- Levels: Two
- Stories: 2
- Patio & porch: Patio, Covered
- Exterior features: Rain Gutters
- Pool features: In Ground, Outdoor Pool, Pool
- Fencing: Back Yard,Fenced,Wood
Lot
- Size: 7,840 Square Feet
- Features: Cul-De-Sac, Many Trees, Subdivision, Sprinkler System
Details
- Parcel number: R423500C00701
Construction
Type & style
- Home type: SingleFamily
- Architectural style: Traditional,Detached
- Property subtype: Single Family Residence
Materials
- Brick
- Foundation: Slab
- Roof: Asphalt,Shingle
Condition
- Year built: 2000
Utilities & green energy
- Sewer: Public Sewer
- Water: Public
- Utilities for property: Electricity Available, Electricity Connected, Natural Gas Available, Phone Available, Sewer Available, Separate Meters, Water Available, Cable Available
Community & HOA
Community
- Security: Carbon Monoxide Detector(s), Smoke Detector(s)
- Subdivision: Hillsborough
HOA
- Has HOA: Yes
- Services included: All Facilities, Association Management
- HOA fee: $1,053 annually
- HOA name: Realmanage Management Company
- HOA phone: 214-733-5800
Location
- Region: Mckinney
Financial & listing details
- Price per square foot: $213/sqft
- Tax assessed value: $646,985
- Annual tax amount: $10,693
- Date on market: 6/15/2026
- Cumulative days on market: 43 days
- Listing terms: Cash,Conventional,FHA,VA Loan
- Exclusions: washer, dryer, refrigerator, any potted plants in the front or backyard, wireless router and ATT internet modem located in the game room.
Estimated market value
$668,500
$635,000 - $702,000
$3,610/mo
Price history
| Date | Event | Price |
|---|---|---|
| 7/31/2026 | Pending sale | $680,000$213/sqft |
Source: NTREIS #21291968 Report a problem | ||
| 7/26/2026 | Contingent | $680,000$213/sqft |
Source: NTREIS #21291968 Report a problem | ||
| 7/13/2026 | Price change | $680,000-6.2%$213/sqft |
Source: NTREIS #21291968 Report a problem | ||
| 6/23/2026 | Price change | $725,000-5.2%$227/sqft |
Source: NTREIS #21291968 Report a problem | ||
| 6/15/2026 | Listed for sale | $765,000+157.1%$239/sqft |
Source: NTREIS #21291968 Report a problem | ||
| 1/28/2012 | Listing removed | $297,500$93/sqft |
Source: Ebby Halliday Realtors #11693292 Report a problem | ||
| 12/7/2011 | Price change | $297,500-0.7%$93/sqft |
Source: Ebby Halliday Realtors #11693292 Report a problem | ||
| 10/14/2011 | Listed for sale | $299,500$94/sqft |
Source: Coldwell Banker FMI Realty #11671837 Report a problem | ||
Public tax history
| Year | Property taxes | Tax assessment |
|---|---|---|
| 2025 | $5,345 -13.5% | $612,043 +10% |
| 2024 | $6,178 +2.8% | $556,403 +10% |
| 2023 | $6,009 -24.1% | $505,821 +10% |
| 2022 | $7,917 -0.3% | $459,837 +10% |
| 2021 | $7,939 -1.6% | $418,034 +3.6% |
| 2020 | $8,065 -7.9% | $403,500 -0.5% |
| 2019 | $8,755 -5.9% | $405,575 -1% |
| 2018 | $9,305 +12.6% | $409,877 -0.4% |
| 2017 | $8,265 | $411,645 +17.4% |
| 2016 | $8,265 +9.7% | $350,711 +7.6% |
| 2015 | $7,534 | $325,891 +7.1% |
| 2014 | $7,534 | $304,296 +6.6% |
| 2013 | -- | $285,549 -0.8% |
| 2012 | -- | $287,908 -1.8% |
| 2011 | -- | $293,134 +2.2% |
| 2010 | -- | $286,863 +2.1% |
| 2009 | -- | $281,000 -9.1% |
| 2008 | -- | $309,168 +1.6% |
| 2007 | -- | $304,335 +11.9% |
| 2006 | -- | $272,038 +3% |
| 2005 | -- | $263,996 +1.4% |
| 2004 | -- | $260,396 -5.7% |
| 2003 | -- | $276,178 -3.3% |
| 2002 | -- | $285,480 +0.5% |
| 2001 | -- | $284,139 |
Find assessor info on the county website
Monthly payment
Est. payment
Payment breakdown
Explore the cost of this home by adjusting the details. Changes won't be saved.Climate risks
Neighborhood: Stonebridge Ranch
Nearby schools
GreatSchools rating
- 10/10Earl & Lottie Wolford Elementary SchoolGrades: K-5Distance: 0.2 mi
- 7/10Leonard Evans Jr Middle SchoolGrades: 6-8Distance: 0.3 mi
- 7/10Mckinney Boyd High SchoolGrades: 9-12Distance: 2.4 mi
Schools provided by the listing agent
- Elementary: Bennett
- Middle: Evans
- High: Mckinney Boyd
- District: McKinney ISD
Source: NTREIS. This data may not be complete. We recommend contacting the local school district to confirm school assignments for this home.
- $679,6004 bd3 ba3.4k sqft6905 Silver Oak Ct, McKinney, TX 75070Off Market
- $636,8004 bd3 ba3.1k sqft6913 Silver Oak Ct, McKinney, TX 75072Off Market
- $926,3005 bd5 ba4.7k sqft6916 Stony Hill Rd, McKinney, TX 75072Off Market
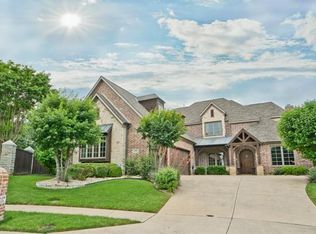
- $657,2004 bd4 ba3k sqft6912 Stony Hill Rd, McKinney, TX 75072Off Market

- $674,2005 bd4 ba3.5k sqft6900 Silver Oak Ct, McKinney, TX 75072Off Market
- $607,4005 bd4 ba3.1k sqft6901 Silver Oak Ct, McKinney, TX 75072Off Market
- $595,8005 bd3 ba3.1k sqft2212 White Oak Rd, McKinney, TX 75072Off Market
- $697,3004 bd3 ba3.4k sqft2112 White Oak Rd, McKinney, TX 75072Off Market
A local agent can set up tours, give advice and negotiate with sellers.
A local lender can help you make sure your offer is ready when you are.
Similar homes
- $880,0005 bd4 ba4k sqft3401 Sliding Rock Dr, McKinney, TX 75070For Sale
 MLS ID #21340060, Christina Alfaro. NTREIS
 - $699,0005 bd4 ba3.1k sqft1110 Wedge Hill Rd, McKinney, TX 75072For Sale
 MLS ID #21305389, Rayford Collins. NTREIS
 - $650,0005 bd3 ba3.2k sqft2101 Fleming Dr, McKinney, TX 75072For Sale
 MLS ID #21279004, Tonya Peek. NTREIS
 - $728,0005 bd4 ba3.6k sqft2305 Brenham Dr, McKinney, TX 75072For Sale
 MLS ID #21238553, Brad Rawlins. NTREIS
 - $675,0005 bd4 ba4.2k sqft13307 Deercreek Trl, Frisco, TX 75035For SaleMLS ID #21304654, Christie Cannon. NTREIS
- $590,0005 bd4 ba3.4k sqft913 Royal Oaks Dr, McKinney, TX 75072For SaleMLS ID #21234167, Deb Wells. NTREIS
- $515,0004 bd3 ba2.4k sqft3004 Palmdale Dr, McKinney, TX 75070For SaleMLS ID #21290660, Kris Dolezel. NTREIS
- $499,0004 bd4 ba3k sqft7317 Nabors Ln, McKinney, TX 75071For SaleMLS ID #21338327, Sherri Burlison. NTREIS
- $785,0005 bd4 ba3.7k sqft2712 Brookside Ln, McKinney, TX 75072For SaleMLS ID #21291050, J.R. Russell. NTREIS
- $600,0005 bd4 ba3.4k sqft2704 Lakesedge Dr, McKinney, TX 75072For SaleMLS ID #21271500, Jacqueline Schrock. NTREIS
- $749,5005 bd3 ba3.6k sqft1407 Rollins Dr, Allen, TX 75013For SaleMLS ID #21342504, Ann Parsley. NTREIS
- $892,5004 bd4 ba4.6k sqft2013 Covey Glen Rd, McKinney, TX 75072For SaleMLS ID #21215116, Neil Bowie Jr.. NTREIS
- $720,0005 bd4 ba3.5k sqft1227 Comanche Dr, Allen, TX 75013For SaleMLS ID #21327826, Stacy Solomon. NTREIS
- $749,0004 bd4 ba3.4k sqft20 Glistening Pond Dr, Frisco, TX 75034For SaleMLS ID #21346350, Grant Jennings. NTREIS
- $869,9003 bd4 ba2.7k sqft6108 Heron Bay Ln, McKinney, TX 75070For SaleMLS ID #21304829, Natalie Martin. NTREIS
- $795,0006 bd4 ba3.6k sqft2413 Brenham Dr, McKinney, TX 75072For SaleMLS ID #21292012, Natalie Soto. NTREIS
- $747,0004 bd4 ba3.4k sqft10811 Morro Bay Ln, Frisco, TX 75035For SaleMLS ID #21271558, sunil Chacko. NTREIS
- $689,9005 bd4 ba4k sqft9857 Avalon Dr, Frisco, TX 75035For SaleMLS ID #21289090, Chris Lamrock. NTREIS
- $625,0004 bd3 ba3k sqft15090 Snowshill Dr, Frisco, TX 75035For SaleMLS ID #21254764, Sarah Thornton. NTREIS
- $675,0004 bd4 ba3.4k sqft4605 Ainsley Dr, Plano, TX 75024For SaleMLS ID #21333954, Lorena Locke. NTREIS
