REDUCED 75K! Immaculate 5-bedroom, 4-bath, 3-car garage home in quaint gated McKinney neighborhood with community lake & wooded greenbelt! Stunning curb appeal features a gorgeous weeping willow tree, lush Zoysia sod & manicured landscaping. Step inside to an impressive grand entry with soaring 19-foot ceilings, elegant lit art niches, abundant natural light, and rich wood flooring throughout much of the downstairs. The spacious kitchen is ideal for entertaining with updated double ovens, center island, breakfast bar & abundant prep space. Enjoy both formal dining and a charming breakfast nook with window seat. The kitchen opens seamlessly to the inviting family room featuring vaulted ceiling, cozy gas fireplace with switch start & beautiful arched windows overlooking backyard. Versatile formal living area makes an ideal office, sitting room or flex space. The private primary suite offers a double tray ceiling, sitting area, and patio access. Ensuite bath features wood-look tile flooring, corner jetted soaking tub, dual vanities with makeup area, and spacious walk-in closet with upper hanging rods for exceptional storage. 2nd Downstairs bedroom with adjacent full bath is perfect for guests, office, or playroom. Upstairs, two secondary bedrooms with walk-in closets share a bath, while the privately situated 5th BR with access to walk-in attic for holiday & seasonal storage is next to a full bath. Game room offers endless possibilities for entertainment, hobbies, or a media room. Play area under stairs. Laundry room includes utility sink & access to attached 2-car garage. Separate 3rd-car garage offers added flexibility with access from driveway and backyard. Enjoy the spacious backyard with patio and grassy play area, ideal for entertaining, pets and kids. Neighborhood amenities include a lake, firepit, gazebo, & scenic wooded green space where neighbors gather for community events.
Under contract
Price cut: $24.9K (7/28)
$600,000
2704 Lakesedge Dr, McKinney, TX 75072
5beds
3,479sqft
:
Get pre-qualified$4,261/mo
Single Family Residence
Built in 1997
9,583 Square Feet Lot
$589,500 Zestimate®
$172/sqft
$86/mo HOA
What's special
Stunning curb appealAbundant natural lightGorgeous weeping willow treeFormal diningCorner jetted soaking tubPlay area under stairsElegant lit art niches
- 71 days |
- 1,255 |
- 80 |
Likely to sell faster than
Zillow last checked:
Listing updated:
Listed by:
Jacqueline Schrock 0570305 214-733-4975,
RE/MAX Four Corners 972-396-9100
Source: NTREIS,MLS#: 21271500
Facts & features
Interior
Bedrooms & bathrooms
- Bedrooms: 5
- Bathrooms: 4
- Full bathrooms: 4
Primary bedroom
- Features: Closet Cabinetry, Ceiling Fan(s), Dual Sinks, Double Vanity, En Suite Bathroom, Jetted Tub, Linen Closet, Sitting Area in Primary, Separate Shower, Walk-In Closet(s)
- Level: First
- Dimensions: 21 x 15
Bedroom
- Features: Split Bedrooms, Walk-In Closet(s)
- Level: First
- Dimensions: 11 x 11
Bedroom
- Features: Ceiling Fan(s), Split Bedrooms, Walk-In Closet(s)
- Level: Second
- Dimensions: 11 x 13
Bedroom
- Features: Walk-In Closet(s)
- Level: Second
- Dimensions: 13 x 12
Bedroom
- Features: Ceiling Fan(s), Walk-In Closet(s)
- Level: Second
- Dimensions: 14 x 12
Breakfast room nook
- Level: First
- Dimensions: 10 x 11
Dining room
- Level: First
- Dimensions: 13 x 12
Game room
- Level: Second
- Dimensions: 14 x 15
Kitchen
- Features: Breakfast Bar, Built-in Features, Kitchen Island, Pantry, Solid Surface Counters
- Level: First
- Dimensions: 13 x 11
Living room
- Features: Fireplace
- Level: First
- Dimensions: 22 x 14
Office
- Level: First
- Dimensions: 15 x 12
Utility room
- Features: Built-in Features, Utility Room, Utility Sink
- Level: First
- Dimensions: 9 x 7
Heating
- Central, Natural Gas
Cooling
- Central Air, Ceiling Fan(s), Electric
Appliances
- Included: Dishwasher, Electric Cooktop, Electric Oven, Disposal, Gas Water Heater
- Laundry: Washer Hookup, Dryer Hookup, Laundry in Utility Room
Features
- Decorative/Designer Lighting Fixtures, Double Vanity, High Speed Internet, In-Law Floorplan, Kitchen Island, Open Floorplan, Pantry, Vaulted Ceiling(s), Walk-In Closet(s)
- Flooring: Carpet, Engineered Hardwood, Tile
- Windows: Window Coverings
- Has basement: No
- Number of fireplaces: 1
- Fireplace features: Gas, Gas Log, Heatilator, Living Room
Interior area
- Total interior livable area: 3,479 sqft
Video & virtual tour
Property
Parking
- Total spaces: 3
- Parking features: Garage, Garage Door Opener, Inside Entrance, Oversized, Parking Pad, Garage Faces Rear
- Attached garage spaces: 3
Features
- Levels: Two
- Stories: 2
- Patio & porch: Patio
- Exterior features: Rain Gutters
- Pool features: None
- Fencing: Full,Wood,Wrought Iron
- Has view: Yes
- View description: Water
- Has water view: Yes
Lot
- Size: 9,583 Square Feet
- Features: Back Yard, Lawn, Many Trees
Details
- Parcel number: R346600B00601
Construction
Type & style
- Home type: SingleFamily
- Architectural style: Detached
- Property subtype: Single Family Residence
Materials
- Brick
- Foundation: Slab
- Roof: Composition
Condition
- Year built: 1997
Utilities & green energy
- Sewer: Public Sewer
- Water: Public
- Utilities for property: Cable Available, Sewer Available, Water Available
Community & HOA
Community
- Features: Fishing, Gated, Lake, Other, Sidewalks, Trails/Paths
- Security: Security System Owned
- Subdivision: Eldorado Lakes
HOA
- Has HOA: Yes
- Services included: Association Management, Maintenance Grounds
- HOA fee: $515 semi-annually
- HOA name: Pmi Cross Timbers
- HOA phone: 682-610-3773
Location
- Region: Mckinney
Financial & listing details
- Price per square foot: $172/sqft
- Tax assessed value: $595,000
- Annual tax amount: $10,396
- Date on market: 5/30/2026
- Cumulative days on market: 72 days
- Listing terms: Conventional,FHA,VA Loan
Estimated market value
$589,500
$560,000 - $619,000
$3,710/mo
Price history
| Date | Event | Price |
|---|---|---|
| 8/6/2026 | Contingent | $600,000$172/sqft |
Source: NTREIS #21271500 Report a problem | ||
| 7/28/2026 | Price change | $600,000-4%$172/sqft |
Source: NTREIS #21271500 Report a problem | ||
| 7/15/2026 | Price change | $624,900-3.7%$180/sqft |
Source: NTREIS #21271500 Report a problem | ||
| 6/20/2026 | Price change | $649,000-2.4%$187/sqft |
Source: NTREIS #21271500 Report a problem | ||
| 6/8/2026 | Price change | $664,900-1.5%$191/sqft |
Source: NTREIS #21271500 Report a problem | ||
| 5/30/2026 | Listed for sale | $675,000$194/sqft |
Source: NTREIS #21271500 Report a problem | ||
Public tax history
| Year | Property taxes | Tax assessment |
|---|---|---|
| 2025 | $5,449 -15.4% | $595,000 +4% |
| 2024 | $6,439 +2.8% | $572,380 +10% |
| 2023 | $6,260 | $520,345 +10% |
| 2022 | -- | $473,041 +10% |
| 2021 | $8,748 +4.9% | $430,037 +10% |
| 2020 | $8,341 -2.7% | $391,037 -1.6% |
| 2019 | $8,574 -2.6% | $397,544 +2.3% |
| 2018 | $8,804 +6.7% | $388,725 +7.9% |
| 2017 | $8,249 | $360,266 -4.9% |
| 2016 | $8,249 +9.3% | $378,731 +19% |
| 2015 | $7,547 | $318,342 +4.4% |
| 2014 | $7,547 | $304,808 +2.8% |
| 2013 | -- | $296,366 +11.8% |
| 2012 | -- | $265,100 -0.9% |
| 2011 | -- | $267,373 +1.6% |
| 2010 | -- | $263,253 -2.4% |
| 2009 | -- | $269,767 -3.2% |
| 2008 | -- | $278,555 -2.8% |
| 2007 | -- | $286,596 +5.7% |
| 2006 | -- | $271,045 +1.7% |
| 2005 | -- | $266,577 +2.6% |
| 2004 | -- | $259,699 -0.8% |
| 2003 | -- | $261,800 -10.2% |
| 2002 | -- | $291,484 +10% |
| 2001 | -- | $264,985 -7.5% |
| 2000 | -- | $286,365 |
Find assessor info on the county website
Monthly payment
Est. payment
Payment breakdown
Explore the cost of this home by adjusting the details. Changes won't be saved.Climate risks
Neighborhood: 75072
Nearby schools
GreatSchools rating
- 8/10Valley Creek Elementary SchoolGrades: K-5Distance: 1 mi
- 9/10Faubion Middle SchoolGrades: 6-8Distance: 1.9 mi
- 7/10McKinney High SchoolGrades: 9-12Distance: 1.4 mi
Schools provided by the listing agent
- Elementary: Valley Creek
- Middle: Faubion
- High: Mckinney
- District: McKinney ISD
Source: NTREIS. This data may not be complete. We recommend contacting the local school district to confirm school assignments for this home.
- $704,5005 bd5 ba3.7k sqft2708 Lakesedge Dr, McKinney, TX 75070Off Market
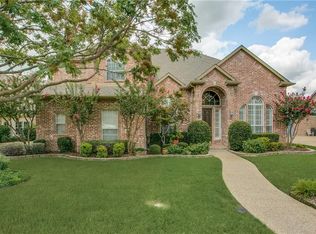
- $552,9004 bd2 ba2.8k sqft2700 Lakesedge Dr, McKinney, TX 75072Off Market
- $742,6005 bd4 ba3.4k sqft1509 Watersedge Dr, McKinney, TX 75070Off Market
- $658,6003 bd3 ba3.1k sqft1505 Watersedge Dr, McKinney, TX 75072Off Market

- $640,9004 bd4 ba3.6k sqft2712 Lakesedge Dr, McKinney, TX 75072Off Market
- $587,5004 bd2 ba3.2k sqft2701 Lakesedge Dr, McKinney, TX 75072Off Market
- $633,7004 bd2 ba2.8k sqft1501 Watersedge Dr, McKinney, TX 75072Off Market
- $680,7004 bd3 ba3.3k sqft1513 Watersedge Dr, McKinney, TX 75070Off Market
A local agent can set up tours, give advice and negotiate with sellers.
Similar homes
- $675,0004 bd3 ba3.4k sqft4212 Oxbow Dr, McKinney, TX 75072For Sale
 MLS ID #21337666, Daniel Harker. NTREIS
 - $614,9004 bd4 ba3.2k sqft1507 Hunters Creek Dr, McKinney, TX 75072For Sale
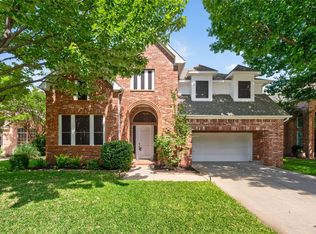 MLS ID #21254023, Silvana Azpiazu. NTREIS
 - $675,0004 bd4 ba3.5k sqft2808 Roundrock, McKinney, TX 75072For Sale
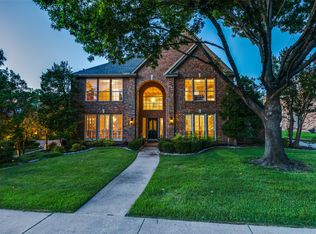 MLS ID #21144020, J.R. Russell. NTREIS
 - $590,0005 bd4 ba3.4k sqft913 Royal Oaks Dr, McKinney, TX 75072For Sale
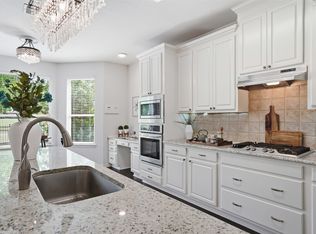 MLS ID #21234167, Deb Wells. NTREIS
 - $625,0004 bd3 ba3.2k sqft7312 Midcrest Ct, McKinney, TX 75072For SaleMLS ID #21299242, Alicia Brown. NTREIS
- $585,0004 bd4 ba2.9k sqft801 Hackberry Ridge Dr, McKinney, TX 75072For SaleMLS ID #21309232, Jonny Bertrand. NTREIS
- $785,0005 bd4 ba3.7k sqft2712 Brookside Ln, McKinney, TX 75072For SaleMLS ID #21291050, J.R. Russell. NTREIS
- $699,0005 bd4 ba3.1k sqft1110 Wedge Hill Rd, McKinney, TX 75072For SaleMLS ID #21305389, Rayford Collins. NTREIS
- $688,0005 bd4 ba3.6k sqft2305 Brenham Dr, McKinney, TX 75072For SaleMLS ID #21238553, Brad Rawlins. NTREIS
- $795,0006 bd4 ba3.6k sqft2413 Brenham Dr, McKinney, TX 75072For SaleMLS ID #21292012, Natalie Soto. NTREIS
- $595,0005 bd3 ba2.7k sqft10198 Wheat Ridge Dr, Frisco, TX 75033For SaleMLS ID #21347238, Jack Duvall. NTREIS
- $479,0004 bd4 ba2.9k sqft3504 Foxfield Trl, McKinney, TX 75071For SaleMLS ID #21352324, Brandan Bednarz. NTREIS
- $465,0004 bd4 ba2.3k sqft5517 Broken Bend Dr, McKinney, TX 75072For SaleMLS ID #21272281, Sandy DeLaunay. NTREIS
- $550,0004 bd3 ba2.8k sqft13442 Four Willows Dr, Frisco, TX 75035For SaleMLS ID #21351960, Jessica Hughey. NTREIS
- $595,0004 bd2 ba2.1k sqft400 Waters Crossing Ct, Allen, TX 75013For SaleMLS ID #21278321, Jenn Rock. NTREIS
- $650,0005 bd4 ba3.2k sqft842 Sun Meadow Rd, Allen, TX 75013For SaleMLS ID #21328955, Brianne Eager. NTREIS
- $594,0004 bd2 ba2.1k sqft1336 Carlo Dr, Princeton, TX 75407For SaleMLS ID #21290538, Andrey Gulchuk. NTREIS
- $625,0004 bd3 ba3.1k sqft3820 Nash Ln, Plano, TX 75025For SaleMLS ID #21352743, Shaun Walding. NTREIS
- $625,0004 bd4 ba3.3k sqft12812 Cordellera Ln, Frisco, TX 75035For SaleMLS ID #21309409, Buddy Priest. NTREIS
- $470,0004 bd3 ba2.3k sqft5408 Stone Cliff Ct, McKinney, TX 75071For SaleMLS ID #21284755, Lucie Warfield. NTREIS
