Set on approximately 16 acres along NC Highway 49 North in Mount Pleasant, this 3,200-square-foot home with a detached garage/workshop offers a rare combination of space, character, and long-term potential.
Inside, the home features original architectural details, including exposed beams, a fireplace, and a pine tongue-and-groove vaulted ceiling, creating a warm and inviting atmosphere. The layout is functional and filled with natural light, highlighted by an enclosed sunroom overlooking the pond, offering a peaceful connection to the surrounding land.
While the home reflects its original finishes and is ready for updates, it remains livable as-is, providing an opportunity for buyers to renovate and personalize while preserving its charm. The detached garage/workshop adds versatility, with ample room for storage, hobbies, or future creative use.
Conveniently located near grocery stores, Mount Pleasant schools, and major commuter routes including Highway 49 and Highway 73, the property offers easy access to town while still providing room to spread out. Whether envisioned as a private retreat, renovation project, or long-term investment, this property presents a unique opportunity in one of Cabarrus County’s most desirable communities.
Property is being sold as-is.
*** Some (roughly 10% of property) looks to be in a flood plain around the creek area ***
Active
$890,000
6910 State Highway 49 N, Mount Pleasant, NC 28124
3beds
3,248sqft
Single Family Residence
Built in 1976
16.18 Acres Lot
$-- Zestimate®
$274/sqft
$-- HOA
What's special
Filled with natural lightPine tongue-and-groove vaulted ceilingOriginal architectural detailsWarm and inviting atmosphereExposed beams
- 251 days
- 517
- 43
Zillow last checked:
Listing updated:
Listed by:
Ben Moss benjamin.moss@exprealty.com,
EXP Realty LLC Mooresville
Source: Canopy MLS as distributed by MLS GRID,MLS#: 4342753
Facts & features
Interior
Bedrooms & bathrooms
- Bedrooms: 3
- Bathrooms: 3
- Full bathrooms: 3
- Main level bedrooms: 2
Primary bedroom
- Features: Walk-In Closet(s)
- Level: Main
- Area: 256 Square Feet
- Dimensions: 16' 0" X 16' 0"
Bedroom s
- Level: Main
- Area: 168 Square Feet
- Dimensions: 14' 0" X 12' 0"
Bedroom s
- Features: Walk-In Closet(s)
- Level: Lower
- Area: 428.65 Square Feet
- Dimensions: 17' 11" X 23' 11"
Family room
- Features: Vaulted Ceiling(s)
- Level: Main
- Area: 470.51 Square Feet
- Dimensions: 23' 11" X 19' 8"
Heating
- Electric, Heat Pump
Cooling
- Central Air
Appliances
- Included: Dishwasher, Electric Oven, Electric Range, Electric Water Heater
- Laundry: Inside, Laundry Room
Features
- Has basement: Yes
Interior area
- Total structure area: 2,285
- Total interior livable area: 3,248 sqft
- Finished area above ground: 2,285
- Finished area below ground: 963
Property
Parking
- Total spaces: 2
- Parking features: Attached Garage, Detached Garage, Garage on Main Level
- Attached garage spaces: 2
- Details: Detached garage: 755 SF w/ rec room 475 SF
Features
- Levels: One
- Stories: 1
- Waterfront features: Pond, Creek/Stream
Lot
- Size: 16.18 Acres
- Features: Flood Plain/Bottom Land, Pond(s), Wooded
Details
- Parcel number: 56604369900000
- Zoning: RL
- Special conditions: Standard
Construction
Type & style
- Home type: SingleFamily
- Property subtype: Single Family Residence
Materials
- Brick Full
- Foundation: Crawl Space
- Roof: Metal
Condition
- New construction: No
- Year built: 1976
Utilities & green energy
- Sewer: Septic Installed
- Water: Well
Community & HOA
Community
- Subdivision: none
Location
- Region: Mount Pleasant
Financial & listing details
- Price per square foot: $274/sqft
- Tax assessed value: $493,810
- Annual tax amount: $3,388
- Date on market: 2/9/2026
- Cumulative days on market: 251 days
- Listing terms: Cash,Conventional
- Road surface type: Asphalt, Paved
Estimated market value
Not available
Estimated sales range
Not available
Not available
Price history
| Date | Event | Price |
|---|---|---|
| 7/3/2026 | Price change | $890,000-11%$274/sqft |
Source:  Canopy MLS as distributed by MLS GRID #4342753 Report a problem Canopy MLS as distributed by MLS GRID #4342753 Report a problem | ||
| 3/25/2026 | Price change | $999,900-9.1%$308/sqft |
Source: Canopy MLS as distributed by MLS GRID #4342753 Report a problem | ||
| 2/9/2026 | Listed for sale | $1,100,000+286%$339/sqft |
Source: Canopy MLS as distributed by MLS GRID #4342753 Report a problem | ||
| 6/1/1995 | Sold | $285,000$88/sqft |
Source: Agent Provided Report a problem | ||
Public tax history
| Year | Property taxes | Tax assessment |
|---|---|---|
| 2025 | $3,388 | $493,810 |
| 2024 | $3,388 +29.2% | $493,810 +61.5% |
| 2023 | $2,623 | $305,690 |
| 2022 | $2,623 | $305,690 |
| 2021 | $2,623 +9.2% | $305,690 +9.2% |
| 2019 | $2,401 +6.8% | $279,890 |
| 2018 | $2,248 | $279,890 |
| 2017 | $2,248 | $279,890 -12.6% |
| 2016 | -- | $320,240 |
| 2015 | -- | $320,240 |
| 2014 | $2,507 | $320,240 |
| 2013 | -- | $320,240 |
| 2012 | -- | $320,240 -19.2% |
| 2011 | -- | $396,110 |
| 2010 | -- | $396,110 -6.8% |
| 2009 | -- | $424,810 -1.3% |
| 2008 | -- | $430,350 +156.6% |
| 2007 | -- | $167,680 |
| 2006 | -- | $167,680 |
| 2005 | -- | $167,680 -0.7% |
| 2004 | -- | $168,830 +2.5% |
| 2003 | -- | $164,790 |
| 2002 | -- | $164,790 |
| 2001 | -- | $164,790 |
| 2000 | -- | $164,790 |
Find assessor info on the county website
Monthly payment
Est. payment
Payment breakdown
Explore the cost of this home by adjusting the details. Changes won't be saved.Climate risks
Neighborhood: 28124
- $240,2003 bd2 ba1.7k sqft6790 State Highway 49 N, Mount Pleasant, NC 28124Off Market
- $516,1004 bd3 ba3.2k sqft6851 State Highway 49 N, Mount Pleasant, NC 28124Off Market
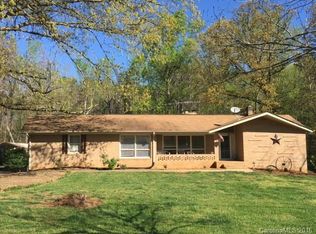
- $345,1004 bd3 ba-- sqft6851 Highway 49 N, Mount Pleasant, NC 28124Off Market
- $288,6003 bd2 ba1.5k sqft6797 State Highway 49 N, Mount Pleasant, NC 28124Off Market
Similar homes
- $795,0003 bd3 ba2.5k sqft1223 Walker Rd, Mount Pleasant, NC 28124For Sale
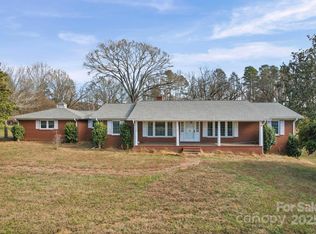
 MLS ID #4327651, Brian Gilmore, G2 Real Estate. Canopy MLS as distributed by MLS GRID
 - $799,0004 bd3 ba3.6k sqft11300 State Highway 73 E, Mount Pleasant, NC 28124For Sale
 MLS ID #4401793, Cindy DePaola, NextHome Providence. Canopy MLS as distributed by MLS GRID
 - $1,060,0005 bd4 ba4.2k sqft1434 Steeplechase Ln, Mount Pleasant, NC 28124For Sale
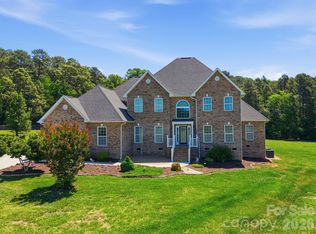 MLS ID #4378716, Debbie Lipszyc, NorthGroup Real Estate LLC. Canopy MLS as distributed by MLS GRID
 - $457,5004 bd3 ba2.2k sqft1151 Pine Cross Dr, Mount Pleasant, NC 28124For Sale
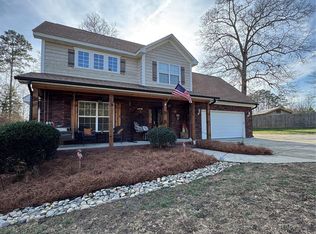 MLS ID #4338730, Brian Gilmore, G2 Real Estate. Canopy MLS as distributed by MLS GRID
 - $489,5003 bd3 ba2.7k sqft2301 Bilverlor Ct, Mount Pleasant, NC 28124For SaleMLS ID #4410398, Cindy McCoy, McCoy Real Estate Inc. Canopy MLS as distributed by MLS GRID
- $899,0005 bd3 ba3.6k sqft30 Georgia St NW, Concord, NC 28025For SaleMLS ID #4417654, Jenny Dabbs, Southern Homes of the Carolinas, Inc. Canopy MLS as distributed by MLS GRID
- $898,0003 bd5 ba3.7k sqft6650 Dellwood Dr, Kannapolis, NC 28081For SaleMLS ID #4332230, Brandy Sellers, Exit Realty Elite Properties. Canopy MLS as distributed by MLS GRID
- $725,0003 bd4 ba4k sqft48155 Ingram Rd, New London, NC 28127For SaleMLS ID #4436760, Amanda Cody, HOMETOWN REALTY PROS LLC. Canopy MLS as distributed by MLS GRID
- $820,0005 bd3 ba3.7k sqftNone, Stanfield, NC 28163For SaleMLS ID #4429577, Tracy Rowland, Tracy Rowland Real Estate Inc.. Canopy MLS as distributed by MLS GRID
- $575,0003 bd3 ba2.9k sqft3250 Mount Pleasant Rd S, Concord, NC 28025For SaleMLS ID #4383508, Brenda Farmer, Country Home Real Estate. Canopy MLS as distributed by MLS GRID
- $849,0003 bd4 ba3.6k sqft36079 Ridge St, Albemarle, NC 28001For SaleMLS ID #4404880, Sharon Fraley, Shelton Real Estate Center LLC. Canopy MLS as distributed by MLS GRID
- $775,0004 bd3 ba2.5k sqft775 Miller Rd, China Grove, NC 28023For SaleMLS ID #4426567, Elaine Register, True North Realty. Canopy MLS as distributed by MLS GRID
- $615,0004 bd4 ba3.3k sqft259 Sunset St, Concord, NC 28025For SaleMLS ID #4436063, Kristina Dodds, Signified Properties LLC. Canopy MLS as distributed by MLS GRID
- $699,9004 bd4 ba3.4k sqft8360 Pleasant Meadows Ln, Rockwell, NC 28138For SaleMLS ID #4431113, Nicky Redmond, NorthGroup Real Estate LLC. Canopy MLS as distributed by MLS GRID
- $699,9994 bd3 ba3.3k sqft565 Oak Ridge Run, Salisbury, NC 28146For SaleMLS ID #4423097, Michael Board, Century 21 Towne and Country. Canopy MLS as distributed by MLS GRID
- $595,0004 bd3 ba3k sqft1051 Michael Ave, Concord, NC 28025For SaleMLS ID #4427422, Whitney Hesley, Howard Hanna Allen Tate Mooresville/LKN. Canopy MLS as distributed by MLS GRID
- $995,0004 bd4 ba2.8k sqft5913 Tom Query Rd, Charlotte, NC 28213For SaleMLS ID #4378237, Kelly Rushmann, Redfin Corporation. Canopy MLS as distributed by MLS GRID
- $525,0004 bd3 ba3.3k sqft688 Grandview Dr NE, Concord, NC 28025For SaleMLS ID #4433877, Jennifer Hubbard, Howard Hanna Allen Tate Concord. Canopy MLS as distributed by MLS GRID
- $799,0003 bd3 ba2.4k sqft8900 Old Concord Rd, Salisbury, NC 28146For SaleMLS ID #4295325, Melissa Quick, Key Real Estate. Canopy MLS as distributed by MLS GRID
- $635,0403 bd3 ba3k sqft227 Dileen Dr, Concord, NC 28025For SaleMLS ID #4396779, Suzanne Coddington, Dickens Mitchener & Associates Inc. Canopy MLS as distributed by MLS GRID
