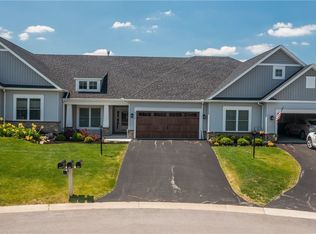
Step into WOW! Dynamite Brick & Vinyl End Unit Ranch on a Cul-de-sac Setting in One of Victor’s Premier Subdivisions! If you want Maintenance Free Living, this is it! Designer Showcase and 2026 Model Worthy Interior! Gorgeous Shimmering Hardwoods throughout! Bright, Airy & Open Floor Plan Concept for Today’s Buyer! Spectacular Great Room with Cathedral Ceilings, Gas Fireplace & Ceiling Fan! Fully Appointed Chef’s Kitchen with Quartz Counters & Island, Abundance of Cabinetry, Stainless Steel Appliances, Subway Tile Backsplash and Pantry Opens to Tranquil Dinette Area with Windows offering Panoramic Views and Access to Your Private Deck! The Sumptuous Primary Suite includes a Large Bedroom, Walk in Closet & Ceramic Tiled Bath with Extra Large Walk in Shower! The First Floor is rounded out by a Generous Sized Open Office, Ideal Guest Bedroom, Primary Bath & 1st Floor Laundry! The Fully Finished Walk Out Lower Level is a Huge Additional Plus with a Full Bedroom and Full Bath! If You Want Privacy and No Neighbors Behind You, DO NOT MISS this Gem of a Home! FULL HOME WARRANTY ON HOME!
Pending
$469,900
6912 Silverton Gln, Victor, NY 14564
3beds
1,751sqft
Townhouse
Built in 2014
3,920 Square Feet Lot
$502,900 Zestimate®
$268/sqft
$375/mo HOA
What's special
Gas fireplaceIdeal guest bedroomStainless steel appliancesCul-de-sac settingAbundance of cabinetryCeiling fanGorgeous shimmering hardwoods throughout
- 29 days |
- 1,000 |
- 33 |
Zillow last checked:
Listing updated:
Listed by:
Howard Hanna 585-433-2734,
Don T. Simonetti Jr. 585-733-8282
Source: NYSAMLSs,MLS#: R1693429 Originating MLS: Rochester
Originating MLS: RochesterFacts & features
Interior
Bedrooms & bathrooms
- Bedrooms: 3
- Bathrooms: 3
- Full bathrooms: 3
- Main level bathrooms: 2
- Main level bedrooms: 2
Heating
- Gas, Forced Air
Appliances
- Included: Dryer, Dishwasher, Electric Cooktop, Electric Oven, Electric Range, Disposal, Gas Water Heater, Microwave, Refrigerator, Washer
- Laundry: Main Level
Features
- Breakfast Bar, Breakfast Area, Ceiling Fan(s), Cathedral Ceiling(s), Den, Separate/Formal Dining Room, Eat-in Kitchen, Separate/Formal Living Room, Great Room, Kitchen/Family Room Combo, Living/Dining Room, Pantry, Quartz Counters, Main Level Primary, Programmable Thermostat
- Flooring: Carpet, Ceramic Tile, Hardwood, Varies
- Basement: Full,Finished,Walk-Out Access
- Number of fireplaces: 1
Interior area
- Total structure area: 1,751
- Total interior livable area: 1,751 sqft
Property
Parking
- Total spaces: 2
- Parking features: Assigned, Attached, Garage, Open, Two Spaces, Garage Door Opener
- Attached garage spaces: 2
- Has uncovered spaces: Yes
Features
- Levels: One
- Stories: 1
- Patio & porch: Deck, Open, Porch
- Exterior features: Deck
Lot
- Size: 3,920 Square Feet
- Dimensions: 43 x 85
- Features: Cul-De-Sac, Pie Shaped Lot, Residential Lot
Details
- Parcel number: 3248890280130001067000
- Special conditions: Standard
Construction
Type & style
- Home type: Townhouse
- Property subtype: Townhouse
Materials
- Brick, Vinyl Siding
- Roof: Asphalt
Condition
- Resale
- Year built: 2014
Utilities & green energy
- Electric: Circuit Breakers
- Sewer: Connected
- Water: Connected, Public
- Utilities for property: Cable Available, High Speed Internet Available, Sewer Connected, Water Connected
Community & HOA
HOA
- Services included: Common Area Maintenance, Common Area Insurance, Insurance, Maintenance Structure, Sewer, Snow Removal, Trash, Water
- HOA fee: $375 monthly
- HOA name: Crofton
- HOA phone: 585-248-3840
Location
- Region: Victor
Financial & listing details
- Price per square foot: $268/sqft
- Tax assessed value: $373,000
- Annual tax amount: $11,473
- Date on market: 6/25/2026
- Cumulative days on market: 27 days
- Listing terms: Cash,Conventional,FHA
Estimated market value
$502,900
$478,000 - $533,000
$2,635/mo
Price history
| Date | Event | Price |
|---|---|---|
| 7/10/2026 | Pending sale | $469,900$268/sqft |
Source:  NYSAMLSs #R1693429 Report a problem NYSAMLSs #R1693429 Report a problem | ||
| 6/25/2026 | Listed for sale | $469,900+48.1%$268/sqft |
Source: NYSAMLSs #R1693429 Report a problem | ||
| 2/19/2015 | Sold | $317,250$181/sqft |
Source: Public Record Report a problem | ||
Public tax history
| Year | Property taxes | Tax assessment |
|---|---|---|
| 2025 | -- | $373,000 |
| 2024 | -- | $373,000 |
| 2023 | -- | $373,000 |
| 2022 | -- | $373,000 |
| 2021 | -- | $373,000 |
| 2020 | -- | $373,000 |
| 2019 | -- | $373,000 +17.7% |
| 2018 | -- | $317,000 |
| 2017 | $6,673 | $317,000 |
| 2016 | -- | $317,000 |
| 2015 | -- | $317,000 |
Find assessor info on the county website
Monthly payment
Climate risks
Neighborhood: 14564
Nearby schools
GreatSchools rating
- 8/10Victor Intermediate SchoolGrades: 4-6Distance: 1.5 mi
- 10/10Victor Junior High SchoolGrades: 7-8Distance: 1.5 mi
- 8/10Victor Senior High SchoolGrades: 9-12Distance: 1.5 mi
Schools provided by the listing agent
- District: Victor
Source: NYSAMLSs. This data may not be complete. We recommend contacting the local school district to confirm school assignments for this home.
- $592,2003 bd3 ba1.7k sqft6910 Silverton Gln, Victor, NY 14564Off Market
- $553,1002 bd2 ba1.7k sqft6914 Silverton Gln, Victor, NY 14564Off Market
- $440,0002 bd2 ba2.1k sqft6916 Silverton Gln, Victor, NY 14564Sold

- $379,5002 bd2 ba1.4k sqft6916 Silverton Glenn, Victor, NY 14564Off Market
- $512,6003 bd3 ba2.3k sqft6918 Silverton Gln, Victor, NY 14564Off Market
- $509,5003 bd3 ba1.7k sqft6939 Wyndham Hl, Victor, NY 14564Off Market
- $642,9003 bd2 ba1.7k sqft6909 Silverton Gln, Victor, NY 14564Off Market
- $578,7002 bd2 ba1.7k sqft6937 Wyndham Hl, Victor, NY 14564Off Market
A local agent can set up tours, give advice and negotiate with sellers.
Similar homes
- $479,9003 bd3 ba2.5k sqft7227 Hertfordshire Way, Victor, NY 14564For Sale

 MLS ID #R1696930, Karen L. Menachof, Listing by: Howard Hanna. NYSAMLSs
 - $539,9003 bd3 ba2.5k sqft1100 Yorkshire Way, Victor, NY 14564For Sale
 MLS ID #R1699195, Debranne Jacob, Listing by: Howard Hanna. NYSAMLSs
 - $425,0003 bd3 ba1.8k sqft47 Granite Dr, Penfield, NY 14526For Sale
 MLS ID #R1700290, Linda Hillery, Listing by: RE/MAX Plus. NYSAMLSs
 - $465,0004 bd3 ba2.3k sqft6007 Amber Dr, Farmington, NY 14425For Sale
 MLS ID #R1689020, Daniel Beirne, Listing by: Opendoor Brokerage LLC. NYSAMLSs
 - $469,0004 bd3 ba2.5k sqft36 Autumn Oak Cir, Penfield, NY 14526For SaleMLS ID #R1699228, Dan Ormond, Listing by: Cassara Realty Group. NYSAMLSs
- $578,1952 bd2 ba1.4k sqft607 High Line Trl Lot 4, Victor, NY 14564New ConstructionNYSAMLSs
- $485,0004 bd4 ba2.4k sqft1724 Ackerman Way, Farmington, NY 14425For SaleMLS ID #R1699910, Janice Linn, Listing by: Howard Hanna. NYSAMLSs
- $499,9003 bd2 ba1.4k sqft99 French Rd, Rochester, NY 14618For SaleMLS ID #R1696251, Richard J. Testa, Listing by: Howard Hanna. NYSAMLSs
- $597,3003 bd2 ba1.5k sqft617 High Line Trl Lot 9, Victor, NY 14564New ConstructionNYSAMLSs
- $429,9003 bd3 ba1.8k sqft6028 Redfield Dr, Farmington, NY 14425For SaleMLS ID #R1690992, Fallanne R. Jones, Listing by: Keller Williams Realty Greater Rochester. NYSAMLSs
- $618,1953 bd2 ba1.5k sqft613 High Line Trl Lot 7, Victor, NY 14564New ConstructionNYSAMLSs
- $606,8953 bd2 ba1.5k sqft626 High Line Trl Lot 15, Victor, NY 14564New ConstructionNYSAMLSs
- $604,1952 bd2 ba1.4k sqft605 High Line Trl Lot 3, Victor, NY 14564New ConstructionNYSAMLSs
- $524,9003 bd3 ba2k sqft4 Black Wood Cir, Pittsford, NY 14534For SaleMLS ID #R1700945, Mitchell Trip Pierson III, Listing by: Mitchell Pierson, Jr., Inc.. NYSAMLSs
- $449,9004 bd3 ba1.5k sqft1459 Quail Creek Trl, Webster, NY 14580For SaleMLS ID #R1700022, Mary Fetterman, Listing by: Howard Hanna. NYSAMLSs
- $399,9004 bd3 ba2.1k sqft2093 Mykola Rd, Walworth, NY 14568For SaleMLS ID #R1699909, Michael R. Ruff, Listing by: RE/MAX Realty Group. NYSAMLSs
- $259,9003 bd2 ba1.6k sqft56 Gannett Rd, Farmington, NY 14425For SaleMLS ID #R1699918, Danielle M. Clement, Listing by: Tru Agent Real Estate. NYSAMLSs
- $469,0003 bd3 ba1.8k sqft212 Bretlyn Cir, Rochester, NY 14618For SaleMLS ID #R1691853, Hollis A. Creek, Listing by: Howard Hanna. NYSAMLSs
- $539,9003 bd3 ba2.3k sqft6 Crabtree Cir, Webster, NY 14580For SaleMLS ID #R1694766, Kimberly Graus, Listing by: Howard Hanna. NYSAMLSs
- $349,9003 bd3 ba2.2k sqft1193 Marsh Rd, Pittsford, NY 14534For SaleMLS ID #R1699428, Ethan Vaiana, Listing by: Elysian Homes by Mark Siwiec and Associates. NYSAMLSs
