Completely renovated home, which is much larger than it looks, in the Ottawa Beach Historic district. A cottage area established in 1886 near Holland State Park. This home has 5 bedrooms, 3 full baths with 2200 sq, ft. finished, which is offered turnkey. Hard surface counters in the kitchen and baths. The lower level has 2 bedrooms with easy exterior access through a separate stair and door., a family room, plenty of storage and closets. Main floor has the primary bedroom and bathroom. Located just a block from the ''General Store'' and a short walk to the Holland channel for fishing or state park for beaching it. The association does have a private beach which is an easy walk to the beach. Bring your wagon with your beach essentials. The association has 17 slips available to rent for the season to the owners on a first come basis, 30 ft slip is $3000 a year, 40 ft. $4000 a year, through Ottawa County. There are racks for a kayak, too. Association is voluntary at $350 a year, Enjoy the seasons with the 3 new decks. The county owns land surrounding much of the property. Immediate occupancy is available.
Pending
Price increase: $75K (7/15)
$850,000
692 Mount Pisgah Blvd, Holland, MI 49424
5beds
2,346sqft
:
Get pre-qualified$5,801/mo
Single Family Residence
Built in 1985
0.59 Acres Lot
$837,100 Zestimate®
$362/sqft
$29/mo HOA
What's special
Completely renovated homeFamily room
- 40 days |
- 126 |
- 3 |
Zillow last checked:
Listing updated:
Listed by:
Beth M Foley 616-405-3464,
Shores of Michigan Real Estate LLC 616-405-3464
Source: MichRIC,MLS#: 26032831
Facts & features
Interior
Bedrooms & bathrooms
- Bedrooms: 5
- Bathrooms: 3
- Full bathrooms: 3
- Main level bedrooms: 1
Primary bedroom
- Level: Main
- Area: 132
- Dimensions: 12.00 x 11.00
Bedroom 2
- Level: Upper
- Area: 121
- Dimensions: 11.00 x 11.00
Bedroom 3
- Level: Upper
- Area: 121
- Dimensions: 11.00 x 11.00
Bedroom 4
- Level: Lower
- Area: 163.2
- Dimensions: 13.60 x 12.00
Primary bathroom
- Level: Main
- Area: 25
- Dimensions: 5.00 x 5.00
Bonus room
- Level: Lower
- Area: 110
- Dimensions: 11.00 x 10.00
Dining area
- Level: Main
- Area: 64
- Dimensions: 8.00 x 8.00
Family room
- Level: Lower
- Area: 210
- Dimensions: 15.00 x 14.00
Kitchen
- Level: Main
- Area: 121
- Dimensions: 11.00 x 11.00
Laundry
- Level: Lower
Living room
- Level: Main
- Area: 288
- Dimensions: 18.00 x 16.00
Heating
- Forced Air
Cooling
- Central Air
Appliances
- Included: Disposal, Dryer, Microwave, Range, Refrigerator, Washer
- Laundry: Lower Level, Washer Hookup
Features
- Center Island, Eat-in Kitchen
- Flooring: Ceramic Tile, Laminate
- Windows: Insulated Windows, Window Treatments
- Basement: Daylight,Full,Walk-Out Access
- Has fireplace: No
Interior area
- Total structure area: 1,397
- Total interior livable area: 2,346 sqft
- Finished area below ground: 0
Video & virtual tour
Property
Features
- Stories: 3
- Waterfront features: Lake
- Body of water: Lake Michigan
Lot
- Size: 0.59 Acres
- Dimensions: 108.5 x 227.96 x 115.58 x 229.78
- Features: Corner Lot, Adj to Public Land
Details
- Parcel number: 701533273005
Construction
Type & style
- Home type: SingleFamily
- Architectural style: Cape Cod
- Property subtype: Single Family Residence
Materials
- Vinyl Siding
- Roof: Composition
Condition
- New construction: No
- Year built: 1985
Utilities & green energy
- Sewer: Public Sewer
- Water: Public
- Utilities for property: Cable Available
Community & HOA
Community
- Subdivision: Ottawa Beach Board Walk
HOA
- Has HOA: Yes
- Amenities included: Beach Area, Trail(s)
- Services included: None
- HOA fee: $350 annually
Location
- Region: Holland
Financial & listing details
- Price per square foot: $362/sqft
- Tax assessed value: $98,887
- Annual tax amount: $4,750
- Date on market: 7/15/2026
- Listing terms: Cash,Conventional
- Road surface type: Paved
Estimated market value
$837,100
$795,000 - $879,000
$3,028/mo
Price history
| Date | Event | Price |
|---|---|---|
| 7/15/2026 | Pending sale | $850,000+9.7%$362/sqft |
Source:  MichRIC #26032831 Report a problem MichRIC #26032831 Report a problem | ||
| 7/15/2026 | Listed for sale | $775,000$330/sqft |
Source: MichRIC #26032831 Report a problem | ||
| 7/10/2026 | Pending sale | $775,000$330/sqft |
Source: MichRIC #26032831 Report a problem | ||
| 7/1/2026 | Contingent | $775,000$330/sqft |
Source: MichRIC #26032831 Report a problem | ||
| 6/30/2026 | Listed for sale | $775,000$330/sqft |
Source: MichRIC #26032831 Report a problem | ||
Public tax history
| Year | Property taxes | Tax assessment |
|---|---|---|
| 2025 | $72 +4.2% | $1,546 +3.1% |
| 2024 | $69 -19.6% | $1,500 +5% |
| 2023 | $86 +1052.5% | $1,429 |
| 2022 | $7 | -- |
| 2021 | -- | -- |
| 2020 | -- | $1,300 |
| 2018 | $82 +0.2% | $1,300 |
| 2017 | $82 | $1,300 |
| 2016 | $82 | $1,300 |
| 2015 | $82 | $1,300 |
| 2014 | -- | $1,300 |
| 2013 | -- | $1,300 |
| 2012 | -- | $1,300 |
| 2009 | -- | $1,300 |
| 2008 | -- | $1,300 |
| 2005 | -- | $1,300 |
| 2004 | -- | $1,300 |
| 2003 | -- | $1,300 |
| 2002 | -- | $1,300 |
| 2001 | -- | $1,300 |
Find assessor info on the county website
Monthly payment
Est. payment
Payment breakdown
Explore the cost of this home by adjusting the details. Changes won't be saved.Climate risks
Neighborhood: 49424
Nearby schools
GreatSchools rating
- 9/10Lakewood Elementary SchoolGrades: PK-5Distance: 1.9 mi
- 5/10Macatawa Bay Middle SchoolGrades: 6-8Distance: 5.5 mi
- 6/10West Ottawa High School CampusGrades: 9-12Distance: 4.7 mi
- $461,1002 bd2 ba1.3k sqft678 Bosma Ave, Holland, MI 49424Off Market
- $484,2002 bd1 ba1.2k sqft679 Bosma Ave, Holland, MI 49424Off Market
- $333,9003 bd1 ba1.2k sqft684 Bosma Ave, Holland, MI 49424Off Market
- $482,5005 bd2 ba1.4k sqft2299 Auburn Ave, Holland, MI 49424Off Market

- $448,900-- bd-- ba-- sqft2299 Auburn Ave, Holland, MI 49424Off Market
- $525,5003 bd1 ba1.5k sqft671 Bosma Ave, Holland, MI 49424Off Market
- $648,3005 bd4 ba3k sqft671 Bosma Ave, Holland, MI 49424Off Market
- $862,000-- bd-- ba-- sqft2301 Auburn Ave, Holland, MI 49424Off Market
A local agent can set up tours, give advice and negotiate with sellers.
Similar homes
- $749,0004 bd3 ba3.2k sqft1571 Waukazoo Dr, Holland, MI 49424For Sale

 MLS ID #50215783, Jonathan Minerick, HomeCoin.com. MiRealSource
 - $774,9005 bd4 ba3.4k sqft2213 N Bristol St, Holland, MI 49424For Sale
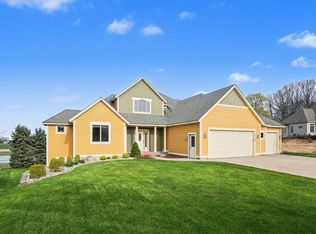
 MLS ID #26018290, Joannie Bouman, Coldwell Banker Woodland Schmidt. MichRIC
 - $619,9004 bd3 ba2.7k sqft3361 Elderwood Ave, Holland, MI 49424For Sale
 MLS ID #26039137, Andrew M Rietveld, Coldwell Banker Woodland Schmidt ART Office. MichRIC
 - $619,9004 bd4 ba3k sqft3000 Foxboro Ln, Holland, MI 49424For Sale
 MLS ID #26041054, Kyle Geenen, Coldwell Banker Woodland Schmidt. MichRIC
 - $599,9004 bd4 ba2.8k sqft205 Woodlark Ct, Holland, MI 49424For SaleMLS ID #26022214, Alicia M Kramer, RE/MAX Lakeshore. MichRIC
- $629,9004 bd4 ba3k sqft166 Wynwood Ct, Holland, MI 49424For SaleMLS ID #26031165, Andrew Boehm, RE/MAX Lakeshore. MichRIC
- $799,0006 bd4 ba3.1k sqft6352 143rd Ave, Holland, MI 49423For SaleMLS ID #26023409, Steven Koleno, Beycome Brokerage Realty LLC. MichRIC
- $475,0003 bd3 ba2.2k sqft31 Forest Hills Dr, Holland, MI 49424For SaleMLS ID #26041043, Kathy A Smith, Chuck Jaqua, REALTOR. MichRIC
- $625,0005 bd4 ba2.2k sqft3977 Tall Grass East Ct, Holland, MI 49424For SaleMLS ID #26032171, Albertena Praamsma, Keller Williams Lakeshore. MichRIC
- $549,9004 bd4 ba2.8k sqft1864 Erin Isle Dr, Holland, MI 49424For SaleMLS ID #26031550, Wendy Ryder, Coldwell Banker Woodland Schmidt. MichRIC
- $435,0004 bd3 ba2.3k sqft1365 Seminole Dr, Holland, MI 49424For SaleMLS ID #26027570, Sandra M DeHamer, Berkshire Hathaway HomeServices Michigan Real Estate (Main). MichRIC
- $475,0004 bd3 ba2.6k sqft3530 Elderwood Ave, Holland, MI 49424For SaleMLS ID #26035105, James P Ryan, West Edge Real Estate LLC. MichRIC
- $425,0004 bd3 ba2.2k sqft1632 W Lakewood Blvd, Holland, MI 49424For SaleMLS ID #26031974, Jeffrey Glover, Keller Williams Professionals. MichRIC
- $525,0004 bd3 ba2.7k sqft16962 Ransom St, Holland, MI 49424For SaleMLS ID #26032088, Luke Scott Bouman, HomeRealty Holland. MichRIC
- $469,9003 bd3 ba1.9k sqft312 Sand Castle Dr, Holland, MI 49424For SaleMLS ID #26039404, Kersh Ruhl, Coldwell Banker Woodland Schmidt. MichRIC
- $535,0004 bd3 ba3.1k sqft280 Portchester Rd, Holland, MI 49424For SaleMLS ID #26025519, Jeffrey Overway, Five Star Real Estate-Holland. MichRIC
- $1,200,0004 bd3 ba2.5k sqft4719 Fox Hill Ln, Macatawa, MI 49434For SaleMLS ID #26033230, Kyle Geenen, Coldwell Banker Woodland Schmidt. MichRIC
- $595,0004 bd3 ba2.3k sqft1130 S Shore Dr, Holland, MI 49423For SaleMLS ID #26035211, Luke Scott Bouman, HomeRealty Holland. MichRIC
- $465,0004 bd2 ba1.9k sqft286 Felch St, Holland, MI 49424For SaleMLS ID #26041446, Emily Garcia, Coldwell Banker Woodland Schmidt. MichRIC
- $479,9003 bd3 ba2.7k sqft3580 144th Ave, Holland, MI 49424For SaleMLS ID #26029449, Corbin Kingsbury, RE/MAX Lakeshore. MichRIC
