This beautiful East Memphis home offers the ultimate in single-level luxury. Excellent floor plan designed for living and entertaining, featuring a formal living room, dining room, and a large den with a cozy fireplace and wet bar. Step outside to the backyard oasis with a large covered porch with a gated courtyard overlooking a sparkling in-ground pool. The large yard has beautiful mature plantings plenty of patio space and irrigation system. The cook’s kitchen and sunny breakfast room feature granite countertops, stainless steel appliances, tile flooring and a pantry. Primary suite is a wonderful private retreat, where French doors open directly to the back courtyard, complemented by two walk-in closets and an en-suite bath. Three additional bedrooms offer plenty of space for family or guests. Attached 2-car garage with storage room plus a separate fully wired workshop, and a fenced grassy side yard for pets. Warranty transfers to new owners Pool Included!!
Pending
$375,000
6921 Stornaway Dr, Memphis, TN 38119
4beds
2,444sqft
Single Family Residence
Built in 1972
0.27 Acres Lot
$365,800 Zestimate®
$153/sqft
$-- HOA
What's special
Pool includedBackyard oasisLarge covered porchStainless steel appliancesSingle-level luxurySeparate fully wired workshopSunny breakfast room
- 86 days |
- 99 |
- 2 |
Likely to sell faster than
Zillow last checked:
Listing updated:
Listed by:
Chuck House,
Keller Williams 901-261-7900
Source: MAAR,MLS#: 10222122
Facts & features
Interior
Bedrooms & bathrooms
- Bedrooms: 4
- Bathrooms: 2
- Full bathrooms: 2
Rooms
- Room types: Attic, Entry Hall
Primary bedroom
- Features: Hardwood Floor, Smooth Ceiling, Walk-In Closet(s)
- Level: First
- Area: 345
- Dimensions: 15 x 23
Bedroom 2
- Features: Hardwood Floor, Shared Bath, Smooth Ceiling
- Level: First
- Area: 132
- Dimensions: 11 x 12
Bedroom 3
- Features: Hardwood Floor, Shared Bath, Smooth Ceiling
- Level: First
- Area: 168
- Dimensions: 12 x 14
Bedroom 4
- Features: Hardwood Floor, Shared Bath, Smooth Ceiling
- Level: First
- Area: 360
- Dimensions: 18 x 20
Primary bathroom
- Features: Dressing Area, Smooth Ceiling, Tile Floor, Full Bath
Dining room
- Features: Separate Dining Room
- Area: 154
- Dimensions: 11 x 14
Kitchen
- Features: Eat-in Kitchen, Pantry, Separate Breakfast Room, Updated/Renovated Kitchen
- Area: 132
- Dimensions: 11 x 12
Living room
- Features: Separate Den, Separate Living Room
- Area: 256
- Dimensions: 16 x 16
Den
- Area: 360
- Dimensions: 15 x 24
Heating
- Central, Natural Gas
Cooling
- 220 Wiring, Ceiling Fan(s), Central Air
Appliances
- Included: Gas Water Heater, Vent Hood/Exhaust Fan, Dishwasher, Disposal, Microwave, Range/Oven
- Laundry: Laundry Room
Features
- 1 or More BR Down, All Bedrooms Down, Full Bath Down, Primary Down, Separate Tub & Shower, Split Bedroom Plan, Smooth Ceiling, Sprayed Ceiling, Wet Bar, Walk-In Closet(s), 2 or More Baths, 2nd Bedroom, 3rd Bedroom, 4th of More Bedrooms, Breakfast Room, Den/Great Room, Dining Room, Kitchen, Laundry Room, Living Room, Primary Bedroom, Storage, Square Feet Source: AutoFill (MAARdata) or Public Records (Cnty Assessor Site)
- Flooring: Part Hardwood, Tile
- Doors: Storm Door(s)
- Windows: Double Pane Windows
- Attic: Pull Down Stairs,Attic Access
- Number of fireplaces: 1
- Fireplace features: Gas Log, Gas Starter, In Den/Great Room
Interior area
- Total interior livable area: 2,444 sqft
Property
Parking
- Total spaces: 2
- Parking features: Driveway/Pad, Garage Faces Side, Storage, Workshop in Garage
- Has garage: Yes
- Covered spaces: 2
- Has uncovered spaces: Yes
Features
- Stories: 1
- Patio & porch: Porch, Patio, Covered Patio
- Exterior features: Auto Lawn Sprinkler, Dog Run, Courtyard, On-Site Storage, Storage, Pet Area
- Has private pool: Yes
- Pool features: In Ground
- Fencing: Wrought Iron,Wood,Wood Fence,Iron Fence
Lot
- Size: 0.27 Acres
- Dimensions: 90 x 135
- Features: Landscaped, Level, Professionally Landscaped, Some Trees, Well Landscaped Grounds
Details
- Additional structures: Storage, Workshop
- Parcel number: 081055 00024
Construction
Type & style
- Home type: SingleFamily
- Architectural style: Ranch,Traditional
- Property subtype: Single Family Residence
Materials
- Brick Veneer, Wood/Composition
- Foundation: Slab
- Roof: Composition Shingles
Condition
- New construction: No
- Year built: 1972
Utilities & green energy
- Sewer: Public Sewer
- Water: Public
- Utilities for property: Cable Available
Community & HOA
Community
- Security: Security System, Smoke Detector(s), Dead Bolt Lock(s), Monitored Alarm System
- Subdivision: Keswick Rev Blk G-2
Location
- Region: Memphis
Financial & listing details
- Price per square foot: $153/sqft
- Tax assessed value: $338,900
- Annual tax amount: $4,466
- Price range: $375K - $375K
- Date on market: 5/21/2026
- Cumulative days on market: 86 days
- Listing terms: Conventional,FHA,VA Loan
Estimated market value
$365,800
$348,000 - $384,000
$2,995/mo
Price history
| Date | Event | Price |
|---|---|---|
| 6/5/2026 | Pending sale | $375,000$153/sqft |
Source:  MAAR #10222122 Report a problem MAAR #10222122 Report a problem | ||
| 5/21/2026 | Listed for sale | $375,000+13.6%$153/sqft |
Source: MAAR #10222122 Report a problem | ||
| 6/17/2022 | Sold | $330,000-7.6%$135/sqft |
Source: Public Record Report a problem | ||
| 4/12/2022 | Listed for sale | $357,000$146/sqft |
Source: Owner Report a problem | ||
Public tax history
| Year | Property taxes | Tax assessment |
|---|---|---|
| 2025 | $4,466 +5.9% | $84,725 +32.3% |
| 2024 | $4,216 +8.1% | $64,025 |
| 2023 | $3,900 | $64,025 |
| 2022 | -- | $64,025 |
| 2021 | -- | $64,025 +37.8% |
| 2020 | $1,485 | $46,450 |
| 2019 | $1,485 -21.1% | $46,450 |
| 2018 | $1,881 -45.1% | $46,450 |
| 2017 | $3,429 +123.1% | $46,450 +2.8% |
| 2016 | $1,537 +11.8% | $45,200 |
| 2014 | $1,374 | $45,200 |
| 2013 | -- | $45,200 +4.9% |
| 2012 | -- | $43,100 |
| 2011 | -- | $43,100 |
| 2010 | -- | $43,100 -21.5% |
| 2009 | -- | $54,925 +13.7% |
| 2008 | -- | $48,300 |
| 2007 | -- | $48,300 |
| 2006 | -- | $48,300 |
| 2005 | -- | $48,300 +11.2% |
| 2004 | -- | $43,425 |
| 2003 | -- | $43,425 |
| 2002 | -- | $43,425 |
| 2001 | -- | $43,425 +24.6% |
| 2000 | -- | $34,850 |
Find assessor info on the county website
Monthly payment
Est. payment
Payment breakdown
Explore the cost of this home by adjusting the details. Changes won't be saved.Climate risks
Neighborhood: River Oaks-Kirby-Balmoral
Nearby schools
GreatSchools rating
- 6/10Ridgeway/Balmoral Elementary SchoolGrades: K-5Distance: 1.9 mi
- 3/10Ridgeway Middle SchoolGrades: 6-8Distance: 1.1 mi
- 4/10Ridgeway High SchoolGrades: 9-12Distance: 1.7 mi
- $293,9003 bd2 ba2.2k sqft6915 Stornaway Dr, Memphis, TN 38119Off Market
- $324,5004 bd3 ba2.5k sqft6925 Stornaway Dr, Memphis, TN 38119Off Market
- $262,6004 bd2 ba2.5k sqft2606 Lanrick Cv, Memphis, TN 38119Off Market
- $292,7004 bd2 ba2.7k sqft2594 Lanrick Cv, Memphis, TN 38119Off Market
- $286,0004 bd2 ba2.6k sqft6912 Stout Rd, Memphis, TN 38119Off Market
- $283,3004 bd2 ba2.5k sqft2584 Lanrick Cv, Memphis, TN 38119Off Market
- $236,7003 bd2 ba1.8k sqft6900 Stout Rd, Memphis, TN 38119Off Market
- $346,6005 bd2 ba2.5k sqft2610 Lanrick Cv, Memphis, TN 38119Off Market
A local agent can set up tours, give advice and negotiate with sellers.
A local lender can help you make sure your offer is ready when you are.
Similar homes
- $345,0004 bd3 ba2.8k sqft6800 Wytham Dr, Memphis, TN 38119For Sale
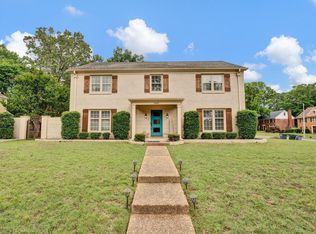 MLS ID #10225429, Rochelle Day, eXp Realty, LLC. MAAR
 - $325,0004 bd3 ba2.2k sqft2593 Lanrick Cv, Memphis, TN 38119For Sale
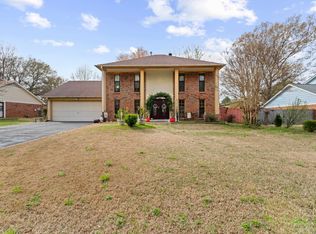
 MLS ID #3163431, Garth Ward. RealTracs MLS as distributed by MLS GRID
 - $330,0004 bd3 ba2.4k sqft6676 Stout Rd, Memphis, TN 38119For Sale
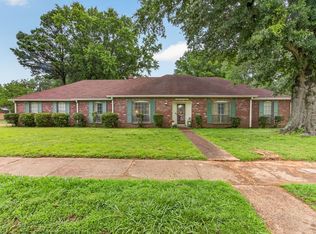 MLS ID #10222302, Adam Underwood, Crye-Leike, Inc., REALTORS. MAAR
 - $399,0004 bd3 ba2.3k sqft2250 Lochlevin Dr, Memphis, TN 38119For Sale
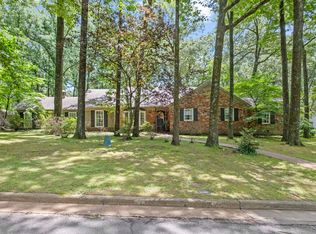 MLS ID #10223281, Cindy L Leavell, Marx-Bensdorf, REALTORS. MAAR
 - $400,0004 bd4 ba3.2k sqft3076 Dee Ann Dr, Memphis, TN 38119For SaleMLS ID #10223832, Katrina Smith, Keller Williams. MAAR
- $419,0004 bd3 ba2.5k sqft1247 Yorkshire Cv, Memphis, TN 38119For SaleMLS ID #10218622, Laurie G McBride Connors, Ware Jones, REALTORS. MAAR
- $375,0004 bd3 ba2.7k sqft215 Leaf Trail Ct, Cordova, TN 38018For SaleMLS ID #10222840, Amanda M Lott, BHHS McLemore & Co., Realty. MAAR
- $315,0003 bd2 ba1.8k sqft1342 E Rolling Oaks Dr, Memphis, TN 38119For SaleMLS ID #10227754, Stephanie C Rooks, Keller Williams. MAAR
- $449,0004 bd3 ba2.8k sqft7945 Farmington Blvd, Germantown, TN 38138For SaleMLS ID #10228056, Melanie Blakeney, Marx-Bensdorf, REALTORS. MAAR
- $275,0003 bd2 ba2.2k sqft2524 Lynnfield Rd, Memphis, TN 38119For SaleMLS ID #10223882, Anna Acosta Snyder, Centric Realty LLC. MAAR
- $350,0003 bd2 ba2.2k sqft37 N Century St, Memphis, TN 38111For SaleMLS ID #3506425, Lauren Waites. RealTracs MLS as distributed by MLS GRID
- $475,9004 bd4 ba3.6k sqft7455 Wood Rail Cv, Memphis, TN 38119For SaleMLS ID #10217686, Catherine Horton, Crye-Leike, Inc., REALTORS. MAAR
- $289,0004 bd2 ba1.8k sqft1626 Sterling Dr, Memphis, TN 38119For SaleMLS ID #10222624, Heather Durham, Groome & Co.. MAAR
- $369,9003 bd2 ba2k sqft5739 Ashbriar Ave, Memphis, TN 38120For SaleMLS ID #10224798, Le Thi Thuy Franklin, Crye-Leike, Inc., REALTORS. MAAR
- $449,9004 bd3 ba2.5k sqft7273 Stamford Dr, Germantown, TN 38138For SaleMLS ID #10221677, J. Max Hamidi, Sperry CGA, The Magellan Group. MAAR
- $350,0004 bd2 ba2.2k sqft3461 Holman Pl, Memphis, TN 38118For SaleMLS ID #10203969, Ana Y Trujillo, Trujillo Realty. MAAR
- $425,0004 bd3 ba2.6k sqft6611 Rue Beaumonde Dr, Memphis, TN 38120For SaleMLS ID #10221423, Theresa M Cook, eXp Realty, LLC. MAAR
- $364,9003 bd2 ba1.9k sqft4120 Village Rd, Memphis, TN 38117For SaleMLS ID #10218687, Logan I Scheidt, Crye-Leike, Inc., REALTORS. MAAR
- $375,0003 bd3 ba3k sqft2532 E Hawthorne Rd, Memphis, TN 38134For SaleMLS ID #10224311, Chuck House, Keller Williams. MAAR
- $348,9003 bd3 ba2.1k sqft1218 Merrycrest Dr, Memphis, TN 38111For SaleMLS ID #10215622, Chris Garland, Crye-Leike, Inc., REALTORS. MAAR
