An exceptional opportunity to re-imagine and personalize this well-appointed single story townhome. Offering 3 bedrooms and 2 baths, the residence features a gracious living room with built-ins flanking a beautiful fireplace, inviting wet bar, and soaring vaulted ceilings, creating a unique focal point with wonderful architectural potential. The kitchen flows seamlessly into the breakfast area and opens to a private outdoor patio, offering a peaceful retreat space. The spacious primary suite feature duals vanities, jetted tub, separate shower, and large walk-in closet with built-ins. Two additional bedrooms share a conveniently located hall bath. A two-car attached garage and home generator add everyday convenience and peace of mind. Community HOA offers state-of-the-art LED lit tennis and pickleball courts, sparkling spa-style pool, and community center that includes an exercise room, restrooms, and gathering space with a kitchenette that can be reserved and rented for a small $25 rental fee. With its desirable layout, amenity-rich HOA community, convenient location, and abundant storage, this residence presents a rare opportunity to refresh a refined home tailored entirely to your own aesthetic and vision.
For sale
$395,000
6928 Clearhaven Dr, Dallas, TX 75248
3beds
2,018sqft
Townhouse
Built in 1986
4,138 Square Feet Lot
$385,800 Zestimate®
$196/sqft
$180/mo HOA
What's special
Beautiful fireplaceTwo-car attached garageInviting wet barJetted tubSoaring vaulted ceilingsAbundant storageSpacious primary suite
- 26 days
- 1,137
- 96
Zillow last checked:
Listing updated:
Listed by:
Dan Rhodes 0581350 214-415-4642,
Compass RE Texas, LLC. 214-814-8100
Source: NTREIS,MLS#: 21394221
Facts & features
Interior
Bedrooms & bathrooms
- Bedrooms: 3
- Bathrooms: 2
- Full bathrooms: 2
Primary bedroom
- Features: Separate Shower, Walk-In Closet(s)
- Level: First
- Dimensions: 17 x 14
Bedroom
- Level: First
- Dimensions: 11 x 11
Bedroom
- Level: First
- Dimensions: 11 x 10
Breakfast room nook
- Level: First
- Dimensions: 15 x 11
Dining room
- Level: First
- Dimensions: 12 x 11
Kitchen
- Features: Built-in Features
- Level: First
- Dimensions: 17 x 11
Laundry
- Features: Built-in Features
- Level: First
- Dimensions: 7 x 5
Living room
- Features: Built-in Features, Fireplace
- Level: First
- Dimensions: 21 x 16
Heating
- Central
Cooling
- Central Air
Appliances
- Included: Dishwasher, Electric Cooktop, Disposal, Microwave
- Laundry: Laundry in Utility Room
Features
- Built-in Features, Cable TV, Vaulted Ceiling(s), Walk-In Closet(s)
- Flooring: Carpet, Other
- Has basement: No
- Number of fireplaces: 1
- Fireplace features: Living Room
Interior area
- Total interior livable area: 2,018 sqft
Video & virtual tour
Property
Parking
- Total spaces: 2
- Parking features: Garage, Garage Door Opener, Garage Faces Rear
- Attached garage spaces: 2
Features
- Levels: One
- Stories: 1
- Patio & porch: Covered
- Exterior features: Courtyard
- Pool features: None, Community
- Fencing: Wood
Lot
- Size: 4,138 Square Feet
- Dimensions: 30 x 135
- Features: Interior Lot
Details
- Parcel number: 00000797714400000
Construction
Type & style
- Home type: Townhouse
- Architectural style: Traditional
- Property subtype: Townhouse
- Attached to another structure: Yes
Materials
- Brick
- Foundation: Slab
- Roof: Composition
Condition
- Year built: 1986
Utilities & green energy
- Sewer: Public Sewer
- Water: Public
- Utilities for property: Sewer Available, Water Available, Cable Available
Community & HOA
Community
- Features: Clubhouse, Fitness Center, Other, Pickleball, Pool, Sidewalks, Tennis Court(s)
- Subdivision: Prestonwood Hillcrest Townhous
HOA
- Has HOA: Yes
- Services included: All Facilities
- HOA fee: $2,160 annually
- HOA name: Prestonwood Hillcrest
- HOA phone: 972-998-4734
Location
- Region: Dallas
Financial & listing details
- Price per square foot: $196/sqft
- Tax assessed value: $418,900
- Annual tax amount: $1,902
- Date on market: 9/25/2026
- Cumulative days on market: 27 days
- Listing terms: Cash,Conventional
Estimated market value
$385,800
$367,000 - $405,000
$2,818/mo
Price history
| Date | Event | Price |
|---|---|---|
| 9/25/2026 | Listed for sale | $395,000$196/sqft |
Source: NTREIS #21394221 Report a problem | ||
Public tax history
| Year | Property taxes | Tax assessment |
|---|---|---|
| 2025 | $1,902 +7.8% | $418,900 |
| 2024 | $1,764 +6.8% | $418,900 +17.8% |
| 2023 | $1,651 -4.6% | $355,600 |
| 2022 | $1,732 +6.4% | $355,600 +12.6% |
| 2021 | $1,627 +10.8% | $315,850 |
| 2020 | $1,469 +16.5% | $315,850 +40.4% |
| 2019 | $1,261 +5.9% | $225,000 |
| 2018 | $1,191 -58.8% | $225,000 +1.4% |
| 2017 | $2,888 -23.4% | $221,980 +29.4% |
| 2016 | $3,771 +3.8% | $171,530 +6.3% |
| 2015 | $3,633 | $161,440 |
| 2014 | $3,633 | $161,440 |
| 2013 | -- | -- |
| 2012 | -- | -- |
| 2011 | -- | -- |
| 2010 | -- | -- |
| 2009 | -- | -- |
| 2008 | -- | -- |
| 2007 | -- | -- |
| 2005 | -- | -- |
| 2004 | -- | -- |
| 2003 | -- | -- |
| 2002 | -- | -- |
| 2001 | -- | -- |
Find assessor info on the county website
Monthly payment
Est. payment
Payment breakdown
Explore the cost of this home by adjusting the details. Changes won't be saved.Climate risks
Neighborhood: 75248
Nearby schools
Schools provided by the listing agent
- Elementary: Prestonwood
- Middle: Parkhill
- High: Pearce
- District: Richardson ISD
Source: NTREIS. This data may not be complete. We recommend contacting the local school district to confirm school assignments for this home.

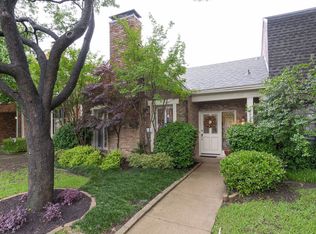
Similar homes
- $475,0003 bd3 ba2.2k sqft6837 Anglebluff Cir, Dallas, TX 75248For Sale
 MLS ID #21367134, Michael Alger. NTREIS
- $415,0002 bd3 ba2k sqft15730 Seabolt Pl, Addison, TX 75001For Sale
 MLS ID #21417042, Erin Carlson. NTREIS
- $329,9002 bd2 ba2k sqft5200 Keller Springs Rd APT 522, Dallas, TX 75248For Sale
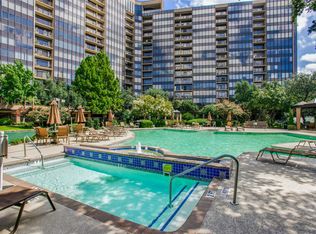 MLS ID #21413920, Ani Nosnik. NTREIS
- $369,0003 bd3 ba2.8k sqft15615 Preston Rd APT 1010, Dallas, TX 75248For Sale
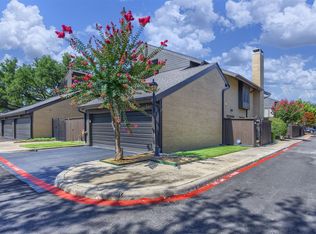 MLS ID #21342013, Rex Anderson. NTREIS
