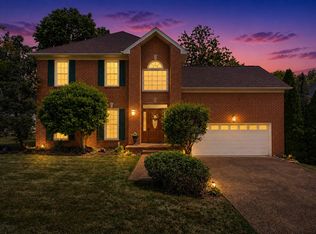
Prepare to fall in love with 6932 Harpeth Glen Trace. Step inside to discover brand-new hardwood floors that span throughout a thoughtfully designed home with an airy, free-flowing energy. On the main level there is a private office for remote work, a formal sitting room for intimate gatherings, and a dedicated dining room ready for holiday hosting. At the heart of the home, the kitchen maintains its own independence while remaining effortlessly open to the living room, where vaulted ceilings and a cozy fireplace invite you to unwind. Upstairs, you will find the primary bedroom and en suite, along with three additional bedrooms and a shared bathroom. At the end of the hall, above the garage, is a generous and versatile bonus room. While the interior is captivating, its the storybook lot that puts the bow on this home. There isn't a window you look out where you're not greeted by sunlit greenery waving hello. The backyard is a show stopping, ultra-private sanctuary. Transition seamlessly from the home to an oversized covered deck, ideal for relaxing, rain or shine. From there, a charming stone pathway winds through beautiful flowers and mature shade trees, leading to gorgeous patio. This outdoor oasis offers a serene escape from the everyday, making this magical property a rare find that you simply have to see to believe.
Under contract - showing
$659,000
6932 Harpeth Glen Trce, Nashville, TN 37221
4beds
2,649sqft
:
Get pre-qualified$4,042/mo
Single Family Residence, Residential
Built in 1997
9,147 Square Feet Lot
$-- Zestimate®
$249/sqft
$63/mo HOA
What's special
- 24 days |
- 467 |
- 55 |
Zillow last checked:
Listing updated:
Listed by:
Guy Ferro 423-826-9592,
Compass Tennessee, LLC 615-475-5616
Source: RealTracs MLS as distributed by MLS GRID,MLS#: 3280975
Facts & features
Interior
Bedrooms & bathrooms
- Bedrooms: 4
- Bathrooms: 3
- Full bathrooms: 2
- 1/2 bathrooms: 1
Heating
- Central, Natural Gas
Cooling
- Central Air, Electric
Appliances
- Included: Built-In Electric Range, Dishwasher, Disposal, Microwave, Refrigerator, Stainless Steel Appliance(s)
Features
- Flooring: Carpet, Wood, Tile
- Basement: Crawl Space,Partial
Interior area
- Total structure area: 2,649
- Total interior livable area: 2,649 sqft
- Finished area above ground: 2,649
Property
Parking
- Total spaces: 4
- Parking features: Garage Faces Front
- Attached garage spaces: 2
- Uncovered spaces: 2
Features
- Levels: One
- Stories: 2
- Pool features: Association
Lot
- Size: 9,147 Square Feet
- Dimensions: 75 x 140
Details
- Parcel number: 155030D07100CO
- Special conditions: Standard
Construction
Type & style
- Home type: SingleFamily
- Property subtype: Single Family Residence, Residential
Materials
- Brick
Condition
- New construction: No
- Year built: 1997
Utilities & green energy
- Sewer: Public Sewer
- Water: Public
- Utilities for property: Electricity Available, Natural Gas Available, Water Available
Community & HOA
Community
- Subdivision: Allens Green
HOA
- Has HOA: Yes
- Amenities included: Pool, Sidewalks
- HOA fee: $190 quarterly
Location
- Region: Nashville
Financial & listing details
- Price per square foot: $249/sqft
- Tax assessed value: $624,000
- Annual tax amount: $4,340
- Date on market: 7/15/2026
- Electric utility on property: Yes
Estimated market value
Not available
Estimated sales range
Not available
Not available
Price history
| Date | Event | Price |
|---|---|---|
| 7/18/2026 | Contingent | $659,000$249/sqft |
Source:  RealTracs MLS as distributed by MLS GRID #3280975 Report a problem RealTracs MLS as distributed by MLS GRID #3280975 Report a problem | ||
| 7/16/2026 | Listed for sale | $659,000+3%$249/sqft |
Source: RealTracs MLS as distributed by MLS GRID #3280975 Report a problem | ||
| 12/13/2024 | Sold | $640,000-1.4%$242/sqft |
Source: RealTracs MLS as distributed by MLS GRID #2757673 Report a problem | ||
| 12/12/2024 | Pending sale | $649,000$245/sqft |
Source: RealTracs MLS as distributed by MLS GRID #2757673 Report a problem | ||
| 12/1/2024 | Contingent | $649,000$245/sqft |
Source: RealTracs MLS as distributed by MLS GRID #2757673 Report a problem | ||
| 11/8/2024 | Listed for sale | $649,000+195%$245/sqft |
Source: RealTracs MLS as distributed by MLS GRID #2757673 Report a problem | ||
| 11/10/2004 | Sold | $220,000+344.8%$83/sqft |
Source: Public Record Report a problem | ||
| 6/21/2004 | Sold | $49,459-77.7%$19/sqft |
Source: Public Record Report a problem | ||
| 3/31/1997 | Sold | $221,430$84/sqft |
Source: Public Record Report a problem | ||
Public tax history
| Year | Property taxes | Tax assessment |
|---|---|---|
| 2025 | $4,340 +49.6% | $156,000 +57.1% |
| 2024 | $2,901 | $99,275 |
| 2023 | $2,901 | $99,275 |
| 2022 | $2,901 -1% | $99,275 |
| 2021 | $2,932 -6.9% | $99,275 +19.4% |
| 2020 | $3,150 +37.5% | $83,150 |
| 2019 | $2,291 | $83,150 |
| 2018 | $2,291 0% | $83,150 |
| 2017 | $2,291 | $83,150 +34.7% |
| 2016 | $2,291 -5.5% | $61,750 |
| 2015 | $2,423 | $61,750 |
| 2014 | $2,423 | $61,750 |
| 2013 | -- | $61,750 -1.4% |
| 2012 | -- | $62,650 |
| 2011 | -- | $62,650 |
| 2010 | -- | $62,650 |
| 2009 | -- | $62,650 +9.1% |
| 2008 | -- | $57,450 |
| 2007 | -- | $57,450 |
| 2006 | -- | -- |
| 2005 | -- | -- |
| 2004 | -- | -- |
| 2003 | -- | -- |
| 2002 | -- | -- |
| 2001 | -- | -- |
| 2000 | -- | -- |
Find assessor info on the county website
Monthly payment
Est. payment
Payment breakdown
Explore the cost of this home by adjusting the details. Changes won't be saved.Climate risks
Neighborhood: 37221
Nearby schools
GreatSchools rating
- 8/10Harpeth Valley Elementary SchoolGrades: PK-5Distance: 0.8 mi
- 6/10Bellevue Middle SchoolGrades: 6-8Distance: 2.2 mi
- 5/10James Lawson High SchoolGrades: 9-12Distance: 1.7 mi
Schools provided by the listing agent
- Elementary: Harpeth Valley Elementary
- Middle: Bellevue Middle
- High: James Lawson High School
Source: RealTracs MLS as distributed by MLS GRID. This data may not be complete. We recommend contacting the local school district to confirm school assignments for this home.
- $538,7004 bd2 ba2.2k sqft6928 Harpeth Glen Trce, Nashville, TN 37221Off Market

- $591,6004 bd2 ba2.4k sqft6936 Harpeth Glen Trce, Nashville, TN 37221Off Market

- $627,2004 bd3 ba2.7k sqft7041 Allens Ln, Nashville, TN 37221Off Market
- $609,2004 bd3 ba2.5k sqft6924 Harpeth Glen Trce, Nashville, TN 37221Off Market

- $601,2004 bd3 ba2.5k sqft308 E Griffin Ct, Nashville, TN 37221Off Market
- $118,000-- bd-- ba-- sqftAllens Ln, Nashville, TN 37221Off Market
- $118,000-- bd-- ba-- sqftAllens Ln, Nashville, TN 37221Off Market
- $647,5004 bd3 ba2.6k sqft6941 Harpeth Glen Trce, Nashville, TN 37221Sold
A local agent can set up tours, give advice and negotiate with sellers.
Similar homes
- $659,9003 bd3 ba2.7k sqft600 Collins Crest Ct, Nashville, TN 37221For Sale

 MLS ID #3320201, Allyson Woosley. RealTracs MLS as distributed by MLS GRID
 - $650,0004 bd3 ba2.6k sqft301 Mill Run Cir, Nashville, TN 37221For Sale
 MLS ID #3243997, Jenny Newman. RealTracs MLS as distributed by MLS GRID
 - $664,9004 bd3 ba3.1k sqft304 Harpeth View Cir, Nashville, TN 37221For Sale
 MLS ID #3204410, Saho Witton. RealTracs MLS as distributed by MLS GRID
 - $650,0003 bd2 ba1.9k sqft8008 Quail Creek Rd, Nashville, TN 37221For Sale
 MLS ID #3312366, Steve Frye. RealTracs MLS as distributed by MLS GRID
 - $569,9004 bd3 ba3.1k sqft721 Goodpasture Ter, Nashville, TN 37221For SaleMLS ID #3312758, Caroline Rigsby Salyer. RealTracs MLS as distributed by MLS GRID
- $699,9004 bd3 ba2.8k sqft2953 Glenway Dr, Nashville, TN 37221For SaleMLS ID #3315136, Logan Simmons. RealTracs MLS as distributed by MLS GRID
- $569,9003 bd3 ba2k sqft100 Eller Ct, Nashville, TN 37221For SaleMLS ID #3260537, Nina Cooper. RealTracs MLS as distributed by MLS GRID
- $859,0004 bd4 ba3.5k sqft5037 Traceway Dr, Nashville, TN 37221For SaleMLS ID #3304583, Jen Wolczyk. RealTracs MLS as distributed by MLS GRID
- $525,0004 bd2 ba2k sqft608 Harpeth Pkwy E, Nashville, TN 37221For SaleMLS ID #3299487, Blair Blaylock Teasdale. RealTracs MLS as distributed by MLS GRID
- $739,0004 bd3 ba3.1k sqft1637 Alayna Dr, Nashville, TN 37221For SaleMLS ID #3244686, Kitt Pupel. RealTracs MLS as distributed by MLS GRID
- $485,0004 bd2 ba1.8k sqft720 Myhr Dr, Nashville, TN 37221For SaleMLS ID #3305129, Tommy Patterson. RealTracs MLS as distributed by MLS GRID
- $699,9004 bd3 ba2.1k sqft200 Bramley Pl, Franklin, TN 37069For SaleMLS ID #3231006, Ian Ratliff. RealTracs MLS as distributed by MLS GRID
- $799,9004 bd2 ba2.4k sqft5629 Highland Way, Nashville, TN 37211For SaleMLS ID #3320117, Lori Tackett. RealTracs MLS as distributed by MLS GRID
- $729,0003 bd3 ba2.4k sqft57 Vaughns Gap Rd, Nashville, TN 37205For SaleMLS ID #3242162, Mary Elcan May. RealTracs MLS as distributed by MLS GRID
- $650,0004 bd2 ba1.8k sqft323 Colt Ln, Franklin, TN 37069For SaleMLS ID #3242847, Malynda (Lindy) Vestal. RealTracs MLS as distributed by MLS GRID
- $625,0004 bd3 ba3.1k sqft624 Andrew Rucker Ln, Nashville, TN 37211For SaleMLS ID #3191747, Reed Sircy. RealTracs MLS as distributed by MLS GRID
- $745,0004 bd3 ba2.7k sqft601 Copperfield Ct, Brentwood, TN 37027For SaleMLS ID #3306039, Matt Ward. RealTracs MLS as distributed by MLS GRID
- $829,5004 bd3 ba2.4k sqft5401 Forest Acres Dr, Nashville, TN 37220For SaleMLS ID #3248234, Penny Tenpenny. RealTracs MLS as distributed by MLS GRID
- $699,0003 bd3 ba2.7k sqft3841 Stevens Ln, Nashville, TN 37218For SaleMLS ID #3223169, Jeanette Nelson. RealTracs MLS as distributed by MLS GRID
- $749,9005 bd3 ba3.2k sqft843 Percy Warner Blvd, Nashville, TN 37205For SaleMLS ID #3182930, Carson Woosley. RealTracs MLS as distributed by MLS GRID
