It is a MUST see 6000+sqft home in Woodbury. This unique home is the parade home of 1997. Award-winning "HEALTH HOME", top of the line Viking appliances, subzero refrigerator, chef's dream kitchen. Walkout rambler with separate apartment above side load 3 car garage. Use it for Multi-generations and give everybody plenty of space. Per city buyer may use for a group home or nursing home. Multiple possibilities and functionality for this property. Custom rambler w/surround sound speakers & cable. Private lot is over 1 acre and has a pond surrounded by wetland with nice views from the large deck. Lower level walkout with huge living space plus second Kitchen. Natural cherry woodwork & custom cabinetry & bookshelves in office! New LVP Flooring done by prior seller. So many updates & so much opportunity in this property that has 3 kitchens and 3 laundry rooms.
Active
$849,900
694 Meadow Ln, Woodbury, MN 55125
6beds
6,458sqft
:
Get pre-qualified$5,154/mo
Single Family
Built in 1998
1.09 Acres Lot
$837,900 Zestimate®
$132/sqft
$-- HOA
What's special
New lvp flooringNatural cherry woodworkWalkout ramblerSecond kitchenSubzero refrigeratorPond surrounded by wetland
- 146 days |
- 660 |
- 9 |
Zillow last checked:
Listing updated:
Listed by:
Elizabeth Sibet 763-221-9397,
eXp Realty
Source: NorthstarMLS as distributed by MLS GRID,MLS#: 7017865
Facts & features
Interior
Bedrooms & bathrooms
- Bedrooms: 6
- Bathrooms: 4
- Full bathrooms: 3
- 1/2 bathrooms: 1
Bedroom
- Level: Main
- Area: 323.42 Square Feet
- Dimensions: 15.7x20.6
Bedroom 2
- Level: Lower
- Area: 174.24 Square Feet
- Dimensions: 12.1x14.4
Bedroom 3
- Level: Lower
- Area: 163.35 Square Feet
- Dimensions: 13.5x12.1
Bedroom 4
- Level: Lower
- Area: 128.38 Square Feet
- Dimensions: 13.1x9.8
Bedroom 5
- Level: Upper
- Area: 156.09 Square Feet
- Dimensions: 12.1x12.9
Dining room
- Level: Main
- Area: 156.51 Square Feet
- Dimensions: 14.1x11.1
Family room
- Level: Main
- Area: 240.09 Square Feet
- Dimensions: 15.9x15.1
Kitchen
- Level: Main
- Area: 281.4 Square Feet
- Dimensions: 14x20.1
Kitchen
- Level: Lower
- Area: 379.29 Square Feet
- Dimensions: 26.9x14.1
Kitchen 2nd
- Level: Upper
- Area: 146.25 Square Feet
- Dimensions: 11.7x12.5
Living room
- Level: Main
- Area: 259.44 Square Feet
- Dimensions: 18.4x14.1
Living room
- Level: Upper
- Area: 213.53 Square Feet
- Dimensions: 13.1x16.3
Office
- Level: Main
- Area: 136.53 Square Feet
- Dimensions: 12.3x11.1
Recreation room
- Level: Lower
- Area: 926.35 Square Feet
- Dimensions: 48.5x19.1
Heating
- Forced Air
Cooling
- Central Air
Appliances
- Included: Central Vacuum, Cooktop, Dishwasher, Disposal, Double Oven, Dryer, Humidifier, Gas Water Heater, Microwave, Range, Refrigerator, Stainless Steel Appliance(s), Wall Oven, Washer, Water Softener Owned
Features
- Central Vacuum
- Basement: Finished,Full
- Number of fireplaces: 1
Interior area
- Total structure area: 6,458
- Total interior livable area: 6,458 sqft
- Finished area above ground: 3,357
- Finished area below ground: 3,101
Property
Parking
- Total spaces: 3
- Parking features: Attached
- Attached garage spaces: 3
Accessibility
- Accessibility features: Doors 36"+, Grab Bars In Bathroom, Hallways 42"+, Partially Wheelchair
Features
- Levels: More Than 2 Stories
Lot
- Size: 1.09 Acres
- Dimensions: 180 x 263
Details
- Foundation area: 2450
- Parcel number: 0602821320054
- Zoning description: Residential-Single Family
Construction
Type & style
- Home type: SingleFamily
- Property subtype: Single Family
Condition
- New construction: No
- Year built: 1998
Utilities & green energy
- Gas: Electric, Natural Gas
- Sewer: City Sewer/Connected
- Water: City Water/Connected
Community & HOA
Community
- Subdivision: Meadowood Pond 1st Add
HOA
- Has HOA: No
Location
- Region: Woodbury
Financial & listing details
- Price per square foot: $132/sqft
- Tax assessed value: $694,100
- Annual tax amount: $9,032
- Date on market: 2/27/2026
Estimated market value
$837,900
$796,000 - $880,000
$5,075/mo
Price history
| Date | Event | Price |
|---|---|---|
| 4/17/2026 | Price change | $849,900-2.9%$132/sqft |
Source:  NorthstarMLS as distributed by MLS GRID #7017865 Report a problem NorthstarMLS as distributed by MLS GRID #7017865 Report a problem | ||
| 2/27/2026 | Listed for sale | $874,900+30.1%$135/sqft |
Source: NorthstarMLS as distributed by MLS GRID #7017865 Report a problem | ||
| 4/18/2025 | Sold | $672,500-14.8%$104/sqft |
Source: NorthstarMLS as distributed by MLS GRID #6583936 Report a problem | ||
| 4/1/2025 | Pending sale | $789,000$122/sqft |
Source: NorthstarMLS as distributed by MLS GRID #6583936 Report a problem | ||
| 2/11/2025 | Price change | $789,000-1.4%$122/sqft |
Source: NorthstarMLS as distributed by MLS GRID #6583936 Report a problem | ||
| 1/8/2025 | Price change | $799,900-11%$124/sqft |
Source: NorthstarMLS as distributed by MLS GRID #6583936 Report a problem | ||
| 10/29/2024 | Price change | $899,000-9.1%$139/sqft |
Source: NorthstarMLS as distributed by MLS GRID #6583936 Report a problem | ||
| 10/11/2024 | Price change | $989,000-0.6%$153/sqft |
Source: NorthstarMLS as distributed by MLS GRID #6583936 Report a problem | ||
| 9/18/2024 | Price change | $995,000-8.7%$154/sqft |
Source: NorthstarMLS as distributed by MLS GRID #6583936 Report a problem | ||
| 9/9/2024 | Price change | $1,090,000-8.4%$169/sqft |
Source: NorthstarMLS as distributed by MLS GRID #6583936 Report a problem | ||
| 8/10/2024 | Listed for sale | $1,190,000+70%$184/sqft |
Source: NorthstarMLS as distributed by MLS GRID #6583936 Report a problem | ||
| 10/19/2023 | Listing removed | -- |
Source: Zillow Rentals Report a problem | ||
| 10/2/2023 | Price change | $1,495+15.4% |
Source: Zillow Rentals Report a problem | ||
| 10/24/2022 | Price change | $1,295-13.4% |
Source: Zillow Rental Manager Report a problem | ||
| 10/13/2022 | Listed for rent | $1,495 |
Source: Zillow Rental Manager Report a problem | ||
| 7/26/2022 | Listing removed | -- |
Source: Zillow Rental Manager Report a problem | ||
| 7/7/2022 | Listed for rent | $1,495 |
Source: Zillow Rental Manager Report a problem | ||
| 8/30/2007 | Sold | $700,000+23.7%$108/sqft |
Source: Public Record Report a problem | ||
| 2/27/2003 | Sold | $566,000+1250.8%$88/sqft |
Source: Public Record Report a problem | ||
| 3/9/1998 | Sold | $41,900$6/sqft |
Source: Public Record Report a problem | ||
Public tax history
| Year | Property taxes | Tax assessment |
|---|---|---|
| 2025 | $9,032 -0.4% | $694,100 -5.4% |
| 2024 | $9,066 +8.5% | $734,100 +9.7% |
| 2023 | $8,354 +9.1% | $669,200 +20% |
| 2022 | $7,656 +1.8% | $557,700 |
| 2021 | $7,518 +0.1% | $557,700 +2.7% |
| 2020 | $7,510 | $543,200 |
| 2019 | $7,510 | $543,200 +1.6% |
| 2018 | $7,510 -1.9% | $534,600 |
| 2017 | $7,658 -1.6% | $534,600 -1.2% |
| 2016 | $7,782 +0.7% | $540,900 +6.6% |
| 2015 | $7,728 | $507,400 +1.3% |
| 2013 | $7,728 +11% | $501,000 +0.7% |
| 2012 | $6,962 | $497,400 -2.3% |
| 2011 | $6,962 -2.4% | $509,000 -11.6% |
| 2010 | $7,136 -20.6% | $576,100 |
| 2009 | $8,988 +28.4% | -- |
| 2008 | $7,002 -2.9% | -- |
| 2007 | $7,210 +12.9% | -- |
| 2006 | $6,386 +6.2% | -- |
| 2005 | $6,011 -2.6% | -- |
| 2004 | $6,169 | -- |
Find assessor info on the county website
Monthly payment
Est. payment
Payment breakdown
Explore the cost of this home by adjusting the details. Changes won't be saved.Climate risks
Neighborhood: 55125
Nearby schools
GreatSchools rating
- 5/10Woodbury Elementary SchoolGrades: PK-5Distance: 0.7 mi
- 7/10Woodbury Middle SchoolGrades: 6-8Distance: 0.8 mi
- 10/10Woodbury Senior High SchoolGrades: 9-12Distance: 2.3 mi
- $--2 bd1 ba1.1k sqft694 Meadow Ln #1495, Saint Paul, MN 55125Off Market
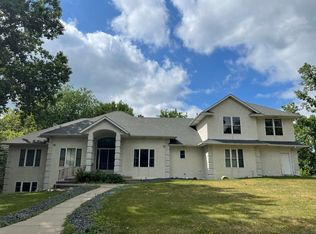
- $501,4003 bd2 ba1.4k sqft700 Meadow Ln, Woodbury, MN 55125Off Market
- $595,5004 bd4 ba3.9k sqft6219 Upper Afton Rd, Woodbury, MN 55125Off Market
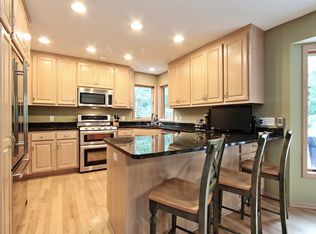
- $530,0004 bd4 ba3.6k sqft706 Meadow Ln, Woodbury, MN 55125Sold
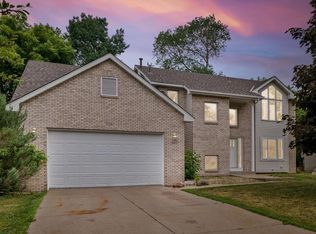
- $341,6003 bd2 ba1.9k sqft648 Meadow Ln, Woodbury, MN 55125Off Market
- $415,0004 bd4 ba2.7k sqft6189 Upper Afton Rd, Woodbury, MN 55125Sold
- $474,0004 bd2 ba2.1k sqft6192 Upper Afton Cv, Woodbury, MN 55125Off Market
- $363,0003 bd2 ba2k sqft632 Meadow Ln, Woodbury, MN 55125Sold
A local agent can set up tours, give advice and negotiate with sellers.
Similar homes
- $--5 bd5 ba3.3k sqft9118 Princeton Ct, Woodbury, MN 55125Auction
 Auction.com 2
 - $850,0005 bd5 ba5.8k sqft9376 Wedgewood Dr, Woodbury, MN 55125For Sale

 MLS ID #7047481, The Jason Gorman Real Estate Team, Keller Williams Premier Realty. NorthstarMLS as distributed by MLS GRID
 - $875,0006 bd5 ba4.4k sqft3034 Edgewater Dr, Woodbury, MN 55125For Sale
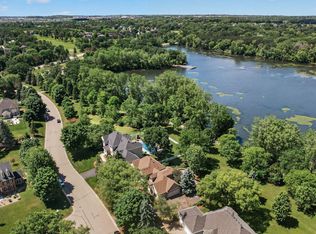 MLS ID #7091056, Michael T. Stanton, CLHMS, CRS, GRI, 651-206-9748, Lakes Sotheby's International Realty. NorthstarMLS as distributed by MLS GRID
 - $845,0004 bd4 ba4.2k sqft9001 Springwood Dr, Woodbury, MN 55125For Sale
 MLS ID #7072801, Brian R. Beaubien, Edina Realty, Inc.. NorthstarMLS as distributed by MLS GRID
 - $775,0005 bd4 ba4.3k sqft8940 Highview Ln, Woodbury, MN 55125For SaleMLS ID #7080492, Mark L LaQua, Weichert, Realtors-Advantage. NorthstarMLS as distributed by MLS GRID
- $750,0004 bd4 ba4.9k sqft1638 Quail Ridge Cir, Woodbury, MN 55125For SaleMLS ID #7102129, Lacie Nelson, eXp Realty. NorthstarMLS as distributed by MLS GRID
- $700,0005 bd5 ba4.7k sqft1257 Donegal Alcove, Woodbury, MN 55125For SaleMLS ID #7085523, Jackson Dunnell, Pemberton RE. NorthstarMLS as distributed by MLS GRID
- $659,0005 bd4 ba4k sqft1084 Tamberwood Ct, Woodbury, MN 55125For SaleMLS ID #7076262, Monica Schafer, RE/MAX Results. NorthstarMLS as distributed by MLS GRID
- $859,0005 bd5 ba4.7k sqft10175 Powers Lake Trl, Woodbury, MN 55129For SaleMLS ID #7081808, Colleen L Falconi, Homes42day. NorthstarMLS as distributed by MLS GRID
- $689,9004 bd4 ba4.6k sqft2488 Hillwood Dr E, Maplewood, MN 55119For SaleMLS ID #7115084, Lyn Bockert, Keller Williams Premier Realty. NorthstarMLS as distributed by MLS GRID
- $800,0005 bd5 ba4.6k sqft5204 Porchlight Bay, Woodbury, MN 55129For SaleMLS ID #7109671, Holz Real Estate Group, Keller Williams Select Realty. NorthstarMLS as distributed by MLS GRID
- $555,9004 bd3 ba3.5k sqft8992 Hidden Meadow Rd, Woodbury, MN 55125For SaleMLS ID #7115127, Eduardo Osorio, Eagan Realty LLC. NorthstarMLS as distributed by MLS GRID
- $699,9005 bd4 ba4.8k sqft9046 Edinburgh Ln, Woodbury, MN 55125For SaleMLS ID #7015299, Brian Raney, Home Avenue Flat Fee Realty. NorthstarMLS as distributed by MLS GRID
- $989,9005 bd4 ba4.5k sqft9743 Wellington Ln, Woodbury, MN 55125For SaleMLS ID #7106513, Mark C. Fearing, Coldwell Banker Realty. NorthstarMLS as distributed by MLS GRID
- $950,0004 bd4 ba3.5k sqft2841 Imperial Ave N, Lake Elmo, MN 55042For SaleMLS ID #7112797, Jim Campbell, Steve Goff Realty, Inc. NorthstarMLS as distributed by MLS GRID
- $849,9005 bd5 ba4.4k sqft2297 Fieldstone Curv, Woodbury, MN 55129For SaleMLS ID #7082972, Heide Offord, Weichert, Realtors-Advantage. NorthstarMLS as distributed by MLS GRID
- $610,0005 bd4 ba3.5k sqft1148 Kenilworth Dr, Woodbury, MN 55125For SaleMLS ID #7102238, Scott E Stevenson, Coldwell Banker Realty - Lakes. NorthstarMLS as distributed by MLS GRID
- $1,200,0006 bd4 ba5k sqft6539 Orchard Ridge Trl, Woodbury, MN 55129For SaleMLS ID #7112327, Kristy Hebert Esty, Edina Realty, Inc.. NorthstarMLS as distributed by MLS GRID
- $650,0005 bd4 ba3.9k sqft2489 Eyrie Dr, Woodbury, MN 55129For SaleMLS ID #7109251, Sheila Cronin, Edina Realty, Inc.. NorthstarMLS as distributed by MLS GRID
- $875,0007 bd4 ba5.1k sqft10590 Watersedge Ln, Woodbury, MN 55129For SaleMLS ID #7047852, Michael J Tracy, Doro Real Estate. NorthstarMLS as distributed by MLS GRID
