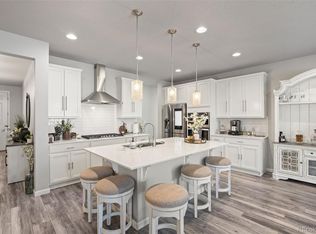
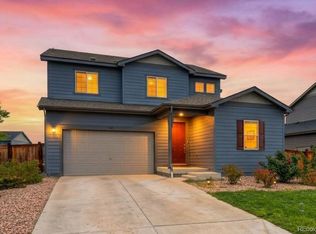
An Exceptionally Rare Opportunity In Thornton’s Sought-After Mayfield Community, This Residence Is The First Home Along This Stretch Of Riverdale To Resell Since The Neighborhood Was Established * Positioned Along Open Space Adjacent To The Home & Along The Rear, The Residence Enjoys Expansive Views, Exceptional Privacy & Direct Access To A Walking Path Beyond The Backyard * A Dramatic Two-Story Deck Seamlessly Extends The Living Space Outdoors * The Main Level Showcases Oak Luxury Vinyl Flooring, Generous Proportions & A Refined, Neutral Aesthetic * The Well-Appointed Kitchen Takes Full Advantage Of The Setting With Elevated Views From The Sink, An Oversized Quartz-Capped Island, Crisp White Cabinetry, Gas Range & Stainless Steel Appliances * The Adjacent Dining Area Offers An Effortless Setting For Entertaining While The Spacious Great Room Is Anchored By An Upgraded Fireplace For A Warm, Inviting Atmosphere * A Private Main-Floor Office Provides A Dedicated Workspace Tucked Away From The Main Living Areas * Upstairs, 4 Bedrooms, 4 Bathrooms, A Versatile Loft & Dedicated Laundry Room Create A Thoughtfully Designed Living Environment * Privately Positioned At The Back Of The Home, The Primary Suite Is Framed By Exceptional Views & Features A Generous Walk-In Closet + Upgraded Bathroom With A Glass-Enclosed Shower * The Garden-Level Basement Offers Significant Potential For Future Living, Recreation Or Entertaining Space While Its Abundance Of Natural Light & Serene Views Make It An Appealing Canvas For Customization * The Professionally Landscaped Backyard Features Lush, Low-Maintenance Turf & A Custom Fire Pit, Creating An Inviting Extension Of The Home For Outdoor Gatherings & Relaxed Evenings * Additional Features Include Upgraded Lighting Fixtures & Ceiling Fans Throughout, A 2024 Roof, Water Softener, Built-In Bookshelves & Fully Paid Off Solar * Exceptional Views, Privacy, & Indoor-Outdoor Living Define This Mayfield Residence!
For sale
$735,000
6942 E 116th Place, Thornton, CO 80233
4beds
3,824sqft
Single Family Residence
Built in 2022
6,704 Square Feet Lot
$730,400 Zestimate®
$192/sqft
$-- HOA
What's special
- 24 days
- 610
- 36
Zillow last checked:
Listing updated:
Listed by:
Adisson Adair 303-557-8833 AdairAdisson@gmail.com,
Corcoran Perry & Co.
Source: REcolorado as distributed by MLS GRID,MLS#: 2179369
Facts & features
Interior
Bedrooms & bathrooms
- Bedrooms: 4
- Bathrooms: 4
- Full bathrooms: 2
- 3/4 bathrooms: 1
- 1/2 bathrooms: 1
- Main level bathrooms: 1
Bedroom
- Features: Primary Suite
- Level: Upper
Bedroom
- Level: Upper
Bedroom
- Level: Upper
Bedroom
- Level: Upper
Bathroom
- Level: Main
Bathroom
- Features: Primary Suite
- Level: Upper
Bathroom
- Level: Upper
Bathroom
- Level: Upper
Dining room
- Level: Main
Kitchen
- Level: Main
Laundry
- Level: Upper
Living room
- Level: Main
Loft
- Level: Upper
Loft
- Level: Main
Mud room
- Level: Main
Heating
- Forced Air
Cooling
- Central Air
Appliances
- Included: Dishwasher, Dryer, Microwave, Oven, Range, Refrigerator, Washer
Features
- Built-in Features, Ceiling Fan(s), Eat-in Kitchen, Entrance Foyer, High Ceilings, Kitchen Island, Open Floorplan, Pantry, Primary Suite, Quartz Counters, Smart Thermostat, Walk-In Closet(s)
- Flooring: Carpet, Tile, Vinyl
- Windows: Double Pane Windows, Window Coverings
- Basement: Daylight,Full,Sump Pump,Unfinished
- Number of fireplaces: 1
- Fireplace features: Gas, Gas Log, Great Room
Interior area
- Total structure area: 3,824
- Total interior livable area: 3,824 sqft
- Finished area above ground: 2,704
- Finished area below ground: 0
Property
Parking
- Total spaces: 2
- Parking features: Concrete
- Attached garage spaces: 2
Features
- Levels: Two
- Stories: 2
- Patio & porch: Covered, Deck, Front Porch
- Exterior features: Balcony, Fire Pit
- Fencing: Full
- Has view: Yes
- View description: Meadow
Lot
- Size: 6,704 Square Feet
- Features: Corner Lot, Greenbelt, Landscaped, Level, Meadow, Open Space, Sprinklers In Front
Details
- Parcel number: R0183591
- Special conditions: Standard
Construction
Type & style
- Home type: SingleFamily
- Architectural style: Traditional
- Property subtype: Single Family Residence
Materials
- Cement Siding, Frame, Stone
- Foundation: Slab
- Roof: Composition
Condition
- Year built: 2022
Details
- Builder model: Bronte
- Builder name: Century Communities
Utilities & green energy
- Sewer: Public Sewer
- Water: Public
- Utilities for property: Cable Available, Natural Gas Available, Natural Gas Connected
Community & HOA
Community
- Subdivision: Mayfield
HOA
- Has HOA: Yes
- Amenities included: Park, Playground
- HOA name: Mayfield Metro District
- HOA phone: 720-541-7725
Location
- Region: Thornton
Financial & listing details
- Price per square foot: $192/sqft
- Tax assessed value: $706,000
- Annual tax amount: $8,880
- Date on market: 10/1/2026
- Listing terms: Cash,Conventional,FHA,VA Loan
- Exclusions: Seller's Personal Property
- Ownership: Individual
- Electric utility on property: Yes
- Road surface type: Paved
Estimated market value
$730,400
$694,000 - $767,000
$3,769/mo
Price history
| Date | Event | Price |
|---|---|---|
| 9/30/2026 | Listed for sale | $735,000+1.4%$192/sqft |
Source:  REcolorado as distributed by MLS GRID #2179369 Report a problem REcolorado as distributed by MLS GRID #2179369 Report a problem | ||
| 10/28/2022 | Sold | $724,990-8.6%$190/sqft |
Source: Public Record Report a problem | ||
| 4/27/2022 | Listing removed | -- |
Source:  Century Communities Report a problem Century Communities Report a problem | ||
| 2/26/2022 | Price change | $793,522-0.9%$208/sqft |
Source: Century Communities Report a problem | ||
| 2/22/2022 | Price change | $801,022+0.4%$209/sqft |
Source: Century Communities Report a problem | ||
| 2/8/2022 | Price change | $798,022+0.4%$209/sqft |
Source: Century Communities Report a problem | ||
| 1/28/2022 | Price change | $795,022+1%$208/sqft |
Source: Century Communities Report a problem | ||
| 1/18/2022 | Listed for sale | $787,522$206/sqft |
Source: Century Communities Report a problem | ||
Public tax history
| Year | Property taxes | Tax assessment |
|---|---|---|
| 2025 | $8,658 +2.8% | $44,130 -14.4% |
| 2024 | $8,423 +251.2% | $51,550 |
| 2023 | $2,398 +8.4% | $51,550 +306.9% |
| 2022 | $2,213 | $12,670 +9.8% |
| 2021 | -- | $11,540 +32.9% |
| 2020 | $1,766 | $8,680 |
| 2019 | $1,766 +32.6% | $8,680 +34.8% |
| 2018 | $1,331 | $6,440 +64300% |
| 2017 | $1,331 | $10 -75% |
| 2016 | -- | $40 |
| 2015 | $6 | $40 |
Find assessor info on the county website
Monthly payment
Est. payment
Payment breakdown
Explore the cost of this home by adjusting the details. Changes won't be saved.Climate risks
Neighborhood: 80233
Nearby schools
Schools provided by the listing agent
- Elementary: Glacier Peak
- Middle: Shadow Ridge
- High: Thornton
- District: Adams 12 5 Star Schl
Source: REcolorado as distributed by MLS GRID. This data may not be complete. We recommend contacting the local school district to confirm school assignments for this home.

Similar homes
- $719,9004 bd3 ba4.9k sqft11697 Pontiac St, Thornton, CO 80233For Sale

 MLS ID #1068352, Nicole Duke, RE/MAX Alliance-Boulder. IRES as distributed by MLS GRID
 - $750,0004 bd3 ba4.9k sqft11955 Olive Street, Denver, CO 80233For Sale
 MLS ID #4453799, Wesley Wittman, eXp Realty, LLC. REcolorado as distributed by MLS GRID
 - $649,9004 bd3 ba3.8k sqft11748 Oneida Street, Thornton, CO 80233For Sale
 MLS ID #5520920, Francine Trujillo, RE/MAX Northwest Inc. REcolorado as distributed by MLS GRID
 - $600,0004 bd3 ba3.1k sqft11722 Kearney Way, Thornton, CO 80233For Sale
 MLS ID #8707371, Joshua Spivey, Berkshire Hathaway HomeServices Colorado, LLC - Highlands Ranch Real Estate. REcolorado as distributed by MLS GRID
 - $700,0004 bd3 ba4.6k sqft13152 Leyden Street, Thornton, CO 80602For SaleMLS ID #2571478, Robert Owens, Coldwell Banker Realty 24. REcolorado as distributed by MLS GRID
- $650,0003 bd3 ba4.1k sqft6785 E 119th Avenue, Thornton, CO 80233For SaleMLS ID #7891509, Corrine Lopez, Colorado Flat Fee Realty Inc. REcolorado as distributed by MLS GRID
- $509,9004 bd3 ba3.3k sqft3643 E 106th Avenue, Thornton, CO 80233For SaleMLS ID #3655496, Jason Peck, eXp Realty, LLC. REcolorado as distributed by MLS GRID
- $700,0004 bd4 ba3.7k sqft12264 Olive Way, Thornton, CO 80602For SaleMLS ID #6095581, Scott Franks, LIV Sotheby's International Realty. REcolorado as distributed by MLS GRID
- $685,0004 bd3 ba3.7k sqft7245 E 133rd Circle, Thornton, CO 80602For SaleMLS ID #7746600, Edwin Hissa, The Hissa Group. REcolorado as distributed by MLS GRID
- $710,0006 bd4 ba4.1k sqft12430 Tamarac Street, Thornton, CO 80602For SaleMLS ID #8314133, Art Souvannamacho, Mitchell Platte Brokerage,LLC. REcolorado as distributed by MLS GRID
- $600,0004 bd4 ba3.1k sqft11760 Eudora Court, Thornton, CO 80233For SaleMLS ID #2483107, Brandon Schroeder, HomeSmart Realty. REcolorado as distributed by MLS GRID
- $679,9004 bd4 ba3.7k sqft12229 Oneida Street, Thornton, CO 80602For SaleMLS ID #6053669, Krystal Sanchez, Keller Williams Preferred Realty. REcolorado as distributed by MLS GRID
- $599,0005 bd4 ba3.9k sqft4151 E 115th Place, Denver, CO 80233For SaleMLS ID #6882448, Denise Castro Medina, Grant Real Estate Company. REcolorado as distributed by MLS GRID
- $665,0004 bd3 ba3.3k sqft12678 Ulster Street, Thornton, CO 80602For SaleMLS ID #4130038, George Fleischmann, Avenew Realty LLC. REcolorado as distributed by MLS GRID
- $774,9006 bd3 ba4.2k sqft7932 E 123rd Place, Brighton, CO 80602For SaleMLS ID #7707635, Liz Reyes, Keller Williams Realty Downtown LLC. REcolorado as distributed by MLS GRID
- $599,0004 bd4 ba1.9k sqft10721 Birch Court, Thornton, CO 80233For SaleMLS ID #6901625, Eva Stadelmaier, RE/MAX Professionals. REcolorado as distributed by MLS GRID
- $675,0004 bd5 ba4k sqft13080 Tamarac Street, Thornton, CO 80602For SaleMLS ID #8741070, David Schlichter, Compass - Denver. REcolorado as distributed by MLS GRID
