Virtually Staged. Beautifully renovated, impeccably maintained, and truly move-in ready, 695 Salt Lake Drive is the kind of home buyers wait for. Nestled behind the gates of North Lake on a private, fully fenced conservation homesite and located in a non-flood zone, this exceptional 4-bedroom, 3-bathroom pool home with a 3-car garage, with heated pool with spa, blends quality craftsmanship, thoughtful updates, and smart-home convenience with effortless Florida living. From the moment you step inside, soaring vaulted ceilings, elegant travertine flooring, crown molding, custom wall detailing, and abundant natural light create an inviting atmosphere, while expansive views of the screened pool and spa immediately draw your eye outdoors. Renovated in 2021 and continually enhanced since, every detail has been carefully considered. The beautifully updated kitchen features custom wood cabinetry, marble countertops, designer tile backsplash, stainless steel appliances, generous bar seating, and opens seamlessly to the spacious family room with its electric heat-generating fireplace, creating an ideal space for gathering and entertaining beneath dramatic vaulted ceilings. The private owner's retreat offers direct pool access and features a beautiful tray ceiling, a spectacular custom-designed walk-in closet, and a stunning spa-inspired bath with furniture-quality cabinetry, dual vessel sinks, premium stone surfaces, designer lighting, a freestanding soaking tub, oversized walk-in shower with dual shower heads, frameless glass enclosure, and exquisite custom tilework. Three additional bedrooms provide flexibility for family, guests, or a home office, while the convenient pool bath offers direct outdoor access. Extensive updates include luxury vinyl flooring in all bedrooms, a beautifully renovated laundry room with custom cabinetry, marble counters, designer backsplash and utility sink, fresh interior paint, custom primary closet, 2023 water softener, 2024 dishwasher, and countless thoughtful improvements throughout. Smart-home features include a 2025 Ruud HVAC with touchscreen and smartphone controls, automated blinds and shutters, professionally installed ADT security with cameras plus fire and carbon monoxide monitoring, upgraded landscape lighting, and a built-in whole-home speaker system with Bluetooth connectivity serving both the interior and pool area. Outside, enjoy your own private retreat with a heated saltwater pool and spa featuring integrated lighting plus water and fire features controlled through the smart iAqualink system. The screened lanai, fully fenced backyard, and peaceful conservation setting create the perfect space for relaxing or entertaining year-round. Additional highlights include a 2018 roof, impact-resistant front windows, motorized front hurricane shutter, hurricane protection for the remaining openings, irrigation system, custom paver driveway, and an oversized 3-car garage with professionally finished epoxy floors. Residents of North Lake enjoy gated privacy, community lake access, and a scenic fishing pier just minutes from historic Downtown Tarpon Springs, the famous Sponge Docks, Fred Howard Park, Sunset Beach, marinas, golf courses, shopping, restaurants, and everyday conveniences. Homes with this level of renovation, thoughtful design, and exceptional care rarely become available—don't miss the opportunity to make this remarkable property your next home.
Pending
$725,000
695 Salt Lake Dr, Tarpon Springs, FL 34689
4beds
2,184sqft
:
Get pre-qualified$5,049/mo
Single Family Residence
Built in 1999
8,429 Square Feet Lot
$-- Zestimate®
$332/sqft
$141/mo HOA
What's special
Electric heat-generating fireplaceScreened lanaiBeautifully renovatedBeautifully renovated laundry roomQuality craftsmanshipBeautifully updated kitchenGenerous bar seating
- 42 days |
- 1,162 |
- 79 |
Likely to sell faster than
Zillow last checked:
Listing updated:
Listed by:
Kathie Lea 727-422-9455,
EXP REALTY 727-449-9276
Source: Stellar MLS,MLS#: TB8517655 Originating MLS: Suncoast Tampa
Originating MLS: Suncoast Tampa
Facts & features
Interior
Bedrooms & bathrooms
- Bedrooms: 4
- Bathrooms: 3
- Full bathrooms: 3
Rooms
- Room types: Family Room, Dining Room, Living Room, Utility Room
Primary bedroom
- Features: Walk-In Closet(s)
- Level: First
- Area: 286 Square Feet
- Dimensions: 13x22
Dining room
- Level: First
- Area: 110 Square Feet
- Dimensions: 10x11
Family room
- Level: First
- Area: 224 Square Feet
- Dimensions: 14x16
Kitchen
- Level: First
- Area: 330 Square Feet
- Dimensions: 22x15
Living room
- Level: First
- Area: 221 Square Feet
- Dimensions: 17x13
Utility room
- Level: First
- Area: 42 Square Feet
- Dimensions: 7x6
Heating
- Central, Electric
Cooling
- Central Air
Appliances
- Included: Dishwasher, Dryer, Microwave, Range, Refrigerator, Washer, Water Softener
- Laundry: Inside
Features
- Built-in Features, Cathedral Ceiling(s), Ceiling Fan(s), Crown Molding, Eating Space In Kitchen, High Ceilings, Kitchen/Family Room Combo, Open Floorplan, Solid Wood Cabinets, Split Bedroom, Stone Counters, Tray Ceiling(s), Vaulted Ceiling(s), Walk-In Closet(s)
- Flooring: Luxury Vinyl, Travertine
- Doors: Sliding Doors
- Windows: Window Treatments, Hurricane Shutters
- Has fireplace: Yes
- Fireplace features: Electric, Family Room
Interior area
- Total structure area: 3,098
- Total interior livable area: 2,184 sqft
Video & virtual tour
Property
Parking
- Total spaces: 3
- Parking features: Garage Door Opener, Oversized
- Attached garage spaces: 3
Features
- Levels: One
- Stories: 1
- Patio & porch: Covered, Deck, Patio, Porch, Screened
- Exterior features: Irrigation System, Lighting, Rain Gutters
- Has private pool: Yes
- Pool features: Gunite, Heated, In Ground, Lighting, Outside Bath Access, Salt Water, Screen Enclosure
- Has spa: Yes
- Spa features: Heated, In Ground
- Fencing: Fenced,Vinyl
- Has view: Yes
- View description: Park/Greenbelt, Trees/Woods
- Waterfront features: Lake
Lot
- Size: 8,429 Square Feet
- Dimensions: 76 x 113
- Features: Conservation Area, Landscaped, Sidewalk
- Residential vegetation: Mature Landscaping
Details
- Parcel number: 072716608450000380
- Special conditions: None
Construction
Type & style
- Home type: SingleFamily
- Architectural style: Contemporary
- Property subtype: Single Family Residence
Materials
- Block, Stucco
- Foundation: Slab
- Roof: Shingle
Condition
- New construction: No
- Year built: 1999
Utilities & green energy
- Sewer: Public Sewer
- Water: Public
- Utilities for property: Fire Hydrant, Natural Gas Connected, Public, Sprinkler Recycled, Street Lights, Underground Utilities
Community & HOA
Community
- Features: Dock, Lake, Water Access, Deed Restrictions, Gated Community - No Guard
- Pet fee: $0 monthly
- Subdivision: NORTH LAKE OF TARPON SPGS - PH 1
HOA
- Has HOA: Yes
- Amenities included: Gated
- Services included: Private Road
- HOA fee: $141 monthly
- HOA name: ProActive Property Management / Lora Kliucinskaite
- HOA phone: 727-942-4755
Location
- Region: Tarpon Springs
Financial & listing details
- Price per square foot: $332/sqft
- Tax assessed value: $656,059
- Annual tax amount: $9,876
- Date on market: 6/14/2026
- Cumulative days on market: 41 days
- Listing terms: Cash,Conventional,FHA,VA Loan
- Ownership: Fee Simple
- Total actual rent: 0
- Road surface type: Asphalt
Estimated market value
Not available
Estimated sales range
Not available
Not available
Price history
| Date | Event | Price |
|---|---|---|
| 7/15/2026 | Pending sale | $725,000$332/sqft |
Source: eXp Realty #TB8517655 Report a problem | ||
| 6/14/2026 | Listed for sale | $725,000+21%$332/sqft |
Source: eXp Realty #TB8517655 Report a problem | ||
| 2/27/2024 | Listing removed | $599,000-9.7%$274/sqft |
Source:  Stellar MLS #U8139747 Report a problem Stellar MLS #U8139747 Report a problem | ||
| 12/3/2021 | Sold | $663,000+10.7%$304/sqft |
Source: Public Record Report a problem | ||
| 10/25/2021 | Pending sale | $599,000$274/sqft |
Source: Stellar MLS #U8139747 Report a problem | ||
| 10/21/2021 | Listed for sale | $599,000+103.1%$274/sqft |
Source: Stellar MLS #U8139747 Report a problem | ||
| 4/6/2015 | Sold | $295,000-1.3%$135/sqft |
Source: Public Record Report a problem | ||
| 4/2/2015 | Listed for sale | $299,000$137/sqft |
Source: CENTURY 21 Coast to Coast #U7721700 Report a problem | ||
| 2/3/2015 | Pending sale | $299,000$137/sqft |
Source: CENTURY 21 Coast to Coast #U7721700 Report a problem | ||
| 1/13/2015 | Listed for sale | $299,000-30.8%$137/sqft |
Source: Century 21 Coast to Coast #U7721700 Report a problem | ||
| 10/14/2005 | Sold | $432,000+63.6%$198/sqft |
Source: Public Record Report a problem | ||
| 11/13/2002 | Sold | $264,000+63.9%$121/sqft |
Source: Public Record Report a problem | ||
| 8/10/1999 | Sold | $161,100$74/sqft |
Source: Public Record Report a problem | ||
Public tax history
| Year | Property taxes | Tax assessment |
|---|---|---|
| 2024 | $9,371 +1.4% | $550,486 +3% |
| 2023 | $9,237 +2.6% | $534,452 +3% |
| 2022 | $9,000 +88.6% | $518,885 +82.8% |
| 2021 | $4,773 +0.3% | $283,827 +1.4% |
| 2020 | $4,759 +1.8% | $279,908 +2.3% |
| 2019 | $4,675 | $273,615 +1.9% |
| 2018 | $4,675 +1.2% | $268,513 +2.1% |
| 2017 | $4,622 +1.8% | $262,990 +2.1% |
| 2016 | $4,539 +25.4% | $257,581 +22.9% |
| 2015 | $3,621 +0.6% | $209,641 +0.8% |
| 2014 | $3,601 +0.7% | $207,977 +1.5% |
| 2013 | $3,577 +2% | $204,903 +1.7% |
| 2012 | $3,506 | $201,478 -6.8% |
| 2011 | -- | $216,244 -6.5% |
| 2010 | -- | $231,228 -9% |
| 2009 | -- | $254,191 -14% |
| 2008 | $5,164 | $295,600 -15.6% |
| 2007 | -- | $350,345 +22.4% |
| 2005 | -- | $286,200 +22.5% |
| 2004 | $5,179 +3.9% | $233,700 +4.5% |
| 2003 | $4,983 +32.7% | $223,700 +11.3% |
| 2002 | $3,755 | $200,900 +1.3% |
| 2001 | $3,755 +3.9% | $198,300 +6.6% |
| 2000 | $3,614 | $186,100 |
Find assessor info on the county website
Monthly payment
Est. payment
Payment breakdown
Explore the cost of this home by adjusting the details. Changes won't be saved.Climate risks
Neighborhood: 34689
Nearby schools
GreatSchools rating
- 5/10Tarpon Springs Elementary SchoolGrades: PK-5Distance: 1.1 mi
- 6/10Tarpon Springs Middle SchoolGrades: 6-8Distance: 2.9 mi
- 6/10Tarpon Springs High SchoolGrades: PK,9-12Distance: 2.9 mi
Schools provided by the listing agent
- Elementary: Tarpon Springs Elementary-PN
- Middle: Tarpon Springs Middle-PN
- High: Tarpon Springs High-PN
Source: Stellar MLS. This data may not be complete. We recommend contacting the local school district to confirm school assignments for this home.
- $464,6003 bd2 ba1.6k sqft681 Salt Lake Dr, Tarpon Springs, FL 34689Off Market

- $650,100-- bd-- ba2.1k sqft703 Salt Lake Dr, Tarpon Springs, FL 34689Off Market
- $436,3003 bd2 ba1.6k sqft669 Salt Lake Dr, Tarpon Springs, FL 34689Off Market

- $654,8004 bd3 ba2.8k sqft715 Salt Lake Dr, Tarpon Springs, FL 34689Off Market
- $575,9003 bd3 ba2k sqft1298 Paradise Lake Dr, Tarpon Springs, FL 34689Off Market
- $318,300-- bd-- ba1.5k sqft624 Spring Lake Cir, Tarpon Springs, FL 34688Off Market
- $330,1003 bd2 ba1.5k sqft622 Spring Lake Cir, Tarpon Springs, FL 34688Off Market
- $417,3003 bd2 ba1.7k sqft657 Salt Lake Dr, Tarpon Springs, FL 34689Off Market
A local agent can set up tours, give advice and negotiate with sellers.
Similar homes
- $725,0003 bd2 ba1.9k sqft1857 Riveredge Dr, Tarpon Springs, FL 34689For Sale
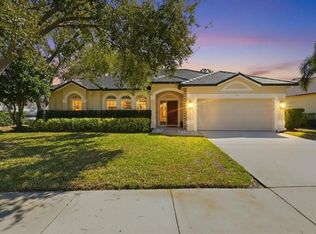
 MLS ID #TB8480264, Robert Paolini, EXP REALTY LLC. Stellar MLS
 - $760,0004 bd2 ba2.1k sqft716 Woodmont Dr, Tarpon Springs, FL 34689For Sale
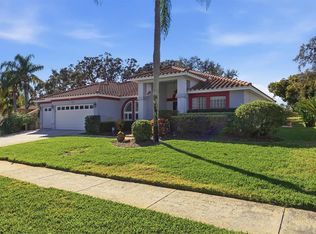 MLS ID #TB8467685, Renee Gialousis, COLDWELL BANKER REALTY. Stellar MLS
 - $724,9954 bd3 ba2.8k sqft4152 Grandchamp Cir, Palm Harbor, FL 34685For Sale
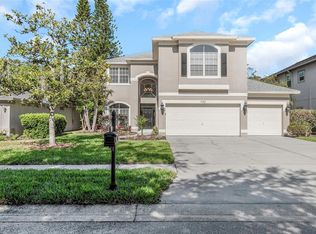 MLS ID #TB8498897, Kelsi Ward, SOUTHERN LIFE REALTY. Stellar MLS
 - $649,9005 bd3 ba3.2k sqft1828 Longview Ln, Tarpon Springs, FL 34689For Sale
 MLS ID #TB8465717, Brooke Mason, MAVREALTY. Stellar MLS
 - $749,9004 bd3 ba2.5k sqft6224 Rockross Ave, New Port Richey, FL 34655For SaleMLS ID #TB8473212, Troy Shively, PA, CHARLES RUTENBERG REALTY INC. Stellar MLS
- $759,9004 bd3 ba2.2k sqft4227 Auston Way, Palm Harbor, FL 34685For SaleMLS ID #TB8497292, Peter Dorwin, RE/MAX REALTEC GROUP INC. Stellar MLS
- $650,0003 bd2 ba2.1k sqft447 Whispering Lakes Blvd, Tarpon Springs, FL 34688For SaleMLS ID #TB8514762, Kim Adams, RE/MAX ELITE REALTY. Stellar MLS
- $809,0003 bd3 ba2.6k sqft1230 Berkshire Ln, Tarpon Springs, FL 34688For SaleMLS ID #O6419298, Jerry Agan, HAVEN PROPERTY GROUP LLC. Stellar MLS
- $475,0003 bd3 ba2.2k sqft726 Grand Cypress Ln, Tarpon Springs, FL 34689For SaleMLS ID #TB8526131, Nicole Dufala, KELLER WILLIAMS REALTY- PALM HARBOR. Stellar MLS
- $821,7504 bd3 ba2.4k sqft1874 Stable Trl, Palm Harbor, FL 34685For SaleMLS ID #TB8526199, Tanner Tillung, EXP REALTY LLC. Stellar MLS
- $889,0004 bd4 ba3k sqft4084 Ligustrum Dr, Palm Harbor, FL 34685For SaleMLS ID #TB8526056, Karen Thomas, COLDWELL BANKER REALTY. Stellar MLS
- $434,9003 bd3 ba2.2k sqft750 Grand Cypress Ln, Tarpon Springs, FL 34689For SaleMLS ID #TB8508694, Farah Smart, LPT REALTY, LLC. Stellar MLS
- $724,0003 bd3 ba2k sqft5110 Porpoise Pl, New Port Richey, FL 34652For SaleMLS ID #W7884721, Judi Pobst, KELLER WILLIAMS REALTY- PALM HARBOR. Stellar MLS
- $839,0005 bd4 ba3.1k sqft3185 Burberry St, Tarpon Springs, FL 34688For SaleMLS ID #TB8485151, Christopher Schaefer II, IMPACT REALTY TAMPA BAY. Stellar MLS
- $715,0004 bd3 ba2.7k sqft5633 Glencrest Blvd, Tampa, FL 33625For SaleMLS ID #TB8518688, Cheryl Kwoka, KELLER WILLIAMS TAMPA PROPERTIES. Stellar MLS
- $699,9003 bd3 ba2.3k sqft2654 Crystal Cir, Dunedin, FL 34698For SaleMLS ID #TB8508679, Lance Willard LLC, CHARLES RUTENBERG REALTY INC. Stellar MLS
- $765,0004 bd3 ba2.9k sqft470 Hickorynut Ave, Oldsmar, FL 34677For SaleMLS ID #TB8485715, Lou Tutko, PARADISE LIFE REALTY. Stellar MLS
- $744,9004 bd3 ba3.2k sqft6009 Bayway Ct, New Port Richey, FL 34652For SaleMLS ID #TB8508327, Michele Ranjbar, COLDWELL BANKER REALTY. Stellar MLS
- $855,0004 bd2 ba2.5k sqft3969 Talah Dr, Palm Harbor, FL 34684For SaleMLS ID #TB8522671, Silvia Giorgi, KELLER WILLIAMS TAMPA CENTRAL. Stellar MLS
- $700,0004 bd3 ba2.5k sqft18106 Fairmead Ct, Lutz, FL 33548For SaleMLS ID #TB8521936, Jourdin Reece, GULF SHORES REALTY ERA POWERED LLC. Stellar MLS
