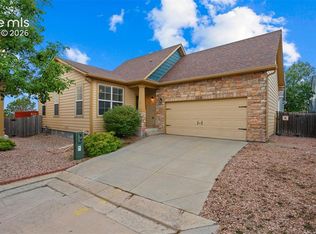
Charming Ranch Retreat in Ridgeview at Stetson Hills! Welcome home to this beautifully maintained ranch-style gem nestled on a generous corner lot in one of Colorado Springs' most convenient neighborhoods. With true main-level living, every square foot has been thoughtfully designed for effortless function and everyday comfort. Vaulted ceilings and large windows flood the open living spaces with natural light, creating an airy, expansive feel throughout. Rich hardwood flooring flows seamlessly from the welcoming entry through the living room and into the eat-in kitchen — perfect for relaxed mornings or easy entertaining. The kitchen features stainless steel appliances, a brand new range, pantry storage, and a walk-out to the backyard, making indoor-outdoor living a breeze. The primary suite is a peaceful retreat complete with a walk-in closet and private en suite bath. A second bedroom and full bath offer flexible space for guests, a home office, or whatever your lifestyle calls for. Step outside to a fully fenced, spacious backyard with concrete patio — ideal for weekend gatherings or quiet Colorado evenings under the stars. A storage shed keeps everything tidy, while the attached 2-car garage adds everyday convenience. Located near parks, top-rated D49 schools, shopping, and dining — this home truly has it all. Move-in ready and waiting for you!
Pending
Price cut: $7K (7/10)
$385,000
6950 Flowering Almond Dr, Colorado Springs, CO 80923
2beds
994sqft
:
Get pre-qualified$2,378/mo
Single Family Residence
Built in 2004
7,701 Square Feet Lot
$-- Zestimate®
$387/sqft
$18/mo HOA
What's special
Storage shedBrand new rangeVaulted ceilingsWalk-out to the backyardTrue main-level livingBeautifully maintained ranch-style gemAiry expansive feel throughout
- 50 days |
- 202 |
- 7 |
Likely to sell faster than
Zillow last checked:
Listing updated:
Listed by:
Michael Hensley 719-439-2309,
The Cutting Edge
Source: elevateMLS,MLS#: 1391471
Facts & features
Interior
Bedrooms & bathrooms
- Bedrooms: 2
- Bathrooms: 2
- Full bathrooms: 1
- 3/4 bathrooms: 1
Other
- Level: Main
- Area: 182 Square Feet
- Dimensions: 14 x 13
Heating
- Forced Air
Cooling
- Ceiling Fan(s), Central Air
Appliances
- Included: 220v in Kitchen, Dishwasher, Disposal, Microwave, Range, Refrigerator
- Laundry: Electric Hook-up, Main Level
Features
- 6-Panel Doors, Vaulted Ceiling(s), High Speed Internet, Pantry
- Flooring: Carpet, Tile, Wood
- Windows: Window Coverings
- Has basement: No
- Has fireplace: No
- Fireplace features: None
Interior area
- Total structure area: 994
- Total interior livable area: 994 sqft
- Finished area above ground: 994
- Finished area below ground: 0
Video & virtual tour
Property
Parking
- Total spaces: 2
- Parking features: Attached, Garage Door Opener, Concrete Driveway
- Attached garage spaces: 2
Features
- Patio & porch: Covered
- Fencing: Back Yard
Lot
- Size: 7,701 Square Feet
- Features: Corner Lot, Level, Near Fire Station, Near Hospital, Near Park, Near Public Transit, Near Schools, Near Shopping Center, HOA Required $, Landscaped
Details
- Additional structures: Storage
- Parcel number: 5308308004
Construction
Type & style
- Home type: SingleFamily
- Architectural style: Ranch
- Property subtype: Single Family Residence
Materials
- Alum/Vinyl/Steel, Frame
- Foundation: Crawl Space
- Roof: Composite Shingle
Condition
- Existing Home
- New construction: No
- Year built: 2004
Utilities & green energy
- Water: Municipal
- Utilities for property: Cable Available, Electricity Connected, Natural Gas Connected
Community & HOA
Community
- Features: Parks or Open Space
HOA
- Has HOA: Yes
- Services included: Covenant Enforcement, Management
- HOA fee: $55 quarterly
Location
- Region: Colorado Springs
Financial & listing details
- Price per square foot: $387/sqft
- Tax assessed value: $403,346
- Annual tax amount: $1,547
- Date on market: 6/20/2026
- Listing terms: Cash,Conventional,FHA,VA Loan
- Electric utility on property: Yes
Estimated market value
Not available
Estimated sales range
Not available
Not available
Price history
| Date | Event | Price |
|---|---|---|
| 7/16/2026 | Pending sale | $385,000$387/sqft |
Source:  elevateMLS #1391471 Report a problem elevateMLS #1391471 Report a problem | ||
| 7/10/2026 | Price change | $385,000-1.8%$387/sqft |
Source: elevateMLS #1391471 Report a problem | ||
| 6/20/2026 | Listed for sale | $392,000+4.5%$394/sqft |
Source: elevateMLS #1391471 Report a problem | ||
| 9/8/2023 | Sold | $375,000$377/sqft |
Source: elevateMLS #5785728 Report a problem | ||
| 8/10/2023 | Contingent | $375,000$377/sqft |
Source: elevateMLS #5785728 Report a problem | ||
| 8/8/2023 | Listed for sale | $375,000+84.7%$377/sqft |
Source: elevateMLS #5785728 Report a problem | ||
| 3/6/2018 | Listing removed | $1,350$1/sqft |
Source: Patriot Real Estate and Property Management Report a problem | ||
| 2/26/2018 | Listed for rent | $1,350$1/sqft |
Source: Patriot Real Estate and Property Management Report a problem | ||
| 5/19/2006 | Sold | $202,995$204/sqft |
Source: Public Record Report a problem | ||
| 12/30/2005 | Sold | $202,995$204/sqft |
Source: Public Record Report a problem | ||
Public tax history
| Year | Property taxes | Tax assessment |
|---|---|---|
| 2024 | $1,273 +15.2% | $27,020 |
| 2023 | $1,105 -4% | $27,020 +42.5% |
| 2022 | $1,152 | $18,960 -2.8% |
| 2021 | -- | $19,500 +20.4% |
| 2020 | $969 +1.1% | $16,200 |
| 2019 | $958 +16.3% | $16,200 +19.3% |
| 2018 | $824 +0.5% | $13,580 |
| 2017 | $819 -0.5% | $13,580 +2.9% |
| 2016 | $824 +1.4% | $13,200 |
| 2015 | $812 +18% | $13,200 +20.4% |
| 2014 | $688 | $10,960 |
| 2013 | -- | -- |
| 2012 | -- | $10,950 |
| 2011 | $768 | $10,950 -11.2% |
| 2010 | -- | $12,330 |
| 2009 | -- | $12,330 +3% |
| 2008 | -- | $11,970 |
| 2006 | -- | $11,970 |
Find assessor info on the county website
Monthly payment
Est. payment
Payment breakdown
Explore the cost of this home by adjusting the details. Changes won't be saved.Climate risks
Neighborhood: Powers
Nearby schools
GreatSchools rating
- 7/10Ridgeview Elementary SchoolGrades: PK-5Distance: 0.4 mi
- 7/10Skyview Middle SchoolGrades: 6-8Distance: 0.8 mi
- 4/10Vista Ridge High SchoolGrades: 9-12Distance: 0.4 mi
Schools provided by the listing agent
- Elementary: Ridgeview
- Middle: Skyview
- High: Vista Ridge
- District: District 49
Source: elevateMLS. This data may not be complete. We recommend contacting the local school district to confirm school assignments for this home.
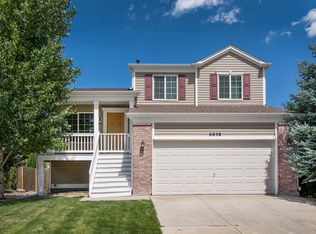
- $2,2503 bd3 ba1.7k sqft6958 Flowering Almond Dr, Colorado Springs, CO 80923For Rent
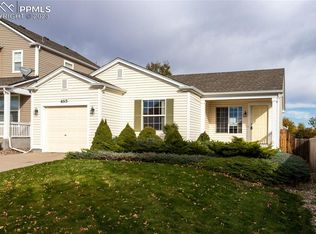
- $355,0002 bd2 ba1k sqft6513 Fowler Dr, Colorado Springs, CO 80923Sold
- $418,8003 bd2 ba1.4k sqft6966 Flowering Almond Dr, Colorado Springs, CO 80923Off Market
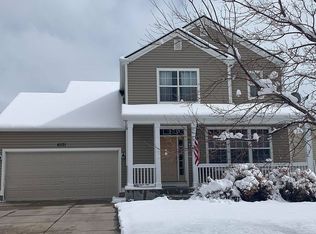
- $450,0003 bd3 ba1.6k sqft6521 Fowler Dr, Colorado Springs, CO 80923Off Market
- $414,1003 bd2 ba1.7k sqft6506 Fowler Dr, Colorado Springs, CO 80923Off Market
- $389,0003 bd2 ba1.2k sqft6514 Fowler Dr, Colorado Springs, CO 80923Off Market
- $415,0003 bd2 ba1.4k sqft6522 Fowler Dr, Colorado Springs, CO 80923Sold
- $414,7003 bd3 ba1.7k sqft6951 Flowering Almond Dr, Colorado Springs, CO 80923Off Market
A local agent can set up tours, give advice and negotiate with sellers.
Similar homes
- $379,0003 bd2 ba1.3k sqft6620 Oakwood Blvd, Colorado Springs, CO 80923For Sale

 MLS ID #4199301, Christopher Cooper, The Cutting Edge. elevateMLS
 - $399,9003 bd3 ba1.3k sqft7874 Fedora Ln, Colorado Springs, CO 80923For Sale
 MLS ID #4453992, Mai Robinson ABR AHWD CDPE CLHMS GRI MRP RENE , Peak Real Estate Connection LLC. elevateMLS
 - $369,0003 bd2 ba1.4k sqft6109 Lowlander Ct, Colorado Springs, CO 80922For Sale
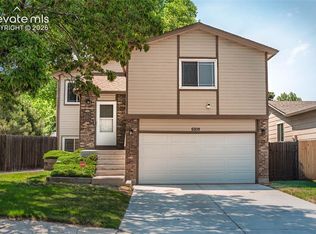 MLS ID #6734659, David Zuercher SRES , Purple Elephant Realty. elevateMLS
 - $394,9993 bd2 ba1.4k sqft7514 Jaoul Point, Peyton, CO 80831For Sale
 MLS ID #9194529, Macayla Bergeron, Exp Realty LLC. elevateMLS
 - $405,0003 bd2 ba1.2k sqft7258 Bonnie Brae Ln, Colorado Springs, CO 80922For SaleMLS ID #2484659, Kim Castellanet, Home Front Real Estate Services. elevateMLS
- $399,9003 bd2 ba1.3k sqft4660 Badlands Ct, Colorado Springs, CO 80922For SaleMLS ID #8879336, John Chudzinski ABR AHWD CMLXV EPRO MRP PSA RSPS SFR SRES SRS , Coldwell Banker Realty. elevateMLS
- $405,0003 bd2 ba1.2k sqft6634 Chantilly Pl, Colorado Springs, CO 80922For SaleMLS ID #6582074, Ali Applegate, The Cutting Edge. elevateMLS
- $375,0003 bd2 ba1.4k sqft5784 Tramore Ct, Colorado Springs, CO 80927For SaleMLS ID #8619127, Tanner Gibson, The Cutting Edge. elevateMLS
- $369,0003 bd2 ba1k sqft2385 Ambleside Dr, Colorado Springs, CO 80915For SaleMLS ID #6185836, Haelee Swanson MRP SFR , Colorado Investments And Homes. elevateMLS
- $389,0003 bd1 ba1.2k sqft8085 Freemantle Dr, Colorado Springs, CO 80920For SaleMLS ID #2460992, Sarah Obenchain, Summit Ridge Group LLC. elevateMLS
- $359,9003 bd1 ba1.2k sqft3955 Ayers Dr, Colorado Springs, CO 80920For SaleMLS ID #4812550, Kendall Roth-Sukach ABR MRP SFR , Kendall Roth Sukach. elevateMLS
- $--3 bd2 ba821 sqft218 Kilmer Ct, Colorado Springs, CO 80916AuctionServiceLink Auction
- $399,9002 bd1 ba1k sqft917 Custer Ave, Colorado Springs, CO 80903For SaleMLS ID #9134478, Madalyn Schmid GRI , REMAX PROPERTIES. elevateMLS
- $445,0003 bd2 ba1.4k sqft7910 Moundsview Dr, Colorado Springs, CO 80920For SaleMLS ID #3846149, Adam Boysen, Zuma Realty. elevateMLS
- $390,0002 bd2 ba1.2k sqft7704 Cruzer Hts, Peyton, CO 80831For SaleMLS ID #6468158, Aimee Fletcher CLHMS GRI , Exp Realty LLC. elevateMLS
- $415,0003 bd2 ba1.3k sqft2150 Heathercrest Dr, Colorado Springs, CO 80915For SaleMLS ID #4629912, Gail Tobin, RE/MAX Real Estate Group LLC. elevateMLS
- $360,0003 bd2 ba1.2k sqft4931 Joseph Dr, Colorado Springs, CO 80916For SaleMLS ID #6523999, Titus Hocking, Better Homes and Gardens Real Estate Kenney & Company. elevateMLS
- $349,0003 bd3 ba1.1k sqft333 Audubon Dr, Colorado Springs, CO 80910For SaleMLS ID #5802706, Carmen Boles DSC MRP RENE , The Platinum Group. elevateMLS
- $374,8072 bd2 ba781 sqft3362 Aspire Dr, Colorado Springs, CO 80922New ConstructionelevateMLS
- $300,0002 bd2 ba1.2k sqft4888 Kerry Lynn Vw Unit 103, Colorado Springs, CO 80922For SaleMLS ID #7982746, Pepper Byrne, Better Homes and Gardens Real Estate Kenney & Company. elevateMLS
