This beautiful 3 bedroom, 2 bathroom home offers the perfect blend of comfort and style. This home features granite countertops, vaulted ceiling, crown moldings, an open concept layout, and split floor plan. The primary suite includes a walk in closet, separate shower, and relaxing soaking tub. Step outside to enjoy the extended covered patio and privacy fenced backyard perfecting for entertaining. Call today to schedule your private tour.
For sale
$295,000
6955 N Major Dr, Beaumont, TX 77708
3beds
1,720sqft
Single Family Residence
Built in ----
-- sqft lot
$-- Zestimate®
$172/sqft
$-- HOA
What's special
Split floor planExtended covered patioCrown moldingsGranite countertopsVaulted ceilingRelaxing soaking tubPrivacy fenced backyard
- 2 days |
- 284 |
- 28 |
Likely to sell faster than
Zillow last checked:
Listing updated:
Listed by:
Hanh Magana 832-451-4210,
JLA Realty
Source: BBOR,MLS#: 270233
Facts & features
Interior
Bedrooms & bathrooms
- Bedrooms: 3
- Bathrooms: 2
- Full bathrooms: 2
Rooms
- Room types: Entry
Primary bedroom
- Area: 224.16
- Dimensions: 15.92 x 14.08
Bedroom 2
- Area: 151.92
- Dimensions: 13.92 x 10.92
Bedroom 3
- Area: 115.69
- Dimensions: 11.67 x 9.92
Primary bathroom
- Features: Double Sink, Garden Tub, Sep. Shower
Dining room
- Features: Breakfast Room
Kitchen
- Area: 135.06
- Dimensions: 15.58 x 8.67
Living room
- Features: Living Room
- Area: 295.85
- Dimensions: 19.83 x 14.92
Heating
- Central Gas
Cooling
- Central Electric
Appliances
- Included: Dishwasher, Free-Standing Range, Disposal, Microwave, Refrigerator
- Laundry: Wash/Dry Connection
Features
- Ceiling Fan(s), Sheetrock, Breakfast Bar, Granite Counters, Pantry
- Flooring: Carpet
- Windows: Double Pane Windows, Blinds
- Has fireplace: Yes
- Fireplace features: Gas Starter
Interior area
- Total structure area: 1,720
- Total interior livable area: 1,720 sqft
Property
Parking
- Total spaces: 2
- Parking features: Attached, Garage Door Opener
- Attached garage spaces: 2
Features
- Levels: One
- Stories: 1
- Patio & porch: Covered, Patio
- Exterior features: Rain Gutters
- Fencing: Wood Privacy
Details
- Special conditions: Standard
Construction
Type & style
- Home type: SingleFamily
- Property subtype: Single Family Residence
Materials
- Brick Veneer
- Foundation: Slab
- Roof: Arch. Comp. Shingle
Condition
- 6 - 10 Yrs.
- New construction: No
Utilities & green energy
- Sewer: City Sewer
- Water: City Water
Community & HOA
Community
- Subdivision: Beau Terrace
HOA
- Has HOA: No
Location
- Region: Beaumont
Financial & listing details
- Price per square foot: $172/sqft
- Date on market: 8/17/2026
- Listing terms: Cash,Conventional,FHA,VA Loan
- Road surface type: Asphalt
Estimated market value
Not available
Estimated sales range
Not available
Not available
Price history
| Date | Event | Price |
|---|---|---|
| 8/17/2026 | Listed for sale | $295,000$172/sqft |
Source:  BBOR #270233 Report a problem BBOR #270233 Report a problem | ||
Public tax history
Tax history is unavailable.
Monthly payment
Est. payment
Payment breakdown
Explore the cost of this home by adjusting the details. Changes won't be saved.Climate risks
Neighborhood: Western Hills
Nearby schools
GreatSchools rating
- 3/10Guess Elementary SchoolGrades: PK-5Distance: 0.6 mi
- 4/10Marshall Middle SchoolGrades: 6-8Distance: 3.8 mi
- 3/10West Brook Sr High SchoolGrades: 9-12Distance: 4.4 mi
Schools provided by the listing agent
- District: Beaumont
Source: BBOR. This data may not be complete. We recommend contacting the local school district to confirm school assignments for this home.
- $277,900-- bd-- ba1.6k sqft6825 N Major Dr, Beaumont, TX 77713Off Market
- $1403,049 sqftLeone Blvd, Beaumont, TX 77713Off Market
- $--6,000 sqft0 Perl Rd, Beaumont, TX 77713Off Market

- $656,01328.45 acres7345 Griffing Rd, Beaumont, TX 77708Off Market
- $313,0003 bd2 ba2.1k sqft6775 Broadleaf Dr, Beaumont, TX 77708Off Market
- $381,200-- bd-- ba2.4k sqft6755 Broadleaf Dr, Beaumont, TX 77708Off Market
- $245,3003 bd2 ba1.6k sqft6785 Broadleaf Dr, Beaumont, TX 77708Off Market
- $318,700-- bd-- ba2.1k sqft6795 Broadleaf Dr, Beaumont, TX 77708Off Market
A local agent can set up tours, give advice and negotiate with sellers.
A local lender can help you make sure your offer is ready when you are.
Similar homes
- $299,9003 bd3 ba1.8k sqft7165 Firethorn Dr, Beaumont, TX 77708For Sale

 MLS ID #270045, Megan Moss, RE/MAX ONE. BBOR
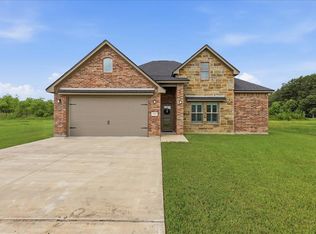
 - $299,9004 bd2 ba1.7k sqft5765 Essie Ln, Beaumont, TX 77713For Sale
 MLS ID #270256, Penne Mayer, American Real Estate ERA Power - Beaumont. BBOR
 - $295,0003 bd2 ba2.1k sqft6730 Greenwood Dr, Beaumont, TX 77706For Sale
 MLS ID #270283, Janice Gray, Lee Team Realty. BBOR
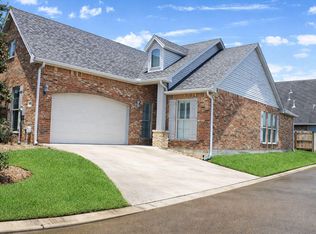
 - $294,0003 bd2 ba1.6k sqft3850 Central Pointe Dr, Beaumont, TX 77706For Sale
 MLS ID #55710007, Phillis Nealy, Jason Mitchell Group. HAR
 - $340,0004 bd3 ba2.4k sqft7050 Plant Rd, Beaumont, TX 77708For SaleMLS ID #270302, Trent Hayhurst, Coldwell Banker Southern Homes. BBOR
- $285,0003 bd2 ba1.5k sqft6515 Alexis St, Beaumont, TX 77708For SaleMLS ID #265820, Austin Gonsoulin, Texas Home and Ranch. BBOR
- $310,0004 bd3 ba2.4k sqft7008 Limerick Dr, Beaumont, TX 77706For SaleMLS ID #270290, John Arcana, RE/MAX ONE. BBOR
- $219,9003 bd2 ba1.6k sqft6480 Dakota St, Beaumont, TX 77708For SaleMLS ID #10156696, Emily Chionsini, American Real Estate Beaumont. HAR
- $305,0004 bd2 ba2.4k sqft1465 Futura St, Beaumont, TX 77706For SaleMLS ID #270184, Mandy Raps, RE/MAX ONE. BBOR
- $219,9003 bd2 ba1.5k sqft7215 Pleasant Bend Dr, Beaumont, TX 77708For SaleMLS ID #47565103, Charity Angelle, RE/MAX ONE. HAR
- $310,0004 bd3 ba2.1k sqft6505 Alexis St, Beaumont, TX 77708For SaleMLS ID #88649506, Lori Phillips, Coldwell Banker Southern Homes. HAR
- $250,0003 bd2 ba2k sqft5935 Falcon Ln, Beaumont, TX 77708For SaleMLS ID #269230, Taylor Trahan, JLA Realty. BBOR
- $269,9004 bd3 ba2.4k sqft6235 Navajo Trl, Beaumont, TX 77708For SaleMLS ID #269752, Danielle LeBlanc, JLA Realty. BBOR
- $225,0003 bd2 ba1.3k sqft7375 Silverwood St, Beaumont, TX 77708For SaleMLS ID #269678, Beth Kirk, RE/MAX ONE. BBOR
- $169,9993 bd2 ba1.2k sqft7695 San Bruno St, Beaumont, TX 77708For Sale By Owner
- $289,9003 bd3 ba2.5k sqft4895 Regina Ln, Beaumont, TX 77706For SaleMLS ID #269963, Jo Bienvenu, RE/MAX ONE. BBOR
- $299,9004 bd2 ba2k sqft7865 Windcastle Dr, Beaumont, TX 77713For SaleMLS ID #268138, Kristina Ballard, JLA Realty. BBOR
- $219,0004 bd2 ba1.7k sqft6720 Willis Ln, Beaumont, TX 77708For SaleMLS ID #268867, Cathy Ferguson, RE/MAX ONE. BBOR
- from $291,9903 bd2 ba1.5k sqftCamden Plan, Woodland Park, Beaumont, TX 77708New ConstructionDR Horton
- $289,9003 bd2 ba1.9k sqft1780 Rafes Way, Beaumont, TX 77706For SaleMLS ID #269180, Dana Johnson, RE/MAX ONE. BBOR
