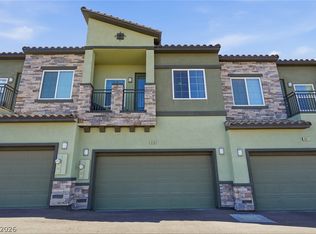
Beautifully maintained home located in the highly sought-after northwest Las Vegas area. This property offers an open and updated stylish floor plan with spacious living areas, a well-appointed kitchen, and comfortable bedrooms designed for modern living. Enjoy an attached two car garage, upgraded LVP flooring, lighting, and included appliances. Conveniently located near pool, parks, schools, shopping, dining, and easy freeway access, this home combines comfort, style, and convenience in a growing community. Like new and a must-see opportunity!
Active under contract
Price cut: $9K (7/1)
$350,000
6956 Stratham Hill St, Las Vegas, NV 89166
3beds
1,324sqft
Townhouse
Built in 2024
1,306 Square Feet Lot
$349,300 Zestimate®
$264/sqft
$166/mo HOA
What's special
Well-appointed kitchenAttached two car garageIncluded appliancesUpgraded lvp flooring
- 60 days |
- 567 |
- 35 |
Zillow last checked:
Listing updated:
Listed by:
Crystal A. Miller BS.0144640 (702)515-9592,
JMG Real Estate
Source: LVR,MLS#: 2784759 Originating MLS: Greater Las Vegas Association of Realtors Inc
Originating MLS: Greater Las Vegas Association of Realtors IncFacts & features
Interior
Bedrooms & bathrooms
- Bedrooms: 3
- Bathrooms: 3
- Full bathrooms: 1
- 3/4 bathrooms: 1
- 1/2 bathrooms: 1
Primary bedroom
- Description: Ceiling Light,Closet
- Dimensions: 12x16
Bedroom 2
- Description: Ceiling Light,Closet
- Dimensions: 10x10
Bedroom 3
- Description: Ceiling Light,Closet
- Dimensions: 10x10
Family room
- Description: Downstairs,None
- Dimensions: 18x16
Kitchen
- Description: Lighting Recessed,Luxury Vinyl Plank,Quartz Countertops
- Dimensions: 10x11
Heating
- Central, Electric, Zoned
Cooling
- Central Air, Electric, ENERGY STAR Qualified Equipment, High Efficiency
Appliances
- Included: Dryer, Dishwasher, Electric Range, Disposal, Microwave, Refrigerator, Washer
- Laundry: Electric Dryer Hookup, Laundry Closet, Upper Level
Features
- Window Treatments, Programmable Thermostat
- Flooring: Carpet, Luxury Vinyl Plank
- Windows: Blinds, Double Pane Windows, Low-Emissivity Windows
- Has fireplace: No
Interior area
- Total structure area: 1,324
- Total interior livable area: 1,324 sqft
Video & virtual tour
Property
Parking
- Total spaces: 2
- Parking features: Assigned, Attached, Garage, Garage Door Opener, Inside Entrance, One Space, Guest
- Attached garage spaces: 2
Features
- Stories: 2
- Patio & porch: Porch
- Exterior features: Porch
- Pool features: Community
- Fencing: None
Lot
- Size: 1,306 Square Feet
- Features: < 1/4 Acre
Details
- Parcel number: 12623614123
- Zoning description: Single Family
- Other equipment: Water Softener Loop
- Horse amenities: None
Construction
Type & style
- Home type: Townhouse
- Architectural style: Two Story
- Property subtype: Townhouse
- Attached to another structure: Yes
Materials
- Roof: Tile
Condition
- Resale
- Year built: 2024
Utilities & green energy
- Electric: Photovoltaics None
- Sewer: Public Sewer
- Water: Public
- Utilities for property: Natural Gas Not Available
Green energy
- Energy efficient items: Windows
Community & HOA
Community
- Features: Pool
- Security: Gated Community
- Subdivision: Blm 270 Parcel C-1
HOA
- Has HOA: Yes
- Amenities included: Gated, Park, Pool
- Services included: Common Areas, Maintenance Grounds, Taxes
- HOA fee: $50 monthly
- HOA name: Skye Hills
- HOA phone: 702-361-6640
- Second HOA fee: $116 monthly
Location
- Region: Las Vegas
Financial & listing details
- Price per square foot: $264/sqft
- Tax assessed value: $333,463
- Annual tax amount: $3,826
- Date on market: 5/23/2026
- Listing agreement: Exclusive Right To Sell
- Listing terms: Cash,Conventional,FHA,VA Loan
Estimated market value
$349,300
$332,000 - $367,000
$1,969/mo
Price history
| Date | Event | Price |
|---|---|---|
| 7/17/2026 | Contingent | $350,000$264/sqft |
Source:  LVR #2784759 Report a problem LVR #2784759 Report a problem | ||
| 7/1/2026 | Price change | $350,000-2.5%$264/sqft |
Source: LVR #2784759 Report a problem | ||
| 5/23/2026 | Listed for sale | $359,000+0.8%$271/sqft |
Source: LVR #2784759 Report a problem | ||
| 3/25/2024 | Sold | $355,990$269/sqft |
Source: Public Record Report a problem | ||
Public tax history
| Year | Property taxes | Tax assessment |
|---|---|---|
| 2026 | $3,829 -0.5% | $116,712 +311.7% |
| 2025 | $3,847 | $28,350 |
| 2024 | -- | $28,350 |
Find assessor info on the county website
Monthly payment
Est. payment
Payment breakdown
Explore the cost of this home by adjusting the details. Changes won't be saved.Climate risks
Neighborhood: 89166
Nearby schools
GreatSchools rating
- 8/10Marshall C Darnell Elementary SchoolGrades: PK-5Distance: 2.1 mi
- 6/10Edmundo Eddie Escobedo Sr Middle SchoolGrades: 6-8Distance: 1.8 mi
- 4/10Centennial High SchoolGrades: 9-12Distance: 1.1 mi
Schools provided by the listing agent
- Elementary: Darnell, Marshall C,Darnell, Marshall C
- Middle: Escobedo Edmundo
- High: Centennial
Source: LVR. This data may not be complete. We recommend contacting the local school district to confirm school assignments for this home.
- $372,9903 bd2 ba1.4k sqft6958 Stratham Hill St, Las Vegas, NV 89166Sold
- $373,9903 bd2 ba1.4k sqft6952 Stratham Hill St, Las Vegas, NV 89166Sold
- $372,9903 bd2 ba1.4k sqft6928 Stratham Hill St, Las Vegas, NV 89166Sold
- $377,9903 bd2 ba1.4k sqft6953 Honor Hill St, Las Vegas, NV 89166Sold
- $354,9903 bd3 ba1.3k sqft6926 Stratham Hill St #119, Las Vegas, NV 89166Sold
- $355,9903 bd2 ba1.3k sqft6955 Stratham Hill St, Las Vegas, NV 89166Sold
- $373,9903 bd3 ba1.4k sqft6924 Stratham Hill St #118, Las Vegas, NV 89166Sold
- $358,0003 bd3 ba1.4k sqft6924 Stratham Hill St, Las Vegas, NV 89166Sold
A local agent can set up tours, give advice and negotiate with sellers.
Similar homes
- $345,0003 bd3 ba1.4k sqft6916 Stratham Hill St, Las Vegas, NV 89166For Sale
 MLS ID #2768218, Brandy J. White Elk, Innovative Real Estate Strateg. LVR
 - $360,0003 bd3 ba1.3k sqft6439 Wide Sky St, Las Vegas, NV 89166For Sale
 MLS ID #2768601, Donna C. Moretti, Coldwell Banker Premier. LVR
 - $365,0003 bd3 ba1.2k sqft6252 Foxes Dale St, Las Vegas, NV 89166For Sale
 MLS ID #2794413, Steve P. Hawks, Platinum Real Estate Prof. LVR
 - $399,0004 bd3 ba1.4k sqft6138 Foxes Dale St, Las Vegas, NV 89166For Sale
 MLS ID #2781156, Ana D. Tracy, Real Broker LLC. LVR
 - $399,0004 bd3 ba1.4k sqft6318 Foxes Dale, Las Vegas, NV 89166For SaleMLS ID #2783736, Marc A. Capri, Wynn Realty Group. LVR
- $389,9994 bd3 ba1.4k sqft10713 Bendmore Ct, Las Vegas, NV 89166For SaleMLS ID #2778721, Alyse A. Tenney, eXp Realty. LVR
- $380,0003 bd3 ba1.6k sqft10517 Blanca Peak Ave, Las Vegas, NV 89129For SaleMLS ID #2801497, Matthew Langguth, Huntington & Ellis, A Real Est. LVR
- $369,9993 bd3 ba1.8k sqft10083 Vibrant Moon Ave, Las Vegas, NV 89129For SaleMLS ID #2770031, Andrea Menchio, Xpand Realty & Property Mgmt. LVR
- $340,0003 bd3 ba1.8k sqft830 Star Estates Ave, North Las Vegas, NV 89086For SaleMLS ID #2800928, Rebecca L. McKenna-Inman, Las Vegas Sotheby's Int'l. LVR
- $469,9003 bd3 ba1.7k sqft10927 Cambridge Lakes Ave, Las Vegas, NV 89166For SaleMLS ID #2781393, Sarah Zanoni, Coldwell Banker Premier. LVR
- $339,9993 bd3 ba1.3k sqft4705 Blaise Ave #102, North Las Vegas, NV 89084For SaleMLS ID #2790450, Mabel Diaz, United Realty Group. LVR
- $369,9003 bd3 ba1.6k sqft7855 Pandora Sky St Unit 3, North Las Vegas, NV 89084For SaleMLS ID #2801333, Jacob Serrano, Realty ONE Group, Inc. LVR
- $399,9003 bd3 ba1.8k sqft3715 Brilliant Sunset St, Las Vegas, NV 89129For SaleMLS ID #2776878, Amy Yu, Nevada Real Estate Corp. LVR
- $455,0003 bd3 ba1.5k sqft10421 Skye Canyon Falls Ave, Las Vegas, NV 89166For SaleMLS ID #2785729, Danny Davis JR, HomeSmart Encore. LVR
- $325,0003 bd3 ba1.3k sqft2669 Green Envy Ave #258, North Las Vegas, NV 89086For SaleMLS ID #2800961, Jonathan H. Slack, Keller Williams Realty Las Veg. LVR
- $345,0003 bd2 ba1.2k sqft4426 Meadow Glade Ave, North Las Vegas, NV 89084For SaleMLS ID #2771103, Jason Garcia, Coldwell Banker Premier. LVR
- $305,0002 bd2 ba1.1k sqft9121 Ripple Ridge Ave Unit 101, Las Vegas, NV 89149For SaleMLS ID #2774381, Brisset M. Lara Munoz, United Realty Group. LVR
- $500,0003 bd3 ba1.4k sqft72 Lomita Heights Dr, Las Vegas, NV 89138For SaleMLS ID #2802051, Cole R. Bryan, Realty ONE Group, Inc. LVR
- $369,9003 bd3 ba1.6k sqft7228 N Decatur Blvd #4, Las Vegas, NV 89131For SaleMLS ID #2793598, Noah Bates, Rustic Properties. LVR
- $340,0002 bd3 ba1.3k sqft7358 N Decatur Blvd #4, Las Vegas, NV 89131For SaleMLS ID #2789275, Nancy Li, Keller Williams MarketPlace. LVR
