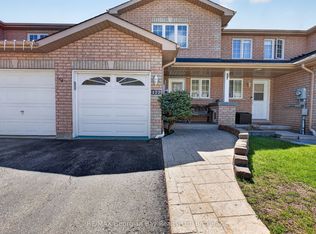
Experience carefree living in the highly sought-after Bowling Green Estates! This beautifully maintained 2+1 bedroom, 2 full bath + additional 1/2 bath / powder room condo offers the perfect blend of comfort, convenience, and low-maintenance living for downsizers, retirees, or families alike. Backing onto a peaceful green space with desirable west exposure, this bright and spacious home features an inviting open-concept layout, central air, and a cozy gas fireplace. The fully finished basement with a separate walkout offers exceptional additional living space with direct access to a private patio area - perfect for visitors, relaxing or entertaining. A rare highlight of this unit is the elevated main floor balcony with direct access from both the living room and primary bedroom - ideal for morning coffee, summer BBQs, or quiet evenings surrounded by nature while enjoying added privacy and security above ground level. Offering the comfort and functionality of split-level living and privacy, along with the ease of condo ownership, this home is within walking distance to beautiful Little Lake, a walk or short drive to Georgian Bay, walking trails, shopping, restaurants, and everyday amenities. Additional features include an installed stair-lift (approx. $10,000 investment), ideal for mobility support or future accessibility needs, plus 2 exclusive parking spots and visitor parking. Move-in ready in one of Midland's most sought-after communities.
Under contract
C$575,000
696 King St Unit 36, Midland, ON L4R 5B5
3beds
3baths
Townhouse
Built in ----
-- sqft lot
$-- Zestimate®
C$--/sqft
C$420/mo HOA
What's special
Bright and spacious homeInviting open-concept layoutCentral airCozy gas fireplaceSplit-level living and privacy
- 42 days |
- 6 |
- 0 |
Zillow last checked:
Listing updated:
Listed by:
KELLER WILLIAMS PORTFOLIO REALTY
Source: TRREB,MLS®#: S13417970 Originating MLS®#: Toronto Regional Real Estate Board
Originating MLS®#: Toronto Regional Real Estate BoardFacts & features
Interior
Bedrooms & bathrooms
- Bedrooms: 3
- Bathrooms: 3
Primary bedroom
- Level: Main
- Dimensions: 3.23 x 4.74
Bedroom 2
- Level: Main
- Dimensions: 2.81 x 3.81
Bedroom 3
- Level: Basement
- Dimensions: 3.53 x 4.74
Foyer
- Level: Main
- Dimensions: 2.59 x 3.51
Kitchen
- Level: Main
- Dimensions: 3.5 x 2.41
Laundry
- Level: Basement
- Dimensions: 2.5 x 2.49
Living room
- Level: Main
- Dimensions: 4.67 x 6.13
Other
- Level: Basement
- Dimensions: 2.66 x 2.92
Recreation
- Level: Basement
- Dimensions: 3.95 x 8.64
Heating
- Forced Air, Gas
Cooling
- Central Air
Appliances
- Included: Water Heater
- Laundry: Ensuite, Laundry Room
Features
- Primary Bedroom - Main Floor, Storage
- Basement: Finished with Walk-Out
- Has fireplace: Yes
Interior area
- Living area range: 900-999 null
Video & virtual tour
Property
Parking
- Total spaces: 2
- Parking features: Private, Garage Door Opener
- Has garage: Yes
Accessibility
- Accessibility features: Level Entrance, Multiple Entrances, Open Floor Plan, Parking, Stair Lift
Features
- Patio & porch: Deck
- Exterior features: Awning(s), Privacy, Year Round Living, Open Balcony
- Has view: Yes
- View description: Clear, Park/Greenbelt, Trees/Woods
Lot
- Features: Clear View, Cul de Sac/Dead End, Lake Access, Lake/Pond, Library, Park
Details
- Parcel number: 591500036
Construction
Type & style
- Home type: Townhouse
- Architectural style: Other
- Property subtype: Townhouse
Materials
- Brick
- Foundation: Concrete Block
Community & HOA
Community
- Security: Alarm System, Smoke Detector(s)
HOA
- Amenities included: BBQs Allowed, Communal Waterfront Area, Visitor Parking
- Services included: Common Elements Included, Parking Included, Building Insurance Included
- HOA fee: C$420 monthly
- HOA name: SCC
Location
- Region: Midland
Financial & listing details
- Annual tax amount: C$4,221
- Date on market: 6/9/2026
KELLER WILLIAMS PORTFOLIO REALTY
KELLER WILLIAMS PORTFOLIO REALTY
By pressing Contact Agent, you agree that the real estate professional identified above may call/text you about your search, which may involve use of automated means and pre-recorded/artificial voices. You don't need to consent as a condition of buying any property, goods, or services. Message/data rates may apply. You also agree to our Terms of Use. Zillow does not endorse any real estate professionals. We may share information about your recent and future site activity with your agent to help them understand what you're looking for in a home.
Price history
Price history is unavailable.
Public tax history
Tax history is unavailable.
Climate risks
Neighborhood: L4R
Nearby schools
GreatSchools rating
No schools nearby
We couldn't find any schools near this home.
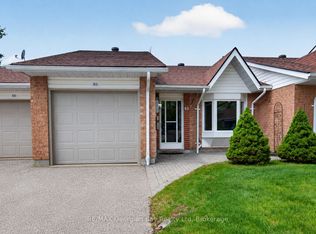
- C$599,7773 bd2 ba-- sqft696 King St #63, Midland, ON L4R5B5For Sale
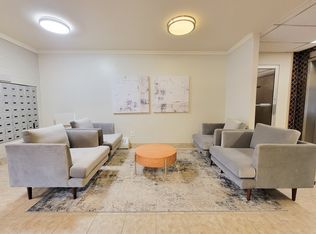
- C$--2 bd1 ba-- sqft676 King St #2-BEDROOM, Midland, ON L4R4R3Off Market
- C$--1 bd1 ba-- sqft676 King St #1-BEDROOM, Midland, ON L4R4R3Off Market
- C$--1 bd1 ba-- sqft676 King St #1071091, Midland, ON L4R4R3Off Market
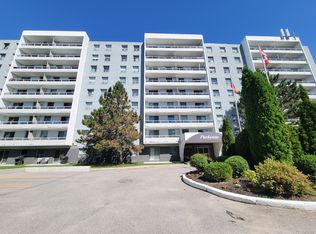
- C$--2 bd1 ba-- sqft676 King St #1226196, Midland, ON L4R4R3Off Market
- C$1,9751 bd1 ba-- sqft676 King St, Midland, ON L4R4R3For Rent
- C$253,9002 bd1 ba-- sqft3 Northland Rd, Midland, ON L4R0B9For Sale
- C$549,9003 bd1 ba-- sqft681 McMurtry Rd, Midland, ON L4R0B9For Sale
Similar homes
- C$599,7773 bd2 ba-- sqftBowling Greens, Midland, ON L4R 5B5For SaleMLS ID #S13160000, RE/MAX Georgian Bay Realty Ltd. TRREB
- C$575,0003 bd2 ba-- sqft295 Galloway Blvd, Midland, ON L4R 5A3For Sale
 MLS ID #S13544036, RE/MAX HALLMARK PEGGY HILL GROUP REALTY. TRREB
 - C$579,9003 bd3 ba-- sqft992 Cook Dr, Midland, ON L4R 0E4For Sale
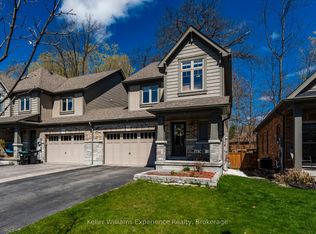 MLS ID #S13142774, Keller Williams Experience Realty. TRREB
 - C$549,7773 bd3 ba-- sqft177 Southwinds Cres, Midland, ON L4R 0A2For Sale
 MLS ID #S13126438, RE/MAX Georgian Bay Realty Ltd. TRREB
 - C$548,0005 bd3 ba-- sqft1 Samantha Ln, Midland, ON L4R 0H4For SaleMLS ID #S13491646, PARKER COULTER REALTY BROKERAGE INC.. TRREB
- C$589,0003 bd2 ba-- sqft647 Manly St, Midland, ON L4R 3G7For SaleMLS ID #S13447464, Real Broker Ontario Ltd.. TRREB
- C$579,9993 bd2 ba-- sqft1037 Glen Eagles Cres, Midland, ON L4R 2R2For SaleMLS ID #S13549938, CENTURY 21 B.J. ROTH REALTY LTD., BROKERAGE. TRREB
- C$589,0003 bd2 ba-- sqft642 Randles Cres, Midland, ON L4R 4V4For SaleMLS ID #S13501296, Royal LePage In Touch Realty. TRREB
- C$764,9003 bd3 ba-- sqft635 William St, Midland, ON L4R 2S7For SaleMLS ID #S13572574, REVEL Realty Inc., Brokerage. TRREB
- C$579,0003 bd1 ba-- sqft1010 Glen Eagles Cres, Midland, ON L4R 2R1For SaleMLS ID #S13212784, RE/MAX Georgian Bay Realty Ltd. TRREB
- C$659,9003 bd2 ba-- sqft635 Wayne Cres, Midland, ON L4R 5E1For SaleMLS ID #S12884896, SUTTON GROUP INCENTIVE REALTY INC.. TRREB
- C$579,7774 bd1 ba-- sqft1060 Harbourview Dr, Midland, ON L4R 5J4For SaleMLS ID #S13419132, RE/MAX Georgian Bay Realty Ltd. TRREB
- C$499,9002 bd2 ba-- sqft156 Southwinds Cres, Midland, ON L4R 0A3For SaleMLS ID #S12786422, Century 21 B.J. Roth Realty Ltd. TRREB
- C$725,0004 bd3 ba-- sqft1114 Marcellus Dr, Midland, ON L4R 5J1For SaleMLS ID #S13513964, REMAX YOUR COMMUNITY REALTY. TRREB
- C$524,9003 bd1 ba-- sqft1053 Glen Bogie Cres, Midland, ON L4R 4S6For SaleMLS ID #S13457328, EXIT REALTY TRUE NORTH. TRREB
- C$749,0003 bd3 ba-- sqft494 Aberdeen Blvd, Midland, ON L4R 5L9For SaleMLS ID #S13413302, RE/MAX Georgian Bay Realty Ltd. TRREB
- C$699,9994 bd3 ba-- sqft828 Dominion Ave, Midland, ON L4R 1S7For SaleMLS ID #S13551116, RE/MAX HALLMARK PEGGY HILL GROUP REALTY. TRREB
- C$599,9002 bd3 ba-- sqft34 Chamberlain Cres, Penetanguishene, ON L9M 0A6For SaleMLS ID #S13456820, CENTURY 21 B.J. ROTH REALTY LTD., BROKERAGE. TRREB
- C$579,0005 bd2 ba-- sqft679 Simcoe Ave, Tay, ON L0K 1R0For SaleMLS ID #S13429840, Royal LePage In Touch Realty. TRREB
- C$749,9005 bd3 ba-- sqft390 King St, Midland, ON L4R 3M9For SaleMLS ID #S13478830, Keller Williams Experience Realty. TRREB
