Welcome to this turn key beautifully updated townhome, surrounded by established perennial gardens and a private backyard view with hops climbing the fence. This home is attached only by the garage on one side, offering extra privacy with no neighbours behind and a partially fenced yard. Appliances are new January 2025 and roof shingles new in 2024. Inside, you'll find a bright and inviting layout with 2 bedrooms, 1 full bath, and 1 half bath. The unfinished lower level provides a laundry area, plenty of storage, and potential for future living space. A convenient man-door at the back of the garage makes yard work and equipment access simple. Recent updates include a modern kitchen, refreshed bathrooms, new flooring, and professionally painted 2025. An electric car plug-in is already in place for added convenience. Enjoy a welcoming community and a back patio perfect for relaxing while birds and hummingbirds visit. The front screen door allows natural light to flow throughout the main floor. Single-car garage, paved driveway, landscaped and is move in ready.
For sale
C$499,900
156 Southwinds Cres, Midland, ON L4R 0A3
2beds
2baths
Townhouse
Built in ----
2,478 Square Feet Lot
$-- Zestimate®
C$--/sqft
C$-- HOA
What's special
Partially fenced yardBright and inviting layoutModern kitchenRefreshed bathroomsNew flooringProfessionally paintedSingle-car garage
- 156 days |
- 4 |
- 0 |
Zillow last checked:
Listing updated:
Listed by:
Century 21 B.J. Roth Realty Ltd
Source: TRREB,MLS®#: S12786422 Originating MLS®#: One Point Association of REALTORS
Originating MLS®#: One Point Association of REALTORSFacts & features
Interior
Bedrooms & bathrooms
- Bedrooms: 2
- Bathrooms: 2
Primary bedroom
- Level: Second
- Dimensions: 4.3 x 3.44
Bedroom 2
- Level: Second
- Dimensions: 3.05 x 4.57
Kitchen
- Level: Main
- Dimensions: 3.05 x 2.62
Laundry
- Level: Basement
- Dimensions: 2.68 x 2.44
Living room
- Level: Main
- Dimensions: 3.35 x 4.57
Other
- Level: Basement
- Dimensions: 3.72 x 4.57
Heating
- Forced Air, Gas
Cooling
- Central Air
Appliances
- Included: Water Heater Owned, Water Softener
Features
- Flooring: Carpet Free
- Basement: Full,Unfinished
- Has fireplace: No
Interior area
- Living area range: 700-1100 null
Video & virtual tour
Property
Parking
- Total spaces: 3
- Parking features: Tandem, Private, Garage Door Opener
- Has garage: Yes
Accessibility
- Accessibility features: None
Features
- Stories: 2
- Patio & porch: Porch
- Exterior features: Landscaped, Year Round Living
- Pool features: None
- Has view: Yes
- View description: Trees/Woods
- Waterfront features: None
Lot
- Size: 2,478 Square Feet
- Features: Arts Centre, Electric Car Charger, Hospital, Marina, Park, Rec./Commun.Centre, Irregular Lot
- Topography: Flat
Details
- Additional structures: None
- Parcel number: 584750622
- Other equipment: Sump Pump
Construction
Type & style
- Home type: Townhouse
- Property subtype: Townhouse
Materials
- Brick Veneer
- Foundation: Concrete
- Roof: Shingle
Utilities & green energy
- Sewer: Sewer
Community & HOA
Community
- Security: Smoke Detector(s), Carbon Monoxide Detector(s)
Location
- Region: Midland
Financial & listing details
- Tax assessed value: C$185,000
- Annual tax amount: C$3,174
- Date on market: 2/13/2026
Century 21 B.J. Roth Realty Ltd
Century 21 B.J. Roth Realty Ltd
By pressing Contact Agent, you agree that the real estate professional identified above may call/text you about your search, which may involve use of automated means and pre-recorded/artificial voices. You don't need to consent as a condition of buying any property, goods, or services. Message/data rates may apply. You also agree to our Terms of Use. Zillow does not endorse any real estate professionals. We may share information about your recent and future site activity with your agent to help them understand what you're looking for in a home.
Price history
Price history is unavailable.
Public tax history
Tax history is unavailable.
Climate risks
Neighborhood: L4R
Nearby schools
GreatSchools rating
No schools nearby
We couldn't find any schools near this home.
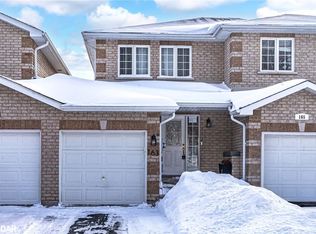
- C$505,0002 bd2 ba1k sqft163 Southwinds Cres, Midland, ON L4R0A2Sold
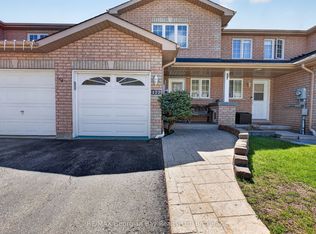
- C$549,7773 bd3 ba-- sqft177 Southwinds Cres, Midland, ON L4R0A2For Sale
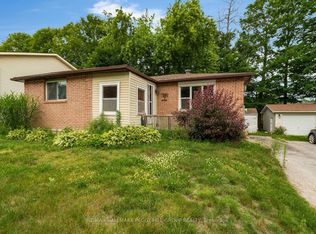
- C$449,0004 bd2 ba-- sqft857 Birchwood Dr, Midland, ON L4R4Y3For Sale
- C$539,7773 bd2 ba-- sqft836 Coral Springs Ln, Midland, ON L4R0A1For Sale

- C$1,7002 bd1 ba-- sqft674 Bayview Dr, Midland, ON L4R1W8For Rent
- C$499,0004 bd2 ba-- sqft817 Birchwood Dr, Midland, ON L4R4Y3For Sale
- C$600,0005 bd2 ba-- sqft645 Bayview Dr, Midland, ON L4R4Y7For Sale
- C$--2 bd1 ba-- sqft806 Aberdeen Blvd, Midland, ON L4R5P1Off Market
Similar homes
- C$549,7773 bd3 ba-- sqft177 Southwinds Cres, Midland, ON L4R 0A2For SaleMLS ID #S13126438, RE/MAX Georgian Bay Realty Ltd. TRREB
- C$485,0002 bd2 ba-- sqft16 Samantha Ln, Midland, ON L4R 0H4For Sale
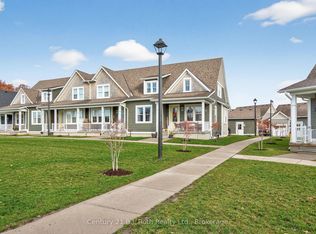 MLS ID #S12972890, Century 21 B.J. Roth Realty Ltd.. TRREB
 - C$549,9003 bd1 ba-- sqft681 McMurtry Rd, Midland, ON L4R 0B9For Sale
 MLS ID #S13571540, Keller Williams Experience Realty. TRREB
 - C$449,0004 bd2 ba-- sqft857 Birchwood Dr, Midland, ON L4R 4Y3For SaleMLS ID #S13537548, RE/MAX HALLMARK PEGGY HILL GROUP REALTY. TRREB
- C$524,9002 bd4 ba-- sqft67 Discovery Trl, Midland, ON L4R 0H5For SaleMLS ID #S13040164, Century 21 B.J. Roth Realty Ltd. TRREB
- C$495,0004 bd3 ba-- sqft477 Murray Rd, Penetanguishene, ON L9M 2H8For SaleMLS ID #S13577436, Royal LePage In Touch Realty. TRREB
- C$548,0005 bd3 ba-- sqft1 Samantha Ln, Midland, ON L4R 0H4For SaleMLS ID #S13491646, PARKER COULTER REALTY BROKERAGE INC.. TRREB
- C$575,0003 bd2 ba-- sqft295 Galloway Blvd, Midland, ON L4R 5A3For SaleMLS ID #S13544036, RE/MAX HALLMARK PEGGY HILL GROUP REALTY. TRREB
- C$649,9003 bd3 ba-- sqft1012 Wright Dr, Midland, ON L4R 0E4For SaleMLS ID #S13565594, SUTTON GROUP INCENTIVE REALTY INC.. TRREB
- C$489,0003 bd2 ba-- sqft438 Russell St, Midland, ON L4R 3A9For SaleMLS ID #S13217862, Real Broker Ontario Ltd.. TRREB
- C$579,9003 bd3 ba-- sqft992 Cook Dr, Midland, ON L4R 0E4For SaleMLS ID #S13142774, Keller Williams Experience Realty. TRREB
- C$549,7772 bd1 ba-- sqft241 Donalda St, Midland, ON L4R 2N4For SaleMLS ID #S13460042, RE/MAX Georgian Bay Realty Ltd. TRREB
- C$589,0003 bd2 ba-- sqft642 Randles Cres, Midland, ON L4R 4V4For SaleMLS ID #S13501296, Royal LePage In Touch Realty. TRREB
- C$479,9002 bd2 ba-- sqft73 Therrien Ct, Penetanguishene, ON L9M 1P6For SaleMLS ID #S13543584, Keller Williams Experience Realty. TRREB
- C$439,0002 bd2 ba-- sqft330 3rd St, Midland, ON L4R 3S7For SaleMLS ID #S13044912, Royal LePage In Touch Realty. TRREB
- C$589,0003 bd2 ba-- sqft647 Manly St, Midland, ON L4R 3G7For SaleMLS ID #S13447464, Real Broker Ontario Ltd.. TRREB
- C$549,0003 bd2 ba-- sqft556 Champlain Rd, Tiny, ON L9M 0C2For SaleMLS ID #S13556140, Keller Williams Experience Realty. TRREB
- C$299,9002 bd1 ba-- sqft19 Vics Rd, Midland, ON L4R 0B9For SaleMLS ID #S13013734, EXIT REALTY TRUE NORTH. TRREB
- C$495,0002 bd2 ba-- sqft39 Chamberlain Cres, Penetanguishene, ON L9M 0A6For SaleMLS ID #S12956852, RE/MAX Georgian Bay Realty Ltd. TRREB
- C$549,7773 bd2 ba-- sqft927 Vindin St, Midland, ON L4R 4L9For SaleMLS ID #S13506250, RE/MAX Georgian Bay Realty Ltd. TRREB
