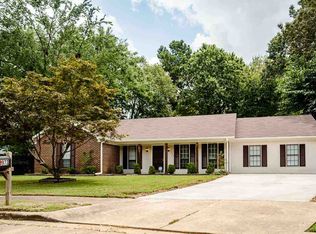
Updated & Move-In Ready 3BD/2BA in Bartlett – Exceptional Value! Welcome home to this beautifully refreshed 3-bedroom, 2-bath residence in desirable Bartlett, TN. Perfect for owner-occupants or savvy investors, this turnkey property offers immediate comfort and appeal. Recent updates include fresh exterior paint, a welcoming covered entry, and modern interior renovations featuring an updated kitchen, stylish bathrooms, and new flooring throughout. Major systems—including HVAC, roof, plumbing, have all been updated within the last 6–7 years, providing peace of mind and reduced maintenance costs. Step inside to find bright, open living spaces ideal for everyday living and entertaining. The well-appointed kitchen boasts contemporary finishes, while the primary suite offers convenience and comfort. Located in a family-friendly neighborhood with excellent schools and convenient access to Memphis amenities, this home represents outstanding value in today’s market
Pending
$250,000
6967 Briar Hill Dr, Memphis, TN 38135
3beds
1,393sqft
:
Get pre-qualified$1,607/mo
Single Family Residence
Built in 1976
10,454 Square Feet Lot
$248,600 Zestimate®
$179/sqft
$-- HOA
What's special
Fresh exterior paintBright open living spacesUpdated kitchenWell-appointed kitchenWelcoming covered entryNew flooring throughoutModern interior renovations
- 21 days |
- 398 |
- 42 |
Zillow last checked:
Listing updated:
Listed by:
Eric C Bell,
REMAX Experts 901-685-6000
Source: MAAR,MLS#: 10226541
Facts & features
Interior
Bedrooms & bathrooms
- Bedrooms: 3
- Bathrooms: 2
- Full bathrooms: 2
Primary bedroom
- Level: First
- Area: 208
- Dimensions: 13 x 16
Bedroom 2
- Level: First
- Area: 120
- Dimensions: 10 x 12
Bedroom 3
- Level: First
- Area: 100
- Dimensions: 10 x 10
Primary bathroom
- Features: Full Bath
Dining room
- Area: 108
- Dimensions: 9 x 12
Kitchen
- Features: Updated/Renovated Kitchen, Breakfast Bar
Living room
- Features: Separate Den
- Dimensions: 0 x 0
Den
- Area: 247
- Dimensions: 13 x 19
Heating
- Central
Cooling
- Central Air
Appliances
- Included: Gas Water Heater, Range/Oven, Disposal, Dishwasher, Microwave
- Laundry: Laundry Closet
Features
- All Bedrooms Down, Primary Down, Renovated Bathroom, Den/Great Room, Kitchen, Primary Bedroom, 2nd Bedroom, 3rd Bedroom, 2 or More Baths, Storage, Square Feet Source: AutoFill (MAARdata) or Public Records (Cnty Assessor Site)
- Flooring: Wood Laminate Floors
- Number of fireplaces: 1
- Fireplace features: Masonry
Interior area
- Total interior livable area: 1,393 sqft
Property
Parking
- Parking features: Driveway/Pad
- Has uncovered spaces: Yes
Features
- Stories: 1
- Pool features: None
- Fencing: Wood Fence
Lot
- Size: 10,454 Square Feet
- Dimensions: 83 x 125
- Features: Level
Details
- Parcel number: B0148 P00028
Construction
Type & style
- Home type: SingleFamily
- Architectural style: Other (See Remarks)
- Property subtype: Single Family Residence
Materials
- Wood/Composition
- Foundation: Slab
- Roof: Composition Shingles
Condition
- New construction: No
- Year built: 1976
Community & HOA
Community
- Subdivision: Easthill Sec C
Location
- Region: Memphis
Financial & listing details
- Price per square foot: $179/sqft
- Annual tax amount: $2,336
- Price range: $250K - $250K
- Date on market: 7/20/2026
- Cumulative days on market: 22 days
- Listing terms: Conventional,FHA,VA Loan
Estimated market value
$248,600
$236,000 - $261,000
$1,812/mo
Price history
| Date | Event | Price |
|---|---|---|
| 7/22/2026 | Pending sale | $250,000$179/sqft |
Source:  MAAR #10226541 Report a problem MAAR #10226541 Report a problem | ||
| 7/20/2026 | Listed for sale | $250,000+99.2%$179/sqft |
Source: MAAR #10226541 Report a problem | ||
| 9/21/2017 | Sold | $125,500$90/sqft |
Source: MAAR #10009197 Report a problem | ||
Public tax history
Tax history is unavailable.
Monthly payment
Est. payment
Payment breakdown
Explore the cost of this home by adjusting the details. Changes won't be saved.Climate risks
Neighborhood: Easthill
Nearby schools
GreatSchools rating
- 7/10Ellendale Elementary SchoolGrades: K-5Distance: 0.2 mi
- 6/10Appling Middle SchoolGrades: 6-8Distance: 1.6 mi
- 8/10Bartlett High SchoolGrades: 9-12Distance: 3.2 mi
- $221,7003 bd2 ba1.3k sqft6967 Briarhill Dr, Bartlett, TN 38135Off Market
- $234,7004 bd2 ba1.4k sqft6973 Briarhill Dr, Bartlett, TN 38135Off Market

- $232,3003 bd2 ba1.6k sqft6959 Briarhill Dr, Bartlett, TN 38135Off Market
- $237,9003 bd2 ba1.8k sqft6973 Briar Hill Dr, Memphis, TN 38135Off Market
- $268,9004 bd2 ba2.2k sqft6962 Scepter Cv, Bartlett, TN 38135Off Market
- $265,3004 bd2 ba1.4k sqft4136 Beechill Dr, Bartlett, TN 38135Off Market
- $292,5003 bd2 ba2.2k sqft6970 Scepter Cv, Memphis, TN 38135Off Market
- $323,4004 bd3 ba2.4k sqft6954 Scepter Cv, Bartlett, TN 38135Off Market
A local agent can set up tours, give advice and negotiate with sellers.
A local lender can help you make sure your offer is ready when you are.
Similar homes
- $274,9004 bd2 ba1.8k sqft3877 Sabal Hill Dr, Bartlett, TN 38135For Sale
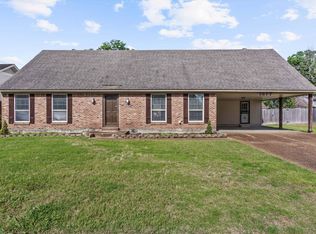 MLS ID #10225329, Jan Jones, Groome & Co.. MAAR
 - $265,0003 bd2 ba1.5k sqft3775 Stonehill Dr, Memphis, TN 38135For Sale
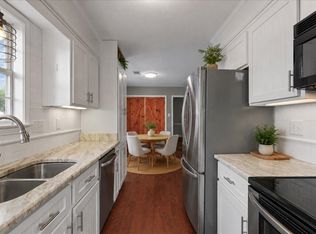 MLS ID #10223005, Carlye B Tulley, eXp Realty, LLC. MAAR
 - $247,5003 bd2 ba1.3k sqft5543 Pine Oak Ln, Bartlett, TN 38135For Sale
 MLS ID #10223535, John C Cornes, Braden, Braden & Braden LLC. MAAR
 - $292,0003 bd2 ba1.5k sqft4030 Fairway View Cir W, Bartlett, TN 38135For Sale
 MLS ID #10225817, Miles Felts, Crye-Leike, Inc., REALTORS. MAAR
 - $330,0003 bd2 ba1.9k sqft3970 Altruria Rd, Bartlett, TN 38135For SaleMLS ID #10227411, Tracy Brecheen, eXp Realty. MAAR
- $239,9003 bd2 ba1.3k sqft5847 Bobbitt Dr, Bartlett, TN 38134For SaleMLS ID #10225640, Robin Fesmire, Laughter Realty Company. MAAR
- $310,0003 bd2 ba1.5k sqft3483 Broadway St, Bartlett, TN 38133For SaleMLS ID #10227845, Allen Nason, Keller Williams. MAAR
- $232,0003 bd2 ba1.5k sqft5281 Steuben Dr, Bartlett, TN 38134For SaleMLS ID #10227568, Kim Harper, Groome & Co.. MAAR
- $249,9003 bd2 ba1.4k sqft7102 Rose Trail Dr, Memphis, TN 38133For SaleMLS ID #10217545, Michael J Bryan, Bryan Realty Group. MAAR
- $225,0003 bd2 ba1.3k sqft7139 Hillshire Dr, Memphis, TN 38133For SaleMLS ID #10227259, Natalie F Murphy, MidSouth Residential, LLC. MAAR
- $315,0003 bd2 ba1.4k sqft7669 Shadow Hills Dr, Arlington, TN 38002For SaleMLS ID #10227942, Antonio J Walton, The Home Partners Realty. MAAR
- $300,0003 bd2 ba1.5k sqft6348 Baird Ln, Bartlett, TN 38135For SaleMLS ID #10217267, Alexis E Brown, Emmett Baird Realty, LLC. MAAR
- $228,0004 bd2 ba2k sqft6963 Dokkum Cv, Memphis, TN 38133For SaleMLS ID #10226831, Tracy Brecheen, eXp Realty. MAAR
- $315,0003 bd2 ba1.9k sqft3577 Englishill Dr, Bartlett, TN 38135For SaleMLS ID #10219940, Loraine A Carroll, Rain Realty Resources, LLC. MAAR
- $334,9003 bd2 ba1.9k sqft3929 Carrie Brook Cv, Bartlett, TN 38135For SaleMLS ID #10225356, Marcia Almand, C21 Home First, REALTORS. MAAR
- $320,0003 bd2 ba1.8k sqft6654 Golden Star Cv, Memphis, TN 38134For SaleMLS ID #10226692, Steve Luong, eXp Realty, LLC. MAAR
- $199,0003 bd2 ba1.3k sqft5292 Bruton Ave, Memphis, TN 38135For SaleMLS ID #10225396, Susie Sneed, Sneed Company, REALTORS. MAAR
- $259,9003 bd2 ba1.5k sqft1023 Hunters Point Dr, Cordova, TN 38018For SaleMLS ID #10225825, Kathleen G Krueger, Coldwell Banker Collins-Maury. MAAR
- $250,0003 bd1 ba1.4k sqft1127 Perkins Ter, Memphis, TN 38117For SaleMLS ID #10227957, Alan Stricklin Crenshaw, Ware Jones, REALTORS. MAAR
- $244,9003 bd1 ba1.1k sqft1157 Colonial Rd, Memphis, TN 38117For SaleMLS ID #10227801, Ward Walthal IV, Marx-Bensdorf, REALTORS. MAAR
