Welcome to 6967 Ellehue Lane, nestled in the desirable Harvest Meadows community! This beautiful 4-bedroom, 3.5-bath home offers 2,815 square feet of thoughtfully designed living space situated on a sprawling 1-acre lot. Step inside to discover a spacious, inviting living room designed for both everyday comfort and effortless entertaining. A convenient pocket office provides the perfect space for working from home or staying organized. The thoughtfully designed kitchen features a walk-through pantry for added convenience and functionality, while an additional serving area in the main living space makes hosting gatherings, serving refreshments, and entertaining guests a breeze. Step outside to the covered patio, the perfect spot for morning coffee, weekend barbecues, or relaxing while enjoying the expansive property. With plenty of room to spread out both inside and out, this home offers the ideal blend of comfort, functionality, and space.
New construction
$849,900
6967 Ellehue Ln, Bryan, TX 77808
4beds
2,815sqft
Single Family Residence
Built in 2027
1.04 Acres Lot
$839,500 Zestimate®
$302/sqft
$-- HOA
What's special
Convenient pocket officeCovered patioExpansive propertyThoughtfully designed kitchenWalk-through pantry
- 3 days
- 62
- 1
Likely to sell faster than
Zillow last checked:
Listing updated:
Listed by:
Ashley Dent TREC #0753909 979-251-1138,
The Rooted Collective
Source: HAR,MLS#: 68519730
Facts & features
Interior
Bedrooms & bathrooms
- Bedrooms: 4
- Bathrooms: 4
- Full bathrooms: 3
- 1/2 bathrooms: 1
Primary bedroom
- Level: First
- Dimensions: Per plan
Bedroom
- Level: First
- Dimensions: Per plan
Bedroom
- Level: First
- Dimensions: Per plan
Bedroom
- Level: First
- Dimensions: Per plan
Primary bathroom
- Level: First
Bathroom
- Level: First
Kitchen
- Level: First
Living room
- Level: First
Heating
- Electric, Heat Pump
Cooling
- Ceiling Fan(s), Electric
Appliances
- Included: ENERGY STAR Qualified Appliances, Water Heater
Features
- Windows: Insulated/Low-E windows
Interior area
- Total structure area: 2,815
- Total interior livable area: 2,815 sqft
Property
Parking
- Total spaces: 2
- Parking features: Attached
- Attached garage spaces: 2
Features
- Stories: 1
Lot
- Size: 1.04 Acres
- Features: Cleared, 1 Up to 2 Acres
Details
- Parcel number: 466108
Construction
Type & style
- Home type: SingleFamily
- Architectural style: Traditional
- Property subtype: Single Family Residence
Materials
- Batts Insulation, Blown-In Insulation, Brick, Stone
- Foundation: Slab
- Roof: Other
Condition
- New construction: Yes
- Year built: 2027
Details
- Builder name: The JaxSir Group, LLC
Utilities & green energy
- Sewer: Septic Tank
- Water: Public
Green energy
- Energy efficient items: HVAC
Community & HOA
Community
- Subdivision: Harvest Meadows
HOA
- Has HOA: Yes
Location
- Region: Bryan
Financial & listing details
- Price per square foot: $302/sqft
- Date on market: 11/14/2026
Estimated market value
$839,500
$798,000 - $881,000
Not available
Price history
| Date | Event | Price |
|---|---|---|
| 11/5/2026 | Listed for sale | $849,900$302/sqft |
Source:  BCSMLS #26013092 Report a problem | ||
Public tax history
Tax history is unavailable.
Monthly payment
Est. payment
Payment breakdown
Explore the cost of this home by adjusting the details. Changes won't be saved.Climate risks
Neighborhood: 77808
Nearby schools
Schools provided by the listing agent
- Elementary: Sam Houston Elementary School (Bryan)
- Middle: Arthur L Davila Middle
- High: Bryan High School
Source: HAR. This data may not be complete. We recommend contacting the local school district to confirm school assignments for this home.
Similar homes
- $849,0005 bd4 ba2.7k sqft7055 Ellehue Ln, Bryan, TX 77808New Construction
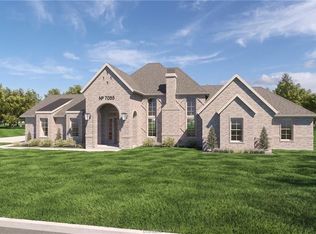 MLS ID #13808121, Ashley Dent, The Rooted Collective. HAR
- $1,050,0004 bd4 ba3.5k sqft7088 Ellehue Ln, Bryan, TX 77808New Construction
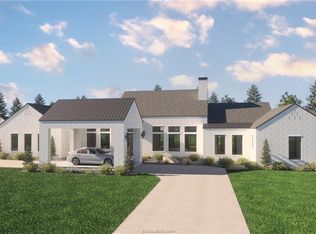 MLS ID #94812075, Ashley Dent, The Rooted Collective. HAR
- $784,9004 bd4 ba2.8k sqft6923 Ellehue Ln, Bryan, TX 77808For Sale
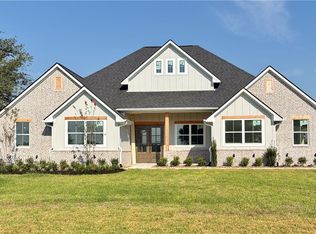 MLS ID #26006706, Jennifer Fredericks, Inhabit Real Estate Group. BCSMLS
- $855,0004 bd3 ba3.1k sqft7813 Stiteler Dr, Bryan, TX 77808For Sale
 MLS ID #33748961, Jill Fouch, Moxie Texas Real Estate. HAR
