Welcome to this beautifully maintained 3 bedroom, 4 bathroom home in a highly
desirable Mendota Heights location! Offering the perfect combination of thoughtful
updates, functional living spaces and an exceptional location, this home has plenty to
offer. The updated kitchen provides a great space for everyday living and entertaining,
while the inviting living area features a cozy fireplace. Enjoy the convenience of main
level laundry, a main level bathroom and beautifully updated bathrooms throughout.
Step outside to your private backyard retreat featuring a spacious patio and raised
garden beds, ideal for outdoor entertaining, gardening or simply relaxing. The finished
lower level adds incredible versatility with a large recreation room, dedicated office area
and ¾ bathroom, perfect for working from home, hosting guests or creating additional
entertainment space. An attached 2 car garage provides added convenience and
storage. Ideally situated near parks, trails, shopping, restaurants and major highways,
this home offers easy access to everything the Twin Cities has to offer. Don't miss this
opportunity to enjoy comfortable living in one of Mendota Heights' most sought-after locations!
Coming soon 10/22
$425,000
698 Ocala Ln, Mendota Heights, MN 55120
4beds
2,212sqft
Single Family
Built in 1984
10,800 Square Feet Lot
$462,900 Zestimate®
$192/sqft
$-- HOA
What's special
- 3 days
- 1,185
- 168
Zillow last checked:
Listing updated:
Listed by:
Peter Hiller 651-285-2596,
Keller Williams Integrity Realty,
James P. Hiller 651-983-2442
Source: NorthstarMLS as distributed by MLS GRID,MLS#: 7159757
Facts & features
Interior
Bedrooms & bathrooms
- Bedrooms: 4
- Bathrooms: 4
- Full bathrooms: 1
- 3/4 bathrooms: 2
- 1/2 bathrooms: 1
Bedroom
- Level: Upper
- Area: 255 Square Feet
- Dimensions: 17x15
Bedroom 2
- Level: Upper
- Area: 121 Square Feet
- Dimensions: 11x11
Bedroom 3
- Level: Upper
- Area: 121 Square Feet
- Dimensions: 11x11
Bedroom 4
- Level: Lower
- Area: 121 Square Feet
- Dimensions: 11X11
Deck
- Level: Main
- Area: 108 Square Feet
- Dimensions: 12x9
Dining room
- Level: Main
- Area: 130 Square Feet
- Dimensions: 10x13
Family room
- Level: Lower
- Area: 396 Square Feet
- Dimensions: 22x18
Kitchen
- Level: Main
- Area: 100 Square Feet
- Dimensions: 10x10
Laundry
- Level: Main
- Area: 49 Square Feet
- Dimensions: 7X7
Living room
- Level: Main
- Area: 286 Square Feet
- Dimensions: 22x13
Heating
- Forced Air
Cooling
- Central Air
Features
- Basement: Drain Tiled,Finished,Full
- Number of fireplaces: 1
- Fireplace features: Living Room
Interior area
- Total structure area: 2,392
- Total interior livable area: 2,212 sqft
- Finished area above ground: 1,614
- Finished area below ground: 598
Property
Parking
- Total spaces: 2
- Parking features: Attached, Garage Door Opener, Insulated Garage
- Attached garage spaces: 2
- Has uncovered spaces: Yes
Accessibility
- Accessibility features: None
Features
- Levels: Two
- Stories: 2
Lot
- Size: 10,800 Square Feet
- Dimensions: 108 x 100
- Features: Tree Coverage - Medium
Details
- Foundation area: 854
- Parcel number: 271985004010
- Zoning description: Residential-Single Family
Construction
Type & style
- Home type: SingleFamily
- Property subtype: Single Family
Materials
- Roof: Age Over 8 Years
Condition
- New construction: No
- Year built: 1984
Utilities & green energy
- Gas: Natural Gas
- Sewer: City Sewer/Connected
- Water: City Water/Connected
Community & HOA
Community
- Subdivision: DELAWARE CROSSING
HOA
- Has HOA: No
- Services included: Other
Location
- Region: Mendota Heights
Financial & listing details
- Price per square foot: $192/sqft
- Tax assessed value: $448,300
- Annual tax amount: $4,252
- Date on market: 10/16/2026
Estimated market value
$462,900
$435,000 - $491,000
$2,830/mo
Price history
| Date | Event | Price |
|---|---|---|
| 8/31/2004 | Sold | $315,000+100.6%$142/sqft |
Source: Public Record Report a problem | ||
| 6/11/1996 | Sold | $157,000$71/sqft |
Source: Public Record Report a problem | ||
Public tax history
| Year | Property taxes | Tax assessment |
|---|---|---|
| 2025 | $5,194 +22.2% | $448,300 +2.8% |
| 2024 | $4,252 +6% | $436,200 +1.1% |
| 2023 | $4,012 +8.7% | $431,600 +2.8% |
| 2022 | $3,690 +3.8% | $420,000 +16.7% |
| 2021 | $3,554 +1.6% | $359,800 +4.5% |
| 2020 | $3,498 +1.9% | $344,260 +3.5% |
| 2019 | $3,434 | $332,700 +9.8% |
| 2018 | $3,434 +5.2% | $303,100 +1.4% |
| 2017 | $3,264 +5.3% | $299,000 +5.8% |
| 2016 | $3,099 +2.9% | $282,500 +7.6% |
| 2015 | $3,013 +3.9% | $262,510 +0.1% |
| 2014 | $2,899 -3.6% | $262,292 +6.9% |
| 2013 | $3,007 +1034.4% | $245,288 |
| 2012 | $265 -89.6% | -- |
| 2011 | $2,543 +7.6% | -- |
| 2010 | $2,364 -3.9% | -- |
| 2009 | $2,460 -0.5% | -- |
| 2008 | $2,472 +2.9% | -- |
| 2007 | $2,403 -0.4% | -- |
| 2006 | $2,413 +25% | -- |
| 2004 | $1,931 +6.1% | -- |
| 2003 | $1,820 +11% | -- |
| 2002 | $1,639 -25.3% | -- |
| 2001 | $2,194 | -- |
Find assessor info on the county website
Monthly payment
Est. payment
Payment breakdown
Explore the cost of this home by adjusting the details. Changes won't be saved.Climate risks
Neighborhood: 55120
Similar homes
- $385,0003 bd2 ba1.3k sqft568 Spring St, Mendota Heights, MN 55118For Sale

 MLS ID #7158697, The Monson and Larson Group, RE/MAX Results. NorthstarMLS as distributed by MLS GRID
- $--2 bd1 ba2.5k sqft1581 Christensen Ave, West Saint Paul, MN 55118Auction
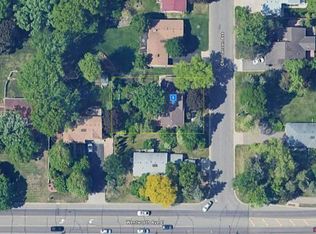 Auction.com 2
- $469,9004 bd2 ba1.8k sqft162 Emerson Ave W, West Saint Paul, MN 55118For Sale
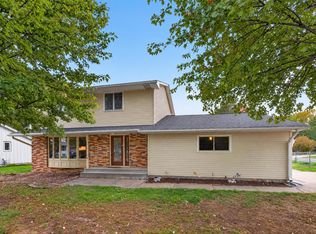 MLS ID #7159214, Elba G Garza GRI, Keller Williams Integrity Realty. NorthstarMLS as distributed by MLS GRID
- $424,9004 bd2 ba1.9k sqft2180 63rd St E, Inver Grove Heights, MN 55077For Sale
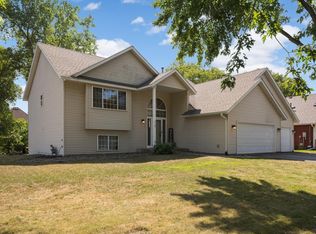 MLS ID #7135393, Dana A Maendel, Bridge Realty, LLC. NorthstarMLS as distributed by MLS GRID
- $419,9003 bd2 ba2k sqft909 Old Lexington Ave, Saint Paul, MN 55116For SaleMLS ID #7154456, Katie L Draz Campbell, Legacy Home Services Real Estate. NorthstarMLS as distributed by MLS GRID
- $349,9002 bd2 ba1.4k sqft2488 Lockwood Dr #10, Saint Paul, MN 55120For SaleMLS ID #7151476, Steve Koleno, Beycome Brokerage Realty LLC. NorthstarMLS as distributed by MLS GRID
- $472,0004 bd3 ba2.9k sqft1435 56th St E, Inver Grove Heights, MN 55077For SaleMLS ID #7153778, Rebecca L Solberg, eXp Realty. NorthstarMLS as distributed by MLS GRID
- $350,0004 bd2 ba1.7k sqft3209 Random Rd, Eagan, MN 55121For SaleMLS ID #7158348, Bruce A Nelson, Bridge Realty, LLC. NorthstarMLS as distributed by MLS GRID
- $474,9004 bd2 ba2.8k sqft2975 Egan Ave, Eagan, MN 55121For SaleMLS ID #7144165, Linn Kesler, RE/MAX Results. NorthstarMLS as distributed by MLS GRID
- $549,0003 bd2 ba1.8k sqft1300 Lakeview Ave, Mendota Heights, MN 55120For SaleMLS ID #7136758, Angelica G. Baul, RE/MAX Advantage Plus. NorthstarMLS as distributed by MLS GRID
- $249,9993 bd2 ba1.7k sqft2575 Heritage Dr, Mendota Heights, MN 55120For SaleMLS ID #7076869, Ryan Kempenich, Coldwell Banker Realty. NorthstarMLS as distributed by MLS GRID
- $360,0002 bd2 ba1.4k sqft2489 Lockwood Dr #55, Mendota Heights, MN 55120For SaleMLS ID #7148611, Christine Savard, Edina Realty, Inc.. NorthstarMLS as distributed by MLS GRID
- $489,9004 bd3 ba2.9k sqft1483 Red Cedar Rd, Eagan, MN 55121For SaleMLS ID #7149698, Reidell Estey & Associates – Marti Estey, RE/MAX Results. NorthstarMLS as distributed by MLS GRID
- $375,0003 bd2 ba2k sqft2829 Burnside Ave, Eagan, MN 55121For SaleMLS ID #7137516, John D Schuster, Coldwell Banker Realty - Southwest Regional. NorthstarMLS as distributed by MLS GRID
- $539,9003 bd3 ba2.4k sqft481 Marie Ave W, West Saint Paul, MN 55118For SaleMLS ID #7151831, Kevin J. Conoryea, Fieldstone Real Estate Specialists. NorthstarMLS as distributed by MLS GRID
- $350,0003 bd3 ba2.4k sqft1041 Keefe St, Eagan, MN 55121For SaleMLS ID #7118964, The Huerkamp Home Group, Keller Williams Preferred Rlty. NorthstarMLS as distributed by MLS GRID
- $399,9003 bd2 ba1.7k sqft2398 Stewart Ave, Saint Paul, MN 55116For SaleMLS ID #7134960, Sophia Thu Pham, Keller Williams Realty Integrity Lakes. NorthstarMLS as distributed by MLS GRID
- $388,0003 bd2 ba2.1k sqft1627 Deerwood Dr, South Saint Paul, MN 55075For SaleMLS ID #7098072, Mark E. Stassen, Mark Stassen and Company. NorthstarMLS as distributed by MLS GRID
- $450,0003 bd4 ba2.4k sqft6969 Archer Ct, Inver Grove Heights, MN 55077For SaleMLS ID #7156374, Sally English, Coldwell Banker Realty. NorthstarMLS as distributed by MLS GRID
- $349,9003 bd2 ba2.4k sqft2842 Lexington Ave S, Saint Paul, MN 55121For SaleMLS ID #7111762, Home Options Team (Dawn Williams), Coldwell Banker Realty. NorthstarMLS as distributed by MLS GRID
