This Nippenose Township, Lycoming County 30 acre river bottom farm, in cooperation with the FRALEY AUCTION COMPANY will be offered as 3 PARCELS at PUBLIC AUCTION on AUGUST 25, 2026 at 6:00 PM & is subject to Owner's immediate confirmation. Parcel 1 is the 20+ acre farmette that includes the 4 bedroom, 2 bath updated farmhouse (open country kitchen & generous sized rooms), 2 story garage, former pig farrowing barn, pole shed- ideal for livestock run in/ equipment storage and 15 acres of highly productive farmland- ideal for small crop vegetable farming. Parcel 2 is the 5 acre frontage on Antes Creek & Parcel 3 is the 4.5 acre Susquehanna River lot. (Separate listings) The Listed Price is not a reserve but a suggested opening bid. LISTING AGENT WILL PROVIDE AUCTION DETAILS- CALL OR TEXT HIM!
Pending
$325,000
698 Old Fort Rd Parcel 1, Jersey Shore, PA 17740
4beds
2,828sqft
Farm
Built in 1901
20.23 Acres Lot
$-- Zestimate®
$115/sqft
$-- HOA
What's special
Generous sized roomsOpen country kitchen
- 55 days
- 874
- 22
Likely to sell faster than
Zillow last checked:
Listing updated:
Listed by:
David Williams,
KW Advantage Williamsport 570-326-3333
Source: West Branch Valley AOR,MLS#: WB-104419
Facts & features
Interior
Bedrooms & bathrooms
- Bedrooms: 4
- Bathrooms: 2
- Full bathrooms: 2
Bedroom 1
- Level: Main
- Area: 240.64
- Dimensions: 18.8 x 12.8
Bedroom 2
- Level: Upper
- Area: 238
- Dimensions: 17 x 14
Bedroom 3
- Level: Upper
- Area: 238
- Dimensions: 17 x 14
Bedroom 4
- Description: Used now as an office
- Level: Upper
- Area: 93.1
- Dimensions: 13.3 x 7
Bathroom
- Description: Combos with laundry room
- Level: Main
- Area: 91.2
- Dimensions: 12 x 7.6
Dining area
- Description: Hardwood floor
- Level: Main
- Area: 206.55
- Dimensions: 15.3 x 13.5
Family room
- Level: Lower
- Area: 195.84
- Dimensions: 15.3 x 12.8
Kitchen
- Description: Tile floor
- Level: Main
- Area: 145.35
- Dimensions: 15.3 x 9.5
Living room
- Level: Main
- Area: 238
- Dimensions: 17 x 14
Mud room
- Level: Main
- Area: 98
- Dimensions: 14 x 7
Rec room
- Level: Lower
- Area: 148.24
- Dimensions: 13.6 x 10.9
Storage room
- Description: Used as walk in closet
- Level: Upper
- Area: 87.6
- Dimensions: 12 x 7.3
Storage room
- Level: Lower
- Area: 196.68
- Dimensions: 16.39 x 12
Utility room
- Level: Lower
- Area: 192.72
- Dimensions: 14.6 x 13.2
Heating
- Oil, Hot Air
Cooling
- Window Unit(s)
Appliances
- Included: Electric, Dishwasher, Range, Water Trtmnt System
- Laundry: Main Level
Features
- Ceiling Fan(s), Walk-In Closet(s)
- Flooring: Carpet W/W, Tile, Wood, Vinyl, Laminate, Hardwood
- Windows: Thermo
- Basement: Partially Finished
- Has fireplace: No
- Fireplace features: None
Interior area
- Total structure area: 2,828
- Total interior livable area: 2,828 sqft
- Finished area above ground: 2,216
- Finished area below ground: 612
Property
Features
- Levels: Two
- Patio & porch: Porch
- Has view: Yes
- View description: Pastoral
- Waterfront features: River Front, Creek, River Access
Lot
- Size: 20.23 Acres
Details
- Additional structures: Barn(s), Workshop, Shed(s)
- Has additional parcels: Yes
- Parcel number: Part of 42+,386.0-0120.00-000+
- Zoning: Agriculture
Construction
Type & style
- Home type: SingleFamily
- Architectural style: Farmhouse
- Property subtype: Farm
Materials
- Frame, Aluminum Siding
- Foundation: Stone, Block
- Roof: Shingle
Condition
- Year built: 1901
Utilities & green energy
- Electric: 200+ Amp Service, Circuit Breakers
- Sewer: Cesspool, On-Site Septic
- Water: Well
Community & HOA
Community
- Security: Smoke Detector(s)
Location
- Region: Jersey Shore
Financial & listing details
- Price per square foot: $115/sqft
- Tax assessed value: $85,130
- Annual tax amount: $2,387
- Date on market: 7/21/2026
- Listing terms: Cash,Conventional
- Inclusions: Appliances as noted
Estimated market value
Not available
Estimated sales range
Not available
$1,917/mo
Price history
| Date | Event | Price |
|---|---|---|
| 8/26/2026 | Pending sale | $325,000$115/sqft |
Source: West Branch Valley AOR #WB-104419 Report a problem | ||
| 7/21/2026 | Listed for sale | $325,000$115/sqft |
Source: West Branch Valley AOR #WB-104419 Report a problem | ||
Public tax history
Tax history is unavailable.
Monthly payment
Est. payment
Payment breakdown
Explore the cost of this home by adjusting the details. Changes won't be saved.Climate risks
Neighborhood: 17740

Similar homes
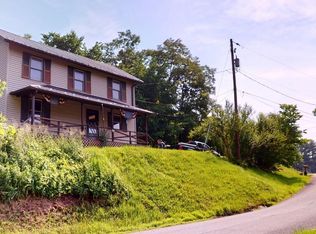
- $365,0003 bd2 ba3k sqft232 Canoe Run Rd, Jersey Shore, PA 17740For Sale
 MLS ID #WB-104815, Katelyn Young. West Branch Valley AOR
 - $330,9005 bd2 ba3.2k sqft1876 Dutch Hollow Rd, Jersey Shore, PA 17740For Sale
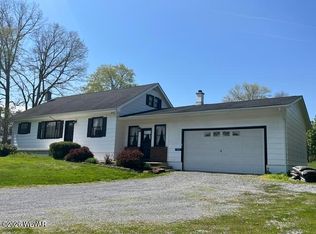 MLS ID #WB-104340, Jodi B Wolfe. West Branch Valley AOR
 - $360,0003 bd2 ba2.6k sqft83 Kneale Ln, Jersey Shore, PA 17740For Sale By Owner

- $309,9005 bd2 ba2.1k sqft414 High St, Jersey Shore, PA 17740For Sale
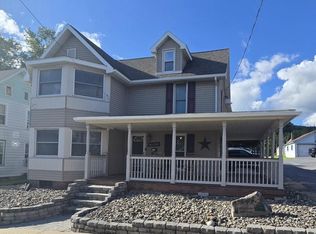 MLS ID #WB-104721, Bob B Boob. West Branch Valley AOR
 - $180,0003 bd2 ba1.6k sqft218 Calvert St, Jersey Shore, PA 17740For Sale
 MLS ID #PALY2002556, Christine Knapik, Heritage Realty Group Inc. Bright MLS
