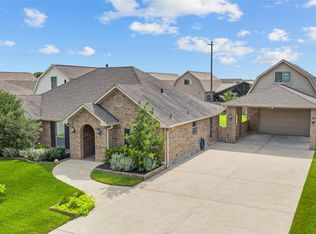
This stunning ranch-style home has been transformed with a modern design & high-quality upgrades throughout. The open floor plan creates a seamless flow between the living, dining, & kitchen spaces, enhanced by abundant natural light, updated windows, & contemporary finishes. The kitchen features modern cabinetry, updated countertops, stylish fixtures, upgraded appliances—perfect for everyday living. The flooring throughout is complemented by remodeled bathrooms that blend comfort, functionality, & modern elegance. Major system improvements include a new roof, new gutters, new insulation, and a whole-home generator. Every detail has been carefully considered to enhance efficiency, comfort, & long-term value. Enjoy your own private backyard oasis, featuring 2 outdoor patios, offering multiple spaces for relaxing, dining, & entertaining. The swimming pool (no heater) serves as the centerpiece of outdoor living experience, creating the perfect setting for gatherings or quiet evenings.
Pending
Price cut: $10K (7/10)
$549,000
698 Orange Grove St, League City, TX 77573
4beds
2,332sqft
:
Get pre-qualified$4,261/mo
Single Family Residence
Built in 1978
0.59 Acres Lot
$537,300 Zestimate®
$235/sqft
$-- HOA
What's special
Swimming poolStylish fixturesContemporary finishesOpen floor planNew guttersRemodeled bathroomsPrivate backyard oasis
- 67 days |
- 744 |
- 75 |
Zillow last checked:
Listing updated:
Listed by:
Irene Leal TREC #0689095 832-247-6541,
Nexus One Properties
Source: HAR,MLS#: 4965681
Facts & features
Interior
Bedrooms & bathrooms
- Bedrooms: 4
- Bathrooms: 3
- Full bathrooms: 2
- 1/2 bathrooms: 1
Rooms
- Room types: Family Room, Utility Room
Primary bedroom
- Level: First
- Area: 182
- Dimensions: 14x13
Bedroom
- Level: First
- Area: 121
- Dimensions: 11x11
Bedroom
- Level: First
- Area: 121
- Dimensions: 11x11
Bedroom
- Level: First
- Area: 121
- Dimensions: 11x11
Bedroom
- Level: First
- Area: 143
- Dimensions: 13x11
Other
- Level: First
Other
- Level: First
- Area: 169
- Dimensions: 13x13
Other
- Level: First
- Area: 63
- Dimensions: 9x7
Breakfast
- Level: First
- Area: 99
- Dimensions: 9x11
Dining room
- Level: First
- Area: 170
- Dimensions: 10x17
Kitchen
- Level: First
- Area: 108
- Dimensions: 12x9
Living room
- Level: First
- Area: 210
- Dimensions: 14x15
Primary bath
- Level: First
- Area: 220
- Dimensions: 10x22
Utility room
- Level: First
- Area: 42
- Dimensions: 7x6
Heating
- Electric, Natural Gas
Cooling
- Ceiling Fan(s), Electric
Appliances
- Included: ENERGY STAR Qualified Appliances, Disposal, Freestanding Oven, Gas Oven, Microwave, Free-Standing Range, Gas Cooktop, Dishwasher
- Laundry: Washer Hookup
Features
- All Bedrooms Down, En-Suite Bath, Walk-In Closet(s)
- Flooring: Carpet, Tile
- Windows: Insulated/Low-E windows
Interior area
- Total structure area: 2,332
- Total interior livable area: 2,332 sqft
Video & virtual tour
Property
Parking
- Total spaces: 2
- Parking features: Detached, Double-Wide Driveway, Extra Driveway
- Garage spaces: 2
Features
- Stories: 1
- Patio & porch: Covered, Patio/Deck
- Has private pool: Yes
- Pool features: Gunite, In Ground
- Fencing: Back Yard,Full
Lot
- Size: 0.59 Acres
- Features: Back Yard, Corner Lot, Other, 1/2 Up to 1 Acre
Details
- Parcel number: 463000010011004
Construction
Type & style
- Home type: SingleFamily
- Architectural style: Ranch
- Property subtype: Single Family Residence
Materials
- Brick, Wood Siding
- Foundation: Slab
- Roof: Composition
Condition
- New construction: No
- Year built: 1978
Utilities & green energy
- Sewer: Public Sewer
- Water: Public
Green energy
- Energy efficient items: Lighting
Community & HOA
Community
- Subdivision: League City Orange Groves
Location
- Region: League City
Financial & listing details
- Price per square foot: $235/sqft
- Tax assessed value: $494,830
- Annual tax amount: $6,138
- Date on market: 6/4/2026
- Listing terms: Cash,Conventional,FHA,VA Loan
- Road surface type: Concrete
Estimated market value
$537,300
$510,000 - $564,000
$3,227/mo
Price history
| Date | Event | Price |
|---|---|---|
| 7/21/2026 | Pending sale | $549,000$235/sqft |
Source:  HAR #4965681 Report a problem HAR #4965681 Report a problem | ||
| 7/10/2026 | Price change | $549,000-1.8%$235/sqft |
Source: HAR #4965681 Report a problem | ||
| 6/17/2026 | Listed for sale | $559,000$240/sqft |
Source: HAR #4965681 Report a problem | ||
| 6/11/2026 | Pending sale | $559,000$240/sqft |
Source: HAR #4965681 Report a problem | ||
| 6/4/2026 | Listed for sale | $559,000+202.2%$240/sqft |
Source: HAR #4965681 Report a problem | ||
| 1/9/2011 | Listing removed | $185,000$79/sqft |
Source: CENTURY 21 Paramount #52450813 Report a problem | ||
| 7/8/2010 | Price change | $185,000-17.8%$79/sqft |
Source: CENTURY 21 Paramount #52450813 Report a problem | ||
| 2/21/2010 | Listed for sale | $225,000$96/sqft |
Source: My Castle Realty #89930781 Report a problem | ||
Public tax history
| Year | Property taxes | Tax assessment |
|---|---|---|
| 2025 | $763 -31.6% | $370,160 +10% |
| 2024 | $1,116 -1.3% | $336,509 +10% |
| 2023 | $1,131 +0.1% | $305,917 +10% |
| 2022 | $1,130 +0% | $278,106 +10% |
| 2021 | $1,130 +0% | $252,824 +10% |
| 2020 | $1,130 +11.7% | $229,840 +0.3% |
| 2019 | $1,012 -56.7% | $229,100 +20.6% |
| 2018 | $2,337 | $189,950 -19% |
| 2017 | $2,337 +3.3% | $234,370 +34.8% |
| 2016 | $2,262 +137.8% | $173,910 |
| 2015 | $951 -1.5% | $173,910 +7.6% |
| 2014 | $966 | $161,560 |
| 2013 | -- | $161,560 |
| 2012 | -- | $161,560 |
| 2011 | -- | $161,560 |
| 2010 | -- | $161,560 |
| 2009 | -- | $161,560 |
| 2008 | -- | $161,560 |
| 2007 | -- | $161,560 |
| 2006 | -- | $161,560 |
| 2005 | -- | $161,560 +7.3% |
| 2004 | -- | $150,600 |
| 2003 | -- | $150,600 |
| 2002 | -- | $150,600 |
Find assessor info on the county website
Monthly payment
Est. payment
Payment breakdown
Explore the cost of this home by adjusting the details. Changes won't be saved.Climate risks
Neighborhood: 77573
Nearby schools
GreatSchools rating
- 9/10Ralph Parr Elementary SchoolGrades: PK-5Distance: 0.7 mi
- 7/10Victory Lakes Intermediate SchoolGrades: 6-8Distance: 0.7 mi
- 6/10Clear Creek High SchoolGrades: 9-12Distance: 3 mi
Schools provided by the listing agent
- Elementary: Ralph Parr Elementary School
- Middle: Victorylakes Intermediate School
- High: Clear Creek High School
Source: HAR. This data may not be complete. We recommend contacting the local school district to confirm school assignments for this home.
- $423,000-- bd2 ba2.3k sqft694 Orange Grove St, League City, TX 77573Off Market
- $395,8004 bd3 ba2.7k sqft700 Orange Grove St, League City, TX 77573Off Market
- $440,700-- bd2 ba2.7k sqft690 Orange Grove St, League City, TX 77573Off Market
- $458,6004 bd4 ba3k sqft2502 Montclair Ct, League City, TX 77573Off Market

- $536,500-- bd3 ba3.9k sqft2491 Cambria Ct, League City, TX 77573Off Market
- $481,000-- bd1 ba2k sqft2330 Leisure Ln, League City, TX 77573Off Market
- $725,0005 bd4 ba4.3k sqft695 Orange Grove St, League City, TX 77573Off Market
- $457,300-- bd-- ba2.9k sqft2504 Montclair Ct, League City, TX 77573Off Market
A local agent can set up tours, give advice and negotiate with sellers.
Similar homes
- $514,0004 bd3 ba2.1k sqft3408 Patagonia St, League City, TX 77573For Sale
 MLS ID #25272743, Debra Carico, Compass RE Texas, LLC - Houston. HAR
 - $449,9004 bd3 ba2.6k sqft2203 Summit Pass Ln, League City, TX 77573For Sale
 MLS ID #23443707, Christopher Fields, Insearch Properties. HAR
 - $649,9004 bd6 ba3.1k sqft2616 Ryder Ct, League City, TX 77573For Sale
 MLS ID #84903842, Elaine Marak, Elaine Marak Real Estate. HAR
 - $435,5004 bd3 ba3k sqft2042 Lodge Crest Ct, League City, TX 77573For Sale
 MLS ID #3159614, Jamie Derouen, Redfin Corporation. HAR
 - $474,9994 bd3 ba2k sqft655 Avenue L, Dickinson, TX 77539For SaleMLS ID #91280522, Shawn Derouen, JPAR - New Braunfels. HAR
- $559,9994 bd4 ba2.6k sqft4923 Opal Sunset Ct, League City, TX 77573For SaleMLS ID #8296482, Ashley Mathena, Call It Closed Int'l Realty. HAR
- $425,0004 bd4 ba2.5k sqft2835 Bisbee Rd, League City, TX 77573For SaleMLS ID #97436612, Robin Geiler, UTR TEXAS, REALTORS. HAR
- $390,0004 bd3 ba2.7k sqft2551 Goldeneye Ln, League City, TX 77573For SaleMLS ID #79079600, Renee Taylor, Prince Properties, LLC. HAR
- $365,0003 bd2 ba2.2k sqft207 Burgundy Ln, League City, TX 77573For SaleMLS ID #10706620, Diana Morales Bilbao, Real Broker, LLC. HAR
- $499,9004 bd4 ba2.5k sqft416 Bartlett St, Webster, TX 77598For SaleMLS ID #85841891, Mahir Rizvon, Happen Houston. HAR
- $520,3854 bd4 ba2.9k sqft3321 Wickfield Pass Ln, League City, TX 77573New ConstructionHAR
- $524,9503 bd4 ba2.8k sqft5302 Old Chocolate Bayou Rd #89, Manvel, TX 77578For SaleMLS ID #21892727, Ariana White, eXp Realty LLC. HAR
- $485,0004 bd3 ba2k sqft2197 County Road 540, Alvin, TX 77511For SaleMLS ID #88483725, Yvonne Walker, Compass RE Texas, LLC - Houston. HAR
- $539,0004 bd3 ba2.5k sqft1520 Harvest Vine Ct, Friendswood, TX 77546For SaleMLS ID #96083996, Leslie Buratti, Martha Turner Sotheby's International Realty - Bay Area. HAR
- $499,9994 bd4 ba2.9k sqft215 Whispering Oaks Dr, Seabrook, TX 77586For SaleMLS ID #56247916, Nichelle Richards, Nan & Company Properties-Galveston Office. HAR
- $315,0003 bd2 ba1.4k sqft109 Country Ln, League City, TX 77573For SaleMLS ID #73597757, Maria Robichaud, eXp Realty, LLC. HAR
- $659,0003 bd3 ba1.6k sqft1030 Ginger St, Santa Fe, TX 77517For SaleMLS ID #5890700, Nadia Palacios, RE/MAX Fine Properties. HAR
- $675,0004 bd3 ba3.4k sqft403 Old Orchard Way, Dickinson, TX 77539For SaleMLS ID #23817495, Lauren Hooker, Keystone Realty Group. HAR
- $515,0004 bd4 ba2.7k sqft9934 Starry Night Ln, Manvel, TX 77578For SaleMLS ID #98232711, Julie Dimitri, Call It Closed Int'l Realty. HAR
- $599,9994 bd3 ba2.2k sqft5111 Brookside Rd, Brookside Village, TX 77581For SaleMLS ID #81839196, Regina Pope, Shaw Real Estate. HAR
