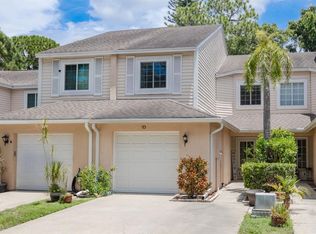

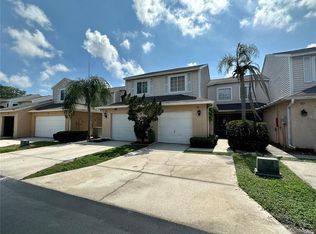
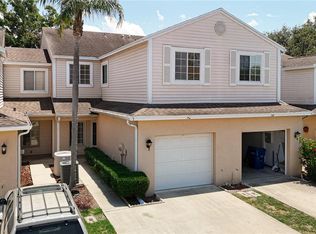
Rare opportunity on this centrally-located 3 bedroom, 2.5 bath, 2-car garage townhouse with many upgrades. Enter on beautiful luxury vinyl floors, walk past the updated half bath with custom-designed basin sink, turn at the inside laundry with utility sink, and you’ll be in the open downstairs living space featuring 5” baseboards and crown molding. The kitchen has a breakfast bar with Corian counters, high gloss cabinets, slate subway tile backsplash, and stainless appliances (fridge negotiable). Enter through sliding doors onto an open covered porch with pavers and leading to a fully fenced, low maintenance artificial turf backyard area (lot line continues past rear gate. Leaf Filter on rear gutter. Back inside, head up the maple staircase with custom-built railing and niche shelves to the 2nd floor. Here find 2 bedrooms and a full bath with granite counters and a huge owner’s suite featuring walk-in closet and en suite bath with jetted spa tub, shower stall, dual sinks with granite counter and private toilet stall. The home includes a water softener, garage features a tiled floor and lots of storage, the HVAC replaced in 2022 has sealed ducts and extra attic insulation, roof was replaced in 2019. Pets (no size limits) and motorcycles are allowed. With its location in the heart of the area, it is a great spot for commuting as well as hitting the beaches, or spend the day at the community pool. See this beauty today before it is gone!
For sale
$375,000
6980 ULMERTON ROAD #9E, LARGO, FL 33771
3beds
1,845sqft
Townhouse
Built in 2000
3,158 Square Feet Lot
$-- Zestimate®
$203/sqft
$180/mo HOA
What's special
Corian countersHigh gloss cabinetsLuxury vinyl floorsShower stallOpen downstairs living spaceStainless appliancesSlate subway tile backsplash
- 6 days
- 195
- 19
Likely to sell faster than
Zillow last checked:
Listing updated:
Listed by:
Jim Maiorano 727-580-5199,
MARK SPAIN REAL ESTATE 855-299-7653
Source: Stellar MLS,MLS#: TB8545700 Originating MLS: Orlando Regional
Originating MLS: Orlando Regional
Facts & features
Interior
Bedrooms & bathrooms
- Bedrooms: 3
- Bathrooms: 3
- Full bathrooms: 2
- 1/2 bathrooms: 1
Primary bedroom
- Features: Walk-In Closet(s)
- Level: Second
Kitchen
- Level: First
Living room
- Level: First
Heating
- Central
Cooling
- Central Air
Appliances
- Included: Dishwasher, Microwave, Range, Water Softener
- Laundry: Inside, Laundry Room
Features
- High Ceilings, Living Room/Dining Room Combo, Solid Surface Counters, Split Bedroom, Walk-In Closet(s)
- Flooring: Carpet, Ceramic Tile, Luxury Vinyl
- Doors: Sliding Doors
- Has fireplace: No
Interior area
- Total structure area: 1,845
- Total interior livable area: 1,845 sqft
Property
Parking
- Total spaces: 2
- Parking features: Garage - Attached
- Attached garage spaces: 2
Features
- Levels: Two
- Stories: 2
Lot
- Size: 3,158 Square Feet
- Features: Cul-De-Sac
Details
- Parcel number: 073016718140000095
- Zoning: PUD
- Special conditions: None
Construction
Type & style
- Home type: Townhouse
- Architectural style: Traditional
- Property subtype: Townhouse
Materials
- Block, Stucco, Wood Frame
- Foundation: Slab
- Roof: Shingle
Condition
- New construction: No
- Year built: 2000
Utilities & green energy
- Sewer: Public Sewer
- Water: Public
- Utilities for property: Electricity Connected
Community & HOA
Community
- Features: Pool
- Pet fee: $0 monthly
- Subdivision: PINEWOOD VILLAS
HOA
- Has HOA: Yes
- Services included: Cable TV, Pool Maintenance
- HOA fee: $180 monthly
- HOA name: Richard Drago
- HOA phone: 727-351-4109
Location
- Region: Largo
Financial & listing details
- Price per square foot: $203/sqft
- Tax assessed value: $343,667
- Annual tax amount: $3,941
- Date on market: 9/4/2026
- Cumulative days on market: 6 days
- Listing terms: Cash,Conventional,FHA,VA Loan
- Ownership: Fee Simple
- Total actual rent: 0
- Electric utility on property: Yes
- Road surface type: Paved
Estimated market value
Not available
Estimated sales range
Not available
Not available
Price history
| Date | Event | Price |
|---|---|---|
| 9/4/2026 | Listed for sale | $375,000+1.4%$203/sqft |
Source:  Stellar MLS #TB8545700 Report a problem Stellar MLS #TB8545700 Report a problem | ||
| 10/6/2022 | Sold | $370,000+0%$201/sqft |
Source: Public Record Report a problem | ||
| 8/27/2022 | Pending sale | $369,900$200/sqft |
Source: Stellar MLS #T3397615 Report a problem | ||
| 8/26/2022 | Listed for sale | $369,900+95.7%$200/sqft |
Source: Stellar MLS #T3397615 Report a problem | ||
| 3/24/2021 | Listing removed | -- |
Source: Owner Report a problem | ||
| 4/21/2017 | Listing removed | $1,550$1/sqft |
Source: Owner Report a problem | ||
| 4/19/2017 | Price change | $1,550+3.3%$1/sqft |
Source: Owner Report a problem | ||
| 4/18/2017 | Listed for rent | $1,500$1/sqft |
Source: Owner Report a problem | ||
| 9/30/2016 | Sold | $189,000-5.5%$102/sqft |
Source: Stellar MLS #T2831915 Report a problem | ||
| 8/7/2016 | Pending sale | $199,950$108/sqft |
Source: EXIT ELITE REALTY #T2831915 Report a problem | ||
| 7/26/2016 | Listed for sale | $199,950+6.6%$108/sqft |
Source: EXIT ELITE REALTY #T2831915 Report a problem | ||
| 3/19/2015 | Sold | $187,500-6.3%$102/sqft |
Source: Public Record Report a problem | ||
| 1/21/2015 | Price change | $200,000+5.8%$108/sqft |
Source: Owner Report a problem | ||
| 1/18/2015 | Listed for sale | $189,000$102/sqft |
Source: Owner Report a problem | ||
Public tax history
| Year | Property taxes | Tax assessment |
|---|---|---|
| 2025 | $3,941 +5.7% | $249,762 +2.9% |
| 2024 | $3,727 -34.8% | $242,723 -19.7% |
| 2023 | $5,713 +30.7% | $302,112 +39.4% |
| 2022 | $4,370 +11.2% | $216,797 +10% |
| 2021 | $3,931 +5% | $197,088 +6.6% |
| 2020 | $3,743 +0.4% | $184,838 +1.4% |
| 2019 | $3,730 | $182,258 +10% |
| 2018 | $3,730 +8.7% | $165,689 -0.9% |
| 2017 | $3,430 | $167,220 +7.6% |
| 2016 | -- | $155,364 +57% |
| 2015 | $1,241 +1.6% | $98,933 +0.8% |
| 2014 | $1,222 +1.1% | $98,148 +1.5% |
| 2013 | $1,208 +3.3% | $96,698 +1.7% |
| 2012 | $1,169 | $95,082 -7.1% |
| 2011 | -- | $102,373 +1.5% |
| 2010 | -- | $100,860 -18.1% |
| 2009 | -- | $123,219 +0.1% |
| 2008 | $1,625 | $123,096 +3% |
| 2007 | -- | $119,511 -17.1% |
| 2005 | -- | $144,100 +16.5% |
| 2004 | $1,865 +6.7% | $123,700 +10.1% |
| 2003 | $1,748 +5.1% | $112,400 +6.6% |
| 2002 | $1,663 | $105,400 +1.2% |
| 2001 | $1,663 +521.8% | $104,200 +714.1% |
| 2000 | $267 | $12,800 |
Find assessor info on the county website
Monthly payment
Est. payment
Payment breakdown
Explore the cost of this home by adjusting the details. Changes won't be saved.Climate risks
Neighborhood: 33771
Nearby schools
Schools provided by the listing agent
- Elementary: Walsingham Elementary-PN
- Middle: Fitzgerald Middle-PN
- High: Pinellas Park High-PN
Source: Stellar MLS. This data may not be complete. We recommend contacting the local school district to confirm school assignments for this home.
Similar homes
- $309,0003 bd2 ba1.3k sqft7360 ULMERTON ROAD #18D, LARGO, FL 33771For Sale

 MLS ID #TB8545706, Jac Smith, KELLER WILLIAMS ST PETE REALTY. Stellar MLS
 - $410,0003 bd2 ba1.8k sqft960 STARKEY ROAD #3501, LARGO, FL 33771For Sale
 MLS ID #TB8542448, Steve Iles, ILES REALTORS. Stellar MLS
 - $375,0004 bd2 ba1.6k sqft1615 PALM WAY, LARGO, FL 33771For Sale
 MLS ID #W7888886, Kha Nguyen, CHARLES RUTENBERG REALTY INC. Stellar MLS
 - $365,0004 bd4 ba1.8k sqft1050 STARKEY ROAD #2105, LARGO, FL 33771For Sale
 MLS ID #TB8521991, Cheryl Guggi, BHHS FLORIDA PROPERTIES GROUP. Stellar MLS
 - $347,9993 bd3 ba1.7k sqft1050 STARKEY ROAD #2403, LARGO, FL 33771For SaleMLS ID #C7528602, Taylor Brady, RE/MAX PALM REALTY. Stellar MLS
- $389,9902 bd2 ba1.3k sqft1200 COUNTRY CLUB DRIVE #5505, LARGO, FL 33771For SaleMLS ID #TB8543766, Steve Iles, ILES REALTORS. Stellar MLS
- $360,0003 bd2 ba1.2k sqft3531 FLORAL DRIVE SE, LARGO, FL 33771For SaleMLS ID #TB8545225, Kelly Castellano, COASTAL PROPERTIES GROUP INTERNATIONAL. Stellar MLS
- $399,9994 bd4 ba2k sqft1050 STARKEY ROAD #2102, LARGO, FL 33771For SaleMLS ID #TB8483889, Kristin Hallamek, ENGEL & VOLKERS BELLEAIR. Stellar MLS
- $415,0003 bd2 ba1.8k sqft1200 COUNTRY CLUB DRIVE #1301, LARGO, FL 33771For SaleMLS ID #TB8528528, Elle Schwandt, LLC, THE AMBROSIO GROUP. Stellar MLS
- $459,9903 bd2 ba1.8k sqft1200 COUNTRY CLUB DRIVE #2106, LARGO, FL 33771For SaleMLS ID #TB8539811, Steve Iles, ILES REALTORS. Stellar MLS
- $449,9003 bd2 ba1.8k sqft1200 COUNTRY CLUB DRIVE #4201, LARGO, FL 33771For SaleMLS ID #TB8539654, Danielle Cockman, KELLER WILLIAMS REALTY- PALM HARBOR. Stellar MLS
- $233,0002 bd2 ba1k sqft2871 S PINES DRIVE #32, LARGO, FL 33771For SaleMLS ID #TB8546317, Laura Marie, EXP REALTY LLC. Stellar MLS
- $385,0003 bd1 ba1.1k sqft3568 4TH AVENUE SE, LARGO, FL 33771For SaleMLS ID #TB8526545, Roy Fillyaw, SMITH & ASSOCIATES REAL ESTATE. Stellar MLS
- $339,0002 bd2 ba1.4k sqft1100 BELCHER ROAD S #448, LARGO, FL 33771For SaleMLS ID #TB8544326, Gina Poore', RE/MAX ACTION FIRST OF FLORIDA. Stellar MLS
- $269,5002 bd2 ba1.2k sqft13158 THOROUGHBRED LOOP, LARGO, FL 33773For SaleMLS ID #TB8543222, Kathy Ruff, HOME SWEET HOME REAL ESTATE. Stellar MLS
- $434,9003 bd2 ba1.3k sqft8037 POWDER HORN CIRCLE, LARGO, FL 33773For SaleMLS ID #TB8543900, Brunilda Finehirsh, FINEHIRSH REALTY POWERED BY SELLSTATE. Stellar MLS
- $389,9003 bd2 ba1.1k sqft106 MELODY LANE, LARGO, FL 33771For SaleMLS ID #TB8529089, Nicole Shaw, REALTY EXPERTS. Stellar MLS
- $333,3332 bd2 ba1.3k sqft1200 COUNTRY CLUB DRIVE #2205, LARGO, FL 33771For SaleMLS ID #TB8525088, Steve Iles, ILES REALTORS. Stellar MLS
- $414,0003 bd2 ba1.7k sqft3366 CAMELOT DRIVE #A & B, LARGO, FL 33771For SaleMLS ID #TB8515014, Joanne Pucci, CAPSTONE REALTY & ASSOCIATES. Stellar MLS
- $400,0002 bd2 ba1.3k sqft960 STARKEY ROAD #7205, LARGO, FL 33771New ConstructionMLS ID #TB8542542, Steve Iles, ILES REALTORS. Stellar MLS
