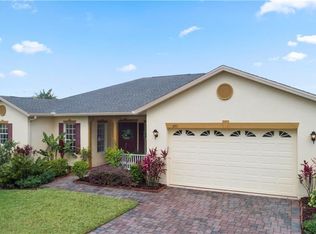
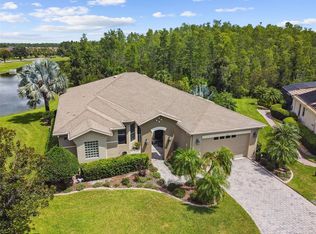
Let’s be honest…YOU HAVE OPTIONS as a potential Buyer considering the purchase of a home in the absolutely incredible amenity-packed, 55+ Community known as Solivita. You told yourselves once the craziness of the winter months subside, it was time to get serious…so here we are! Ready to hear a little about your new home? Great!... Foremost…lets get the “Important Stuff” out of the way in order to insure your complete peace of mind! Obviously, I am referring to the “Big Ticket Items” specifically Roof, HVAC & Hot Water Heater. Rest assured…all 3 are Brand Spankin’ New as of 2025! Moving on to any “concerns” you may have had regarding if the home will be large enough for all your “stuff”. Rest easy once again knowing that this "Operetta Model" features 3 Bedrooms, 2.5 Bathrooms, All-Block Construction and was one of the larger floorplans built providing a quality 2450 sq ft (heated/cooled), along with an additional 500+ sq ft being your 2-car enclosed garage space. What’s that you ask… How is the home’s “livability”? Well…why don’t you tell me, being that it offers some incredible benefits to you as it’s next Owner anyway! Some may say that it is the extraordinary views from the home which are its best feature since the Front Paver Patio faces Conservation alleviating any future concerns of future building across the way negatively effecting the quality of your existing view, while the home’s "rear view" from its completely Screened & Paver’d Lanai space is one offering both Water and that of the incredible wildlife which frequents daily. Others may say it’s the Property’s Practical Split Floorplan providing the Space and Privacy appreciated by both you and your future Guests. Speaking of Guests…they are sure to love the fact that one of many “boutique” swimming pools located throughout the Community is only a hop, skip, and a jump away…or in layman terms…all of about a 90 second walk! Or...could it be the immense amount of natural light which enters the home via its 3 Sets of Glass Sliders all leading to the back Lanai, including off of the Master Bedroom. Or is it that your new home’s freshly painted interior is the absolute perfect blank canvas to bring all of your design ideas to fruition? Regardless... its now time to bring your Fairytale to Real Life!
For sale
$430,000
699 GLENDORA ROAD, KISSIMMEE, FL 34759
3beds
2,450sqft
Single Family Residence
Built in 2005
8,124 Square Feet Lot
$-- Zestimate®
$176/sqft
$442/mo HOA
What's special
- 271 days
- 113
- 1
Zillow last checked:
Listing updated:
Listed by:
Jason Lowman, LLC 813-908-8500,
FLORIDA EXECUTIVE REALTY 813-908-8500
Source: Stellar MLS,MLS#: TB8452905 Originating MLS: Suncoast Tampa
Originating MLS: Suncoast Tampa
Facts & features
Interior
Bedrooms & bathrooms
- Bedrooms: 3
- Bathrooms: 3
- Full bathrooms: 2
- 1/2 bathrooms: 1
Rooms
- Room types: Dining Room
Primary bedroom
- Features: Walk-In Closet(s)
- Level: First
- Area: 238 Square Feet
- Dimensions: 14x17
Bedroom 2
- Features: Ceiling Fan(s), Built-in Closet
- Level: First
- Area: 143 Square Feet
- Dimensions: 11x13
Bedroom 3
- Features: Ceiling Fan(s), Built-in Closet
- Level: First
- Area: 132 Square Feet
- Dimensions: 11x12
Balcony porch lanai
- Level: First
- Area: 456 Square Feet
- Dimensions: 19x24
Dinette
- Features: No Closet
- Level: First
- Area: 80 Square Feet
- Dimensions: 8x10
Family room
- Features: Coat Closet
- Level: First
Kitchen
- Features: Breakfast Bar, Pantry, Storage Closet
- Level: First
- Area: 169 Square Feet
- Dimensions: 13x13
Living room
- Features: Ceiling Fan(s), No Closet
- Level: First
- Area: 340 Square Feet
- Dimensions: 20x17
Office
- Features: No Closet
- Level: First
- Area: 121 Square Feet
- Dimensions: 11x11
Heating
- Central, Electric
Cooling
- Central Air
Appliances
- Included: Dishwasher, Disposal, Dryer, Electric Water Heater, Microwave, Range, Refrigerator, Washer
- Laundry: Electric Dryer Hookup, Inside, Laundry Room, Washer Hookup
Features
- Ceiling Fan(s), Eating Space In Kitchen, Kitchen/Family Room Combo, Living Room/Dining Room Combo, Open Floorplan, Thermostat, Vaulted Ceiling(s), Walk-In Closet(s)
- Flooring: Ceramic Tile, Epoxy
- Doors: Sliding Doors
- Has fireplace: No
Interior area
- Total structure area: 3,276
- Total interior livable area: 2,450 sqft
Video & virtual tour
Property
Parking
- Total spaces: 2
- Parking features: Driveway, Garage Door Opener
- Attached garage spaces: 2
- Has uncovered spaces: Yes
Accessibility
- Accessibility features: Accessible Approach with Ramp, Accessible Bedroom, Accessible Closets, Accessible Common Area, Accessible Doors, Accessible Entrance, Accessible Full Bath, Visitor Bathroom, Accessible Kitchen, Accessible Central Living Area
Features
- Levels: One
- Stories: 1
- Patio & porch: Covered, Patio, Screened
- Exterior features: Sidewalk
- Has view: Yes
- View description: Trees/Woods, Water, Pond
- Has water view: Yes
- Water view: Water,Pond
- Waterfront features: Pond
Lot
- Size: 8,124 Square Feet
- Dimensions: 82 x 130
- Features: Cleared, Conservation Area, Landscaped, Near Golf Course, Sidewalk
- Residential vegetation: Trees/Landscaped
Details
- Parcel number: 262728934111006680
- Lease amount: $166
- Zoning: PD
- Special conditions: None
Construction
Type & style
- Home type: SingleFamily
- Property subtype: Single Family Residence
- Attached to another structure: Yes
Materials
- Block, Stucco
- Foundation: Slab
- Roof: Shingle
Condition
- New construction: No
- Year built: 2005
Utilities & green energy
- Sewer: Public Sewer
- Water: Public
- Utilities for property: BB/HS Internet Available, Cable Available, Electricity Connected, Fire Hydrant, Phone Available, Public, Sewer Connected, Street Lights, Water Connected
Community & HOA
Community
- Features: Association Recreation - Owned, Clubhouse, Deed Restrictions, Dog Park, Fitness Center, Gated Community - Guard, Golf Carts OK, Golf, Park, Pool, Restaurant, Sidewalks, Tennis Court(s), Wheelchair Access
- Security: Gated Community, Security System, Security System Owned, Smoke Detector(s)
- Pet fee: $0 monthly
- Senior community: Yes
- Subdivision: SOLIVITA PH 02D
HOA
- Has HOA: Yes
- Amenities included: Basketball Court, Clubhouse, Fitness Center, Gated, Golf Course, Park, Pickleball Court(s), Pool, Recreation Facilities, Security, Spa/Hot Tub, Tennis Court(s), Vehicle Restrictions
- Services included: 24-Hour Guard, Community Pool, Pool Maintenance, Private Road, Recreational Facilities, Security
- HOA fee: $442 monthly
- HOA name: RealManage(Lorrie Gutzmer)/CastleGroup(Jamar Edge)
- HOA phone: 863-427-7143
Location
- Region: Kissimmee
Financial & listing details
- Price per square foot: $176/sqft
- Annual tax amount: $3,693
- Date on market: 1/2/2026
- Cumulative days on market: 153 days
- Listing terms: Cash,Conventional,FHA,VA Loan
- Ownership: Fee Simple
- Total actual rent: 0
- Electric utility on property: Yes
- Road surface type: Paved, Asphalt
Estimated market value
Not available
Estimated sales range
Not available
Not available
Price history
| Date | Event | Price |
|---|---|---|
| 4/14/2026 | Price change | $430,000-4.2%$176/sqft |
Source:  Stellar MLS #TB8452905 Report a problem Stellar MLS #TB8452905 Report a problem | ||
| 2/25/2026 | Price change | $449,000-5.5%$183/sqft |
Source: Stellar MLS #TB8452905 Report a problem | ||
| 1/2/2026 | Listed for sale | $474,900$194/sqft |
Source: Stellar MLS #TB8452905 Report a problem | ||
Public tax history
Tax history is unavailable.
Monthly payment
Est. payment
Payment breakdown
Explore the cost of this home by adjusting the details. Changes won't be saved.Climate risks
Neighborhood: 34759
Similar homes
- $520,0003 bd3 ba2.5k sqft501 PALERMO BOULEVARD, KISSIMMEE, FL 34759For Sale

 MLS ID #O6442859, Kimberley Beaudry, ORLANDO REGIONAL REALTY. Stellar MLS
 - $474,9003 bd3 ba2.4k sqft305 ROCK SPRINGS DRIVE, KISSIMMEE, FL 34759For Sale
 MLS ID #S5142040, Stan Wilson, PELLEGO, LLC. Stellar MLS
 - $395,0002 bd3 ba2.3k sqft861 BELLA VIANA ROAD, KISSIMMEE, FL 34759For Sale
 MLS ID #S5156512, Stan Wilson, PELLEGO, LLC. Stellar MLS
 - $445,0002 bd3 ba2.3k sqft313 SANTA BARBARA LANE, KISSIMMEE, FL 34759For Sale
 MLS ID #S5131195, Stan Wilson, PELLEGO, LLC. Stellar MLS
 - $474,0004 bd3 ba2.2k sqft163 OLYMPUS WAY, KISSIMMEE, FL 34759For SaleMLS ID #S5154866, Stan Wilson, PELLEGO, LLC. Stellar MLS
- $499,9003 bd4 ba2.5k sqft453 SORRENTO RD, KISSIMMEE, FL 34759For SaleMLS ID #O6408903, Corey Smallman, MARKET CONNECT REALTY LLC. Stellar MLS
- $335,0003 bd2 ba2.1k sqft448 SORRENTO ROAD, KISSIMMEE, FL 34759For SaleMLS ID #S5156975, Claudia Gimenez-Carlson, PELLEGO, LLC. Stellar MLS
- $385,0003 bd2 ba1.9k sqft858 MENDOZA DRIVE, KISSIMMEE, FL 34758For SaleMLS ID #L4964872, Michelle Armbruster, LOCKHART & ASSOCIATES INC. Stellar MLS
- $346,0002 bd2 ba1.4k sqft518 DAVINCI PASS, KISSIMMEE, FL 34759For SaleMLS ID #S5151673, Stan Wilson, PELLEGO, LLC. Stellar MLS
- $479,0005 bd4 ba3.5k sqft513 BAR DRIVE, POINCIANA, FL 34759For SaleMLS ID #L4959781, Sarah Garner, COLDWELL BANKER REALTY. Stellar MLS
- $634,9004 bd5 ba2.9k sqft970 SAN RAPHAEL STREET, POINCIANA, FL 34759For SaleMLS ID #S5154400, Stan Wilson, PELLEGO, LLC. Stellar MLS
- $296,0002 bd2 ba1.4k sqft230 BAY DRIVE, KISSIMMEE, FL 34759For SaleMLS ID #S5151874, Stan Wilson, PELLEGO, LLC. Stellar MLS
- $365,0004 bd2 ba1.9k sqft628 REINDEER DRIVE, KISSIMMEE, FL 34759For SaleMLS ID #O6423952, Rafael Garcia, WATSON REALTY CORP. Stellar MLS
- $299,9993 bd2 ba1.5k sqft1055 HARBOR RIDGE DRIVE, KISSIMMEE, FL 34759For SaleMLS ID #S5155290, Stan Wilson, PELLEGO, LLC. Stellar MLS
- $259,9003 bd2 ba1.4k sqft821 JARNAC DRIVE, KISSIMMEE, FL 34759For SaleMLS ID #O6405260, Robert Salmons, ENTERA REALTY LLC. Stellar MLS
- $429,0004 bd3 ba2.2k sqft2901 SWEETSPIRE CIRCLE, KISSIMMEE, FL 34746For SaleMLS ID #O6412898, Roselin Diaz, ELITE REALTY, LLC. Stellar MLS
- $269,9002 bd2 ba1.5k sqft133 GRAND CANAL DRIVE, POINCIANA, FL 34759For SaleMLS ID #S5155979, Cherie Pontes, BORCHINI REALTY. Stellar MLS
- $420,0005 bd3 ba2k sqft4957 PALL MALL STREET E, KISSIMMEE, FL 34758For SaleMLS ID #S5150590, Nicole Fitzsimmons, LPT REALTY, LLC. Stellar MLS
- $314,9002 bd2 ba1.7k sqft1390 HARBOR RIDGE DRIVE, KISSIMMEE, FL 34759For SaleMLS ID #S5151913, Cherie Pontes, BORCHINI REALTY. Stellar MLS
- $399,0003 bd2 ba1.9k sqft452 LAKE SUZANNE DRIVE, LAKE WALES, FL 33859For SaleMLS ID #P4939980, Eileen Belanger, CENTURY 21 MYERS REALTY LAKE WALES. Stellar MLS
