Situated on nearly 3 acres with expansive private pond and flowing creek, 6994 Carriage Drive offers a rare combination of space, privacy, and a flexible floor plan in a beautiful Coopersburg setting. The sprawling property provides plenty of room to enjoy the outdoors, while the impressive pond and creek create a scenic, peaceful backdrop that truly sets this home apart. Inside, hardwood flooring and abundant natural light flow through much of the main level. The updated kitchen features attractive cabinetry, granite countertops, stainless steel appliances, a tile backsplash, and plenty of workspace, opening directly to the dining area for an easy everyday flow. Multiple living spaces provide plenty of flexibility, including a family room with fireplace and access to the rear deck, a formal living room, and a formal dining room. A dedicated main-level home office provides a comfortable and private workspace, while a half bath and convenient laundry room complete the main level. Upstairs, the spacious primary suite features a walk-in closet and a beautifully updated primary bathroom with a large tiled shower, soaking tub, and double vanity. Three additional bedrooms and another full bath provide plenty of room for family, guests, or additional office space. The lower level adds approximately 670 square feet of finished recreation space, perfect for a game room, media room, home gym, or additional family room. A substantial unfinished area provides excellent storage and additional possibilities. Outside is where this property really shines. The large rear deck overlooks the expansive grounds, where nearly 3 acres, a huge pond, and a flowing creek create an exceptional outdoor setting. Whether entertaining, relaxing by the water, gardening, or simply enjoying the privacy and scenery, the property offers an outdoor lifestyle that is increasingly difficult to find. A storage shed, an attached two-car garage, and a generous driveway add even more functionality. The home also benefits from recent updates to major components, including the roof, HVAC systems, and hot water heater.
Pending
$699,500
6994 Carriage Dr, Coopersburg, PA 18036
4beds
3,175sqft
Single Family Residence
Built in 1996
2.84 Acres Lot
$717,900 Zestimate®
$220/sqft
$-- HOA
What's special
- 11 days
- 2,274
- 135
Likely to sell faster than
Zillow last checked:
Listing updated:
Listed by:
Justin R. Kline 267-730-3234,
House & Land Real Estate 484-851-3299
Source: GLVR,MLS#: 782854 Originating MLS: Lehigh Valley MLS
Originating MLS: Lehigh Valley MLSFacts & features
Interior
Bedrooms & bathrooms
- Bedrooms: 4
- Bathrooms: 3
- Full bathrooms: 2
- 1/2 bathrooms: 1
Primary bedroom
- Level: Second
- Dimensions: 13.00 x 17.00
Bedroom
- Level: Second
- Dimensions: 10.00 x 14.00
Bedroom
- Level: Second
- Dimensions: 11.00 x 14.00
Bedroom
- Level: Second
- Dimensions: 11.00 x 13.00
Primary bathroom
- Level: Second
- Dimensions: 12.00 x 9.00
Den
- Level: First
- Dimensions: 11.00 x 11.00
Dining room
- Level: First
- Dimensions: 13.00 x 14.00
Family room
- Level: First
- Dimensions: 18.00 x 13.00
Other
- Level: Second
- Dimensions: 8.00 x 9.00
Half bath
- Level: First
- Dimensions: 3.00 x 8.00
Kitchen
- Level: First
- Dimensions: 20.00 x 13.00
Laundry
- Level: First
- Dimensions: 6.00 x 8.00
Living room
- Level: First
- Dimensions: 16.00 x 14.00
Other
- Level: Basement
- Dimensions: 33.00 x 27.00
Recreation
- Level: Basement
- Dimensions: 25.00 x 27.00
Heating
- Electric
Cooling
- Central Air
Appliances
- Included: Dryer, Electric Water Heater, Refrigerator, Washer
Features
- Dining Area, Separate/Formal Dining Room, Eat-in Kitchen
- Basement: Partially Finished
Interior area
- Total interior livable area: 3,175 sqft
- Finished area above ground: 2,504
- Finished area below ground: 671
Property
Parking
- Total spaces: 2
- Parking features: Attached, Garage
- Attached garage spaces: 2
Lot
- Size: 2.84 Acres
Details
- Parcel number: 642316630481 1
- Zoning: R-2-Suburban Residential
- Special conditions: None
Construction
Type & style
- Home type: SingleFamily
- Architectural style: Colonial
- Property subtype: Single Family Residence
Materials
- Brick, Vinyl Siding
- Roof: Asphalt,Fiberglass
Condition
- Year built: 1996
Utilities & green energy
- Sewer: Public Sewer
- Water: Public
Community & HOA
Community
- Subdivision: Not in Development
Location
- Region: Coopersburg
Financial & listing details
- Price per square foot: $220/sqft
- Tax assessed value: $337,100
- Annual tax amount: $7,799
- Date on market: 8/17/2026
- Ownership type: Fee Simple
Estimated market value
$717,900
$682,000 - $754,000
$3,049/mo
Price history
| Date | Event | Price |
|---|---|---|
| 8/21/2026 | Pending sale | $699,500$220/sqft |
Source:  GLVR #782854 Report a problem GLVR #782854 Report a problem | ||
| 8/20/2026 | Listed for sale | $699,500$220/sqft |
Source: GLVR #782854 Report a problem | ||
Public tax history
| Year | Property taxes | Tax assessment |
|---|---|---|
| 2026 | $7,800 | $337,100 |
| 2025 | $7,800 +2% | $337,100 |
| 2024 | $7,647 +1.2% | $337,100 |
| 2023 | $7,554 | $337,100 |
| 2022 | $7,554 +3.8% | $337,100 |
| 2021 | $7,277 +2% | $337,100 |
| 2020 | $7,136 +10063.9% | $337,100 |
| 2019 | $70 | $337,100 |
| 2018 | $70 | $337,100 |
| 2017 | -- | $337,100 |
| 2016 | -- | $337,100 |
| 2015 | -- | $337,100 |
| 2014 | -- | $337,100 +175.9% |
| 2012 | -- | $122,200 |
| 2011 | -- | $122,200 |
| 2010 | -- | $122,200 |
| 2009 | -- | $122,200 |
| 2008 | -- | $122,200 |
| 2007 | -- | $122,200 |
| 2006 | -- | $122,200 |
| 2005 | -- | $122,200 |
| 2004 | -- | $122,200 |
| 2003 | -- | $122,200 |
| 2002 | -- | $122,200 |
| 2000 | -- | $122,200 |
Find assessor info on the county website
Monthly payment
Est. payment
Payment breakdown
Explore the cost of this home by adjusting the details. Changes won't be saved.Climate risks
Neighborhood: 18036
Nearby schools
Schools provided by the listing agent
- District: Southern Lehigh
Source: GLVR. This data may not be complete. We recommend contacting the local school district to confirm school assignments for this home.

Similar homes
- $599,9994 bd3 ba2.5k sqft7458 S Main St, Coopersburg, PA 18036For Sale
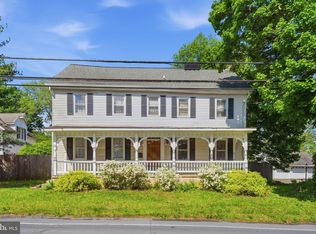
 MLS ID #PALH2015480, William Holder, Real Broker, LLC. Bright MLS
 - $709,9003 bd3 ba3k sqft5424 Traditions Dr, Coopersburg, PA 18036For Sale
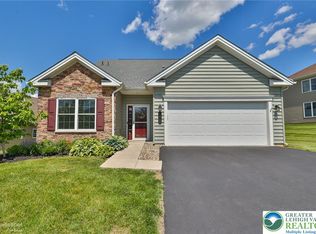 MLS ID #783064, Jeffrey D. Torchia, Preferred Properties Plus. GLVR
 - $749,9004 bd3 ba2.8k sqft8 Timber Brook Dr, Quakertown, PA 18951For Sale
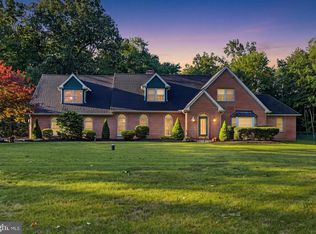 MLS ID #PABU2128992, Loretta Leibert, BHHS Homesale Realty- Reading Berks. Bright MLS
 - $599,0004 bd3 ba3.5k sqft3408 Oak Hill Rd, Emmaus, PA 18049For Sale
 MLS ID #783371, Hala T. Rihan-Bonner, Christian Saunders Real Estate. GLVR
 - $695,0004 bd3 ba3.1k sqft691 Pennfield Dr, Hatfield, PA 19440For SaleMLS ID #PAMC2192250, Joseph D'Alonzo, Homestarr Realty. Bright MLS
- $715,0004 bd3 ba2k sqft1040 Soffa Rd, East Greenville, PA 18041For SaleMLS ID #PAMC2190150, Kim Bancroft, Keller Williams Real Estate-Horsham. Bright MLS
