Steps to the Boardwalk, packed with space, style, and zero maintenance - this sun filled 4 bedroom townhome delivers the ultimate Beach lifestyle across four beautifully designed levels. The open concept main floor welcomes you with a double front hall closet, a marble tiled foyer, and a renovated eat in kitchen featuring a breakfast island, a gas stove, wine fridge, endless counter space, and smart storage. A discreet powder room is perfectly tucked away, while the spacious dining room flows into a warm, inviting living room with a gas fireplace, custom built ins, and French doors opening to a west facing balcony - golden hour perfection. Upstairs, the expansive primary suite offers a walk in closet and a luxurious 5 piece ensuite. Three additional large bedrooms enjoy incredible natural light and generous closets. There is also convenient second floor laundry! The showstopper? A breathtaking rooftop terrace - a private outdoor haven with zones for dining, lounging, BBQing, and relaxing under mature trees. Covered storage keeps cushions tidy year round. The finished basement offers high ceilings, a flexible rec room/home gym/office, tons of storage, and direct access to the built in garage. The garage easily accommodates a vehicle plus shelving. With snow removal and landscaping included, as well as any maintenance to the roof, windows & building envelope, life here is effortless. All of this just steps to Queen Street, TTC, the lake, and top rated Balmy Beach, Glen Ames, and Malvern schools. A turnkey Beach beauty with space for everyone, outdoor living for days, and the boardwalk at the end of the block. Pinch yourself, its real, just move in and enjoy.
For sale
C$1,649,000
6B Scarborough Rd, Toronto, ON M4E 3M5
4beds
3baths
Townhouse
Built in ----
-- sqft lot
$-- Zestimate®
C$--/sqft
C$703/mo HOA
What's special
Four beautifully designed levelsOpen concept main floorDouble front hall closetMarble tiled foyerRenovated eat in kitchenBreakfast islandGas stove
- 2 hours
- 6
- 0
Zillow last checked:
Listing updated:
Listed by:
RE/MAX HALLMARK ESTATE GROUP REALTY LTD.
Source: TRREB,MLS®#: E13765652 Originating MLS®#: Toronto Regional Real Estate Board
Originating MLS®#: Toronto Regional Real Estate BoardFacts & features
Interior
Bedrooms & bathrooms
- Bedrooms: 4
- Bathrooms: 3
Primary bedroom
- Level: Second
- Dimensions: 4.26 x 4.23
Bedroom 2
- Level: Second
- Dimensions: 3.52 x 3.58
Bedroom 3
- Level: Third
- Dimensions: 4.35 x 4.24
Bedroom 4
- Level: Third
- Dimensions: 2.97 x 4.25
Dining room
- Level: Main
- Dimensions: 3.81 x 3.31
Kitchen
- Level: Main
- Dimensions: 5.28 x 2.83
Living room
- Level: Main
- Dimensions: 3.1 x 4.2
Other
- Level: Ground
- Dimensions: 6.69 x 4.4
Recreation
- Level: Basement
- Dimensions: 5.06 x 4.16
Heating
- Forced Air, Gas
Cooling
- Central Air
Appliances
- Laundry: Ensuite
Features
- Central Vacuum
- Basement: Finished
- Has fireplace: Yes
Interior area
- Living area range: 1800-1999 null
Video & virtual tour
Property
Parking
- Total spaces: 1
- Parking features: None
- Has garage: Yes
Features
- Stories: 3
- Exterior features: Enclosed Balcony
Lot
- Features: Public Transit, Park, Beach
Details
- Parcel number: 128870007
Construction
Type & style
- Home type: Townhouse
- Property subtype: Townhouse
Materials
- Brick, Metal/Steel Siding
- Foundation: Poured Concrete, Block
- Roof: Asphalt Shingle,Cedar,Rolled/Hot Mop
Community & HOA
HOA
- Services included: Common Elements Included, Building Insurance Included, Parking Included
- HOA fee: C$703 monthly
- HOA name: TSCC
Location
- Region: Toronto
Financial & listing details
- Annual tax amount: C$7,372
- Date on market: 9/10/2026
Price history
Price history is unavailable.
Public tax history
Tax history is unavailable.
Climate risks
Neighborhood: The Beaches
Nearby schools
GreatSchools rating
No schools nearby
We couldn't find any schools near this home.
Similar homes
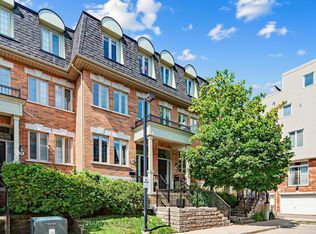
- C$1,099,0004 bd3 ba-- sqft18 Sargent Ln, Toronto, ON M4E 3T9For Sale
 MLS ID #E13754694, HARVEY KALLES REAL ESTATE LTD.. TRREB
 - C$1,395,0004 bd4 ba-- sqft16 Eastwood Ave, Toronto, ON M1N 3G8For Sale
 MLS ID #E13757254, RE/MAX PRIME PROPERTIES - UNIQUE GROUP. TRREB
 - C$1,348,0005 bd3 ba-- sqft93 Rainsford Rd, Toronto, ON M4L 3N8For Sale
 MLS ID #E13753116, UNION REALTY BROKERAGE INC.. TRREB
 - C$2,089,0004 bd5 ba-- sqft34 Northview Ave, Toronto, ON M1N 1W1For Sale
 MLS ID #E13765234, ROYAL LEPAGE SIGNATURE REALTY. TRREB
