Welcome to Five Forks Plantation—one of the Upstate’s most desirable communities—perfectly situated just off Woodruff Road and only minutes from premier shopping, dining, I-85, I-385, and vibrant downtown Greenville. Zoned for award-winning schools, this exceptional neighborhood also boasts a resort-style, million-dollar amenities package including a stunning clubhouse with wrap-around porch, junior Olympic pool, lighted tennis courts, scenic walking trails, athletic fields, and a picturesque 1.3-acre pond. This ENERGY STAR-certified home features the highly sought-after Lincolnshire floor plan and makes a stunning first impression with a dramatic two-story foyer, flanked by elegant formal living and dining rooms—ideal for entertaining. Brand-new carpet throughout adds a fresh, move-in-ready feel! A private study with double doors offers the perfect space for a home office or flex room. Graceful archways lead you into the spacious family room, where classic columns and an open-concept design seamlessly connect to the breakfast area and gourmet kitchen—creating a warm, inviting hub for everyday living. The kitchen is a true standout, featuring a center island with seating, abundant cabinetry and counter space, and a convenient eat-in bar—all overlooking a bright, sunny breakfast room. Just off the two-car garage, you’ll appreciate the functional drop-zone mudroom complete with built-in cabinetry. Upstairs, you’ll find four generously sized bedrooms plus a large bonus room—perfect for movie nights, a playroom, or home gym. The luxurious primary suite offers a trey ceiling, cozy sitting area, and a spa-like bath with dual vanities, soaking tub, separate shower, and walk-in closet. Meticulously maintained and exceptionally clean, this home includes a current termite bond and documented HVAC maintenance for added peace of mind. Step outside to discover an expansive, fully fenced backyard—private, peaceful, and bordered by mature trees—offering endless possibilities to create your dream outdoor retreat. Don’t miss your chance to own this incredible home—schedule your showing today!
Contingent
$615,000
7 Beneventum Ct, Simpsonville, SC 29681
4beds
3,362sqft
Single Family Residence, Residential
Built in 2015
0.43 Acres Lot
$600,300 Zestimate®
$183/sqft
$-- HOA
What's special
Junior olympic poolTwo-car garageBrand-new carpet throughoutCenter island with seatingScenic walking trailsClassic columnsSpacious family room
- 140 days
- 87
- 2
Likely to sell faster than
Zillow last checked:
Listing updated:
Listed by:
Darien Lewandowski 480-294-7873,
RE/MAX Moves Simpsonville
Source: Greater Greenville AOR,MLS#: 1593022
Facts & features
Interior
Bedrooms & bathrooms
- Bedrooms: 4
- Bathrooms: 3
- Full bathrooms: 2
- 1/2 bathrooms: 1
- Main level bedrooms: 1
Rooms
- Room types: Laundry, Office/Study, Bonus Room/Rec Room, Attic, Breakfast Area, Guest Accommodations
Primary bedroom
- Area: 238
- Dimensions: 14 x 17
Bedroom 2
- Area: 144
- Dimensions: 12 x 12
Bedroom 3
- Area: 132
- Dimensions: 12 x 11
Bedroom 4
- Area: 132
- Dimensions: 12 x 11
Primary bathroom
- Features: Double Sink, Full Bath, Shower-Separate, Sitting Room, Tub-Garden, Walk-In Closet(s), Multiple Closets, Other
- Level: Second
Dining room
- Area: 156
- Dimensions: 12 x 13
Family room
- Area: 323
- Dimensions: 17 x 19
Kitchen
- Area: 110
- Dimensions: 10 x 11
Living room
- Area: 156
- Dimensions: 12 x 13
Bonus room
- Area: 320
- Dimensions: 20 x 16
Heating
- Natural Gas
Cooling
- Electric
Appliances
- Included: Gas Cooktop, Dishwasher, Disposal, Refrigerator, Double Oven, Tankless Water Heater
- Laundry: 2nd Floor, Walk-in, Electric Dryer Hookup, Washer Hookup, Laundry Room
Features
- High Ceilings, Ceiling Fan(s), Ceiling Smooth, Tray Ceiling(s), Granite Counters, Open Floorplan, Soaking Tub, Walk-In Closet(s), Pantry, Attic Fan
- Flooring: Carpet, Ceramic Tile, Wood
- Windows: Tilt Out Windows, Insulated Windows, Window Treatments
- Basement: None
- Attic: Pull Down Stairs,Storage
- Number of fireplaces: 1
- Fireplace features: Gas Log
Interior area
- Total interior livable area: 3,362 sqft
Property
Parking
- Total spaces: 2
- Parking features: Attached, Garage Door Opener, Driveway, Concrete
- Attached garage spaces: 2
- Has uncovered spaces: Yes
Features
- Levels: Two
- Stories: 2
- Patio & porch: Deck, Patio, Front Porch
- Fencing: Fenced
Lot
- Size: 0.43 Acres
- Dimensions: 52 x 152 x 76 x 167 x 107
- Features: Cul-De-Sac, Sidewalk, Few Trees, Sprklr In Grnd-Full Yard, 1/2 - Acre
- Topography: Level
Details
- Parcel number: 0548470107200
Construction
Type & style
- Home type: SingleFamily
- Architectural style: Craftsman
- Property subtype: Single Family Residence, Residential
Materials
- Brick Veneer, Hardboard Siding
- Foundation: Crawl Space
- Roof: Architectural
Condition
- Year built: 2015
Details
- Builder model: Lincolnshi
- Builder name: Ryan Homes
Utilities & green energy
- Sewer: Public Sewer
- Water: Public
- Utilities for property: Cable Available
Green energy
- Green verification: EnergyStar Cert Hm-DocReq
Community & HOA
Community
- Features: Clubhouse, Common Areas, Street Lights, Recreational Path, Pool, Sidewalks, Tennis Court(s), Vehicle Restrictions, Walking Trails
- Security: Security System Leased, Smoke Detector(s)
- Subdivision: Five Forks Plantation
HOA
- Has HOA: Yes
- Services included: Common Area Ins., Electricity, Gas, Pool, Street Lights, Restrictive Covenants
Location
- Region: Simpsonville
Financial & listing details
- Price per square foot: $183/sqft
- Tax assessed value: $493,330
- Annual tax amount: $2,494
- Date on market: 5/28/2026
Estimated market value
$600,300
$570,000 - $630,000
$4,194/mo
Price history
| Date | Event | Price |
|---|---|---|
| 7/13/2026 | Contingent | $615,000$183/sqft |
Source:  Greater Greenville AOR #1593022 Report a problem Greater Greenville AOR #1593022 Report a problem | ||
| 5/28/2026 | Listed for sale | $615,000-1.6%$183/sqft |
Source: Greater Greenville AOR #1593022 Report a problem | ||
| 5/28/2026 | Listing removed | $625,000$186/sqft |
Source: Greater Greenville AOR #1586210 Report a problem | ||
| 3/27/2026 | Listed for sale | $625,000+73.7%$186/sqft |
Source: Greater Greenville AOR #1586210 Report a problem | ||
| 1/30/2015 | Sold | $359,858+349.8%$107/sqft |
Source: Public Record Report a problem | ||
| 10/6/2014 | Sold | $80,000-76%$24/sqft |
Source: Public Record Report a problem | ||
| 7/12/2014 | Price change | $332,900-2.9%$99/sqft |
Source: Ryan Homes #1281516 Report a problem | ||
| 6/25/2014 | Price change | $342,900+1.5%$102/sqft |
Source: Ryan Homes #1281516 Report a problem | ||
| 6/12/2014 | Listed for sale | $337,900$101/sqft |
Source: Ryan Homes #1281516 Report a problem | ||
Public tax history
| Year | Property taxes | Tax assessment |
|---|---|---|
| 2025 | $2,494 +4.8% | $453,030 +15% |
| 2024 | $2,379 -1% | $393,950 |
| 2023 | $2,404 +4.7% | $393,950 |
| 2022 | $2,295 +1.6% | $393,950 |
| 2021 | $2,259 +4.4% | $393,950 +11% |
| 2020 | $2,164 +1.7% | $354,890 |
| 2019 | $2,128 -5% | $354,890 |
| 2018 | $2,240 | $354,890 +2399.2% |
| 2017 | $2,240 | $14,200 -96% |
| 2016 | $2,240 +4% | $354,890 |
| 2015 | $2,154 +23.1% | $354,890 +688.6% |
| 2014 | $1,750 +921.6% | $45,000 |
| 2013 | $171 +3% | $45,000 |
| 2012 | $166 -88.3% | -- |
| 2011 | $1,424 +377.9% | -- |
| 2010 | $298 | -- |
| 2009 | -- | -- |
| 2008 | -- | -- |
| 2007 | -- | -- |
| 2006 | -- | -- |
Find assessor info on the county website
Monthly payment
Est. payment
Payment breakdown
Explore the cost of this home by adjusting the details. Changes won't be saved.Climate risks
Neighborhood: Five Forks
Nearby schools
Schools provided by the listing agent
- Elementary: Monarch
- Middle: Beck
- High: J. L. Mann
Source: Greater Greenville AOR. This data may not be complete. We recommend contacting the local school district to confirm school assignments for this home.
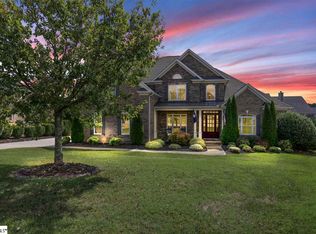

Similar homes
- $620,0004 bd4 ba3.1k sqft709 Saint Laurent Way, Simpsonville, SC 29681For Sale
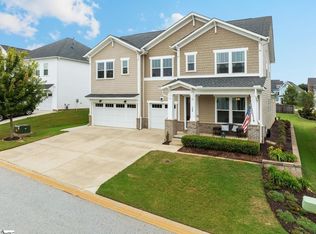 MLS ID #1603999, Steven Mussman, Coldwell Banker Caine/Williams. Greater Greenville AOR
 - $625,0004 bd3 ba3.2k sqft228 Montalcino Way, Simpsonville, SC 29681For Sale
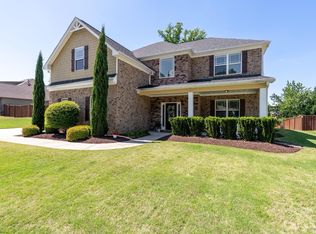 MLS ID #1589399, Marcia Simmons, Hartness Real Estate. Greater Greenville AOR
 - $420,0004 bd3 ba2.7k sqft109 Hydrangea Way, Simpsonville, SC 29681For Sale
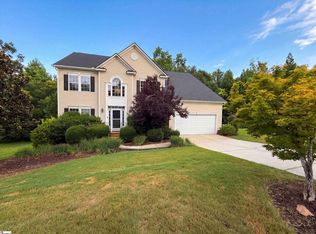 MLS ID #1597691, Thomas Shoupe, Opendoor Brokerage. Greater Greenville AOR
 - $549,9004 bd3 ba2.7k sqft413 Kilgore Farms Cir, Simpsonville, SC 29681For Sale
 MLS ID #1601173, Nichole Moore, BHHS C Dan Joyner - Midtown. Greater Greenville AOR
