
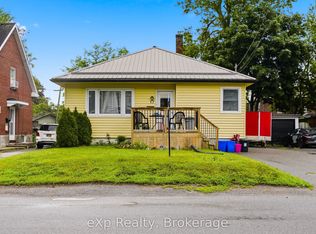
A charming brick bungalow in one of Belleville's most desirable neighbourhoods awaits you at 7 Benjamin Street. With thoughtful updates and meticulous maintenance, this home is move-in ready and the perfect place to call home. As you step inside, you'll be greeted by an inviting living and dining area, offering ample space for gatherings and entertaining loved ones. The recently updated eat-in kitchen provides a modern and convenient cooking experience, making meal preparation enjoyable. The main level has three generously sized bedrooms and a full bathroom. Maintenance is a breeze with hardwood and ceramic floors throughout the main level. The basement comprises a separate entrance, full kitchen, dining room, rec. room, two bedrooms, a laundry room and another full bathroom, presenting an excellent potential for generating rental income. A detached single-car garage offers protected parking and storage for your vehicle and belongings. Outside, you'll find a large backyard surrounded by mature trees, with the added convenience of a shed for all your storage needs. Live comfortably with a natural gas forced-air furnace and air conditioning unit. This property offers the ideal blend of comfortable bungalow living and added versatility, featuring a fully separate in-law suite in the basement, perfect for extended family or generating additional income. Nestled in a prime location, this property offers the best of both worlds - close proximity to schools, parks, and everyday amenities while just a short drive away from the vibrant downtown Belleville. Don't miss the chance to own this cozy brick bungalow in the heart of Belleville. Call to schedule a private showing and make this lovely property your new home or investment property!
Under contract
C$449,900
7 Benjamin St, Belleville, ON K8P 1P6
5beds
2baths
Single Family Residence
Built in ----
5,918 Square Feet Lot
$-- Zestimate®
C$--/sqft
C$-- HOA
What's special
Charming brick bungalowRecently updated eat-in kitchenDetached single-car garageNatural gas forced-air furnaceAir conditioning unit
- 25 days |
- 23 |
- 2 |
Zillow last checked:
Listing updated:
Listed by:
RE/MAX RISE EXECUTIVES, BROKERAGE
Source: TRREB,MLS®#: X13439130 Originating MLS®#: Kingston & Area Real Estate Association
Originating MLS®#: Kingston & Area Real Estate AssociationFacts & features
Interior
Bedrooms & bathrooms
- Bedrooms: 5
- Bathrooms: 2
Primary bedroom
- Level: Main
- Dimensions: 3.7 x 3.93
Bedroom 2
- Level: Main
- Dimensions: 2.9 x 3.4
Bedroom 3
- Level: Main
- Dimensions: 3.72 x 2.93
Bedroom 4
- Level: Basement
- Dimensions: 3.07 x 2.82
Bathroom
- Level: Basement
- Dimensions: 3.21 x 2.83
Bathroom
- Level: Main
- Dimensions: 1.88 x 2.03
Den
- Level: Basement
- Dimensions: 6.43 x 2.04
Dining room
- Level: Basement
- Dimensions: 3.16 x 3.7
Family room
- Level: Basement
- Dimensions: 3.32 x 4.65
Kitchen
- Level: Basement
- Dimensions: 3.68 x 2.02
Kitchen
- Level: Main
- Dimensions: 3.72 x 2.98
Living room
- Level: Main
- Dimensions: 6.31 x 4.03
Utility room
- Level: Basement
- Dimensions: 2.83 x 1.94
Heating
- Forced Air, Gas
Cooling
- Central Air
Appliances
- Included: Water Heater
Features
- In-Law Suite
- Flooring: Carpet Free
- Basement: Apartment,Finished with Walk-Out
- Has fireplace: Yes
- Fireplace features: Other
Interior area
- Living area range: 2000-2500 null
Video & virtual tour
Property
Parking
- Total spaces: 5
- Parking features: Available
- Has garage: Yes
Features
- Pool features: None
Lot
- Size: 5,918 Square Feet
- Topography: Dry,Flat
Details
- Additional structures: Garden Shed
- Parcel number: 404710022
Construction
Type & style
- Home type: SingleFamily
- Architectural style: Bungalow
- Property subtype: Single Family Residence
Materials
- Brick, Vinyl Siding
- Foundation: Concrete Block
- Roof: Asphalt Shingle
Utilities & green energy
- Sewer: Sewer
Community & HOA
Community
- Security: Carbon Monoxide Detector(s), Smoke Detector(s)
Location
- Region: Belleville
Financial & listing details
- Annual tax amount: C$3,458
- Date on market: 6/12/2026
RE/MAX RISE EXECUTIVES, BROKERAGE
RE/MAX RISE EXECUTIVES, BROKERAGE
By pressing Contact Agent, you agree that the real estate professional identified above may call/text you about your search, which may involve use of automated means and pre-recorded/artificial voices. You don't need to consent as a condition of buying any property, goods, or services. Message/data rates may apply. You also agree to our Terms of Use. Zillow does not endorse any real estate professionals. We may share information about your recent and future site activity with your agent to help them understand what you're looking for in a home.
Price history
Price history is unavailable.
Public tax history
Tax history is unavailable.
Climate risks
Neighborhood: K8P
Nearby schools
GreatSchools rating
No schools nearby
We couldn't find any schools near this home.



- Ontario
- Hastings County
- Belleville
- K8P 1P6
- 7 Benjamin St
Nearby cities
Nearby zip codes
Other Belleville Topics
