Welcome to 7 Blue Flax Lane, Langhorne, PA located in the highly desirable Villages at Flowers Mill, an active 55+ community offering resort-style amenities and a vibrant lifestyle .This beautiful Single family home features abundant thoughtfully designed living space. Step inside to discover brand-new hardwood flooring and brand new professionally painted interiors in today's neutral tones, creating a bright and inviting atmosphere throughout. The open concept living and dining areas flow seamlessly into the sun-filled eat-in kitchen, which features granite countertops, and an island with built-in Jenn-Aire cooktop with grill. Just beyond the kitchen enjoy relaxing or entertaining on the maintenance-free trex deck overlooking beautifully landscaped grounds. The spacious primary suite offers a peaceful retreat with a walk-in closet and a private en suite bathroom complete with walk-shower. A comfortable second bedroom and full hall bath provide plenty of space for a guest room or for a home office. Additional highlights include newer full size washer and dryer, neutral carpeting in the bedrooms, two car garage and a full basement, with Newer HVAC system. The basement is plumbed for an additional bathroom which offers endless possibilities to finish for extra living space, a recreation room, or a home gym.The allure of the Flowers Mill community continues with an array of exceptional amenities. Enjoy leisurely afternoons at the indoor and outdoor pools, or challenge friends to a game at the tennis courts. The clubhouse serves as a vibrant social hub, complete with a billiard room and fitness center, perfect for maintaining an active lifestyle, while the gated community ensures peace of mind and security. The association fee includes maintenance of common areas, lawn care, snow removal, and trash services, allowing you to focus on enjoying your new home and the vibrant community around you. With an attached two-car garage, convenience is at your fingertips, making everyday living effortless. This property is not just a home; it's a lifestyle choice that embraces luxury, comfort, and community. Experience the best of what life has to offer in this exclusive senior community, where every day feels like a vacation. Embrace the opportunity to create lasting memories in a place that truly feels like home. One year home warranty included.
Under contract
$599,000
7 Blue Flax Ln, Langhorne, PA 19047
2beds
1,748sqft
:
Get pre-qualified$4,044/mo
Single Family Residence
Built in 2002
6,098 Square Feet Lot
$608,400 Zestimate®
$343/sqft
$244/mo HOA
What's special
Full basementAttached two-car garageTwo car garageBright and inviting atmosphereMaintenance-free trex deckFull hall bathOverlooking beautifully landscaped grounds
- 14 days |
- 857 |
- 18 |
Likely to sell faster than
Zillow last checked:
Listing updated:
Listed by:
Karen Jefferys 215-817-8480,
Coldwell Banker Hearthside 2673505555
Source: Bright MLS,MLS#: PABU2125994
Facts & features
Interior
Bedrooms & bathrooms
- Bedrooms: 2
- Bathrooms: 2
- Full bathrooms: 2
- Main level bathrooms: 2
- Main level bedrooms: 2
Rooms
- Room types: Additional Bedroom
Other
- Level: Main
Heating
- Forced Air, Natural Gas
Cooling
- Central Air, Natural Gas
Appliances
- Included: Gas Water Heater
- Laundry: Main Level
Features
- Flooring: Hardwood, Carpet
- Basement: Unfinished
- Has fireplace: No
Interior area
- Total structure area: 1,748
- Total interior livable area: 1,748 sqft
- Finished area above ground: 1,748
- Finished area below ground: 0
Property
Parking
- Total spaces: 2
- Parking features: Garage Faces Front, Attached
- Attached garage spaces: 2
Accessibility
- Accessibility features: Roll-in Shower
Features
- Levels: One
- Stories: 1
- Pool features: Community
Lot
- Size: 6,098 Square Feet
Details
- Additional structures: Above Grade, Below Grade
- Parcel number: 22089215
- Zoning: R1
- Special conditions: Standard
Construction
Type & style
- Home type: SingleFamily
- Architectural style: A-Frame,Ranch/Rambler
- Property subtype: Single Family Residence
Materials
- Frame
- Foundation: Concrete Perimeter
- Roof: Asphalt
Condition
- Excellent
- New construction: No
- Year built: 2002
Details
- Builder model: Marshall
Utilities & green energy
- Sewer: Public Sewer
- Water: Public
Community & HOA
Community
- Senior community: Yes
- Subdivision: Flowers Mill
HOA
- Has HOA: Yes
- Amenities included: Billiard Room, Clubhouse, Fitness Center, Gated, Library, Indoor Pool, Pool, Retirement Community, Tennis Court(s)
- Services included: Common Area Maintenance, Maintenance Grounds, Security, Snow Removal, Trash
- HOA fee: $244 monthly
- HOA name: MHR ENTERPRISES
Location
- Region: Langhorne
- Municipality: MIDDLETOWN TWP
Financial & listing details
- Price per square foot: $343/sqft
- Tax assessed value: $34,160
- Annual tax amount: $8,351
- Date on market: 7/9/2026
- Listing agreement: Exclusive Right To Sell
- Listing terms: Cash,Conventional
- Inclusions: Washer / Dryer
- Ownership: Fee Simple
Estimated market value
$608,400
$578,000 - $639,000
$3,113/mo
Price history
| Date | Event | Price |
|---|---|---|
| 7/14/2026 | Contingent | $599,000$343/sqft |
Source:  Bright MLS #PABU2125994 Report a problem Bright MLS #PABU2125994 Report a problem | ||
| 7/9/2026 | Listed for sale | $599,000+137.6%$343/sqft |
Source: Bright MLS #PABU2125994 Report a problem | ||
| 1/6/2003 | Sold | $252,099$144/sqft |
Source: Public Record Report a problem | ||
Public tax history
| Year | Property taxes | Tax assessment |
|---|---|---|
| 2025 | $7,794 | $34,160 |
| 2024 | $7,794 +6.5% | $34,160 |
| 2023 | $7,319 +2.7% | $34,160 |
| 2022 | $7,126 | $34,160 |
| 2021 | $7,126 +1.2% | $34,160 |
| 2020 | $7,041 +4.2% | $34,160 |
| 2018 | $6,758 +2.6% | $34,160 |
| 2017 | $6,585 +3.3% | $34,160 |
| 2016 | $6,376 0% | $34,160 |
| 2015 | $6,378 | $34,160 |
| 2014 | $6,378 | $34,160 |
| 2013 | -- | $34,160 |
| 2012 | -- | $34,160 |
| 2011 | -- | $34,160 |
| 2010 | -- | $34,160 -20.3% |
| 2009 | -- | $42,880 |
| 2008 | -- | $42,880 |
| 2007 | -- | $42,880 |
| 2006 | -- | $42,880 |
| 2005 | -- | $42,880 +300% |
| 2004 | -- | $10,720 +436% |
| 2003 | -- | $2,000 |
| 2002 | -- | $2,000 |
Find assessor info on the county website
Monthly payment
Est. payment
Payment breakdown
Explore the cost of this home by adjusting the details. Changes won't be saved.Climate risks
Neighborhood: 19047
Nearby schools
GreatSchools rating
- 9/10Buck El SchoolGrades: K-4Distance: 1.2 mi
- 5/10Maple Point Middle SchoolGrades: 5-8Distance: 1.2 mi
- 8/10Neshaminy High SchoolGrades: 9-12Distance: 3.2 mi
Schools provided by the listing agent
- District: Neshaminy
Source: Bright MLS. This data may not be complete. We recommend contacting the local school district to confirm school assignments for this home.
- $570,0002 bd2 ba1.6k sqft9 Blue Flax Ln, Langhorne, PA 19047Sold

- $732,0002 bd2 ba1.8k sqft5 Blue Flax Ln, Langhorne, PA 19047Off Market

- $586,3002 bd2 ba1.6k sqft14 Sweet William Way, Langhorne, PA 19047Off Market
- $731,2002 bd3 ba2k sqft11 Blue Flax Ln, Langhorne, PA 19047Off Market
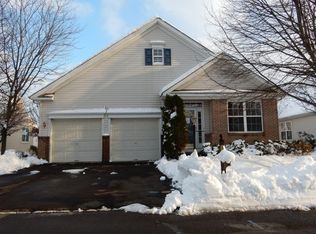
- $605,1002 bd2 ba1.7k sqft16 Sweet William Way, Langhorne, PA 19047Off Market
- $602,2002 bd2 ba1.6k sqft12 Sweet William Way, Langhorne, PA 19047Off Market
- $785,1003 bd2 ba2k sqft3 Blue Flax Ln, Langhorne, PA 19047Off Market
- $674,7002 bd2 ba1.8k sqft6 Blue Flax Ln, Langhorne, PA 19047Off Market
A local agent can set up tours, give advice and negotiate with sellers.
Similar homes
- $--3 bd3 ba1.4k sqft596 Langhorne Yardley Rd, Langhorne, PA 19047Auction
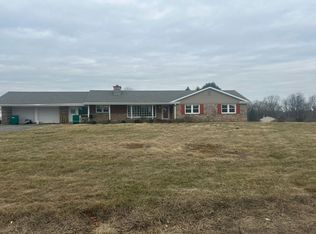 Auction.com 2
 - $529,9003 bd3 ba1.7k sqft510 Green Valley Rd, Langhorne, PA 19047For Sale
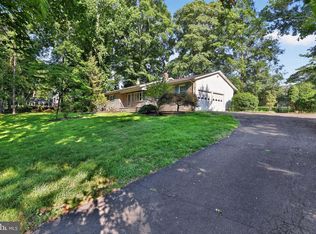
 MLS ID #PABU2127230, Ana Krauthamer, KW Greater West Chester. Bright MLS
 - $625,0003 bd2 ba1.6k sqft75 Dawson Rd, Langhorne, PA 19047For Sale
 MLS ID #PABU2122376, Bill Eaves, Keller Williams Real Estate - Newtown. Bright MLS
 - $599,9004 bd2 ba1.2k sqft528 W Maple Ave, Langhorne, PA 19047For Sale
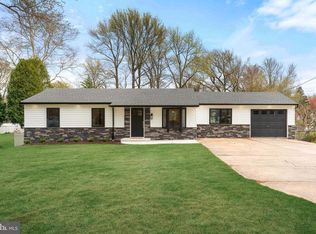 MLS ID #PABU2118780, Joseph Bograd, Elite Realty Group Unl. Inc.. Bright MLS
 - $500,0004 bd3 ba2.3k sqft550 Gables Ct, Langhorne, PA 19047For SaleMLS ID #PABU2126922, Jim Mesveskas, RE/MAX Properties - Newtown. Bright MLS
- $449,9004 bd3 ba1.8k sqft313 Wyoming Ave, Penndel, PA 19047For SaleMLS ID #PABU2126950, Michael Cole, Re/Max One Realty. Bright MLS
- $--3 bd2 ba1.7k sqft6440 Garrett Ave, Bensalem, PA 19020AuctionAuction.com 2
- $--4 bd2 ba2.2k sqft169 Twin Oak Dr, Levittown, PA 19056AuctionAuction.com 2
- $699,9005 bd3 ba2.2k sqft304 W Highland Ave, Langhorne, PA 19047For SaleMLS ID #PABU2120628, Christopher Bennett, Heritage Homes Realty. Bright MLS
- $699,9004 bd3 ba2.2k sqft152 Windham Dr, Langhorne, PA 19047For SaleMLS ID #PABU2122394, M Angelina Mancuso, Coldwell Banker Hearthside. Bright MLS
- $500,0003 bd3 ba2k sqft144 Golf Club Dr, Langhorne, PA 19047For SaleMLS ID #PABU2126612, Bob Kelley, BHHS Fox & Roach-Blue Bell. Bright MLS
- $445,0003 bd2 ba1.6k sqft255 Woodstream Ct, Langhorne, PA 19047For SaleMLS ID #PABU2125758, Bob Wipplinger, RE/MAX Centre Realtors. Bright MLS
- $--3 bd2 ba1.3k sqft86 Wildflower Rd, Levittown, PA 19057AuctionAuction.com 2
- $--3 bd2 ba1.8k sqft66 Ridge Ln, Levittown, PA 19055AuctionAuction.com 2
- $620,0003 bd4 ba2k sqft1564 Applewood Cir, Yardley, PA 19067For SaleMLS ID #PABU2126240, Cydney Long, EXP Realty, LLC. Bright MLS
- $589,9004 bd3 ba1.9k sqft212 Apple St, Levittown, PA 19057For SaleMLS ID #PABU2119246, Mike Riccardi, M Riccardi Agency Inc. Bright MLS
- $425,0004 bd2 ba1.3k sqft132 E Marshall Ave, Langhorne, PA 19047For SaleMLS ID #PABU2124752, Christina Swain, Swain Real Estate LLC. Bright MLS
- $775,0003 bd3 ba2.2k sqft233 Shady Brook Dr, Langhorne, PA 19047For SaleMLS ID #PABU2124956, Nadine Simantov, Keller Williams Real Estate-Langhorne. Bright MLS
- $774,9004 bd2 ba2.4k sqft612 Doublewoods Rd, Langhorne, PA 19047For SaleMLS ID #PABU2119772, Robin Kemmerer, Robin Kemmerer Associates Inc. Bright MLS
- $535,0003 bd3 ba1.4k sqft1000 Manor Ln, Langhorne, PA 19053For SaleMLS ID #PABU2119776, Ken Prause, Opus Elite Real Estate. Bright MLS
