BEAUTIFUL 2016 HOME - VERY IMPRESSIVE AND AFFORDABLE !!! This 2016 bungalow is fully finished with quality workmanship and materials and features a fantastic chef's kitchen with pantry, large island with raised eating bar, granite countertops , plenty of cabinets and high-end stainless steel appliances, including 2 wall ovens. This floor plan has an open concept with the living room, dining area and kitchen all open to each other. This home has impressive hardwood floors and ceramic tile and NO carpet. The main bathroom is impressively tiled with double sinks and oversized bathtub. The finished basement offers a massive 22'x21'9" family room with wet bar, plenty of room for that pool table and still have lots of room for entertaining and movie night. There is a large 4th bedroom and huge 12'8"x9'4" bathroom as well in the basement. This home has a front entrance and a side entrance giving an excellent opportunity for a separate downstairs rental option. This home has 2'x6" walls and upgraded R22 insulation and vinyl windows. This home has a fully fenced back yard which offers a playhouse with loft, firepit area , a 19'x15'side deck , large mature trees for privacy and as an added bonus, this property also has a great 22'x18' workshop with 3 workbenches, plenty of storage and is wired for 220. This home has just had all the hardwood floors refinished and coated and this great bungalow has just been painted upstairs and downstairs. This package makes an excellent first home, an excellent rental property and an excellent option for those looking to downsize. This home is MOVE IN READY !!!!
For sale
C$309,900
7 Chaisson Cross, Whitecourt, AB T7S 1B8
4beds
1,119sqft
Single Family Residence
Built in 2016
6,098 Square Feet Lot
$-- Zestimate®
C$277/sqft
C$-- HOA
What's special
Granite countertopsPlenty of cabinetsHigh-end stainless steel appliancesImpressive hardwood floorsOversized bathtubFirepit area
- 21 days
- 17
- 1
Zillow last checked:
Listing updated:
Listed by:
Patrick Carew, Associate,
Re/Max Advantage (Whitecourt)
Source: courtesy of Pillar9 System,MLS®#: A2352061 Originating MLS®#: Alberta West Realtors Association
Facts & features
Interior
Bedrooms & bathrooms
- Bedrooms: 4
- Bathrooms: 2
- Full bathrooms: 2
Other
- Level: Main
- Dimensions: 12`10" x 11`3"
Bedroom
- Level: Main
- Dimensions: 10`0" x 7`11"
Bedroom
- Level: Main
- Dimensions: 9`10" x 7`11"
Bedroom
- Level: Lower
- Dimensions: 14`8" x 9`5"
Other
- Level: Main
- Dimensions: 0`0" x 0`0"
Other
- Level: Lower
- Dimensions: 12`8" x 9`4"
Dining room
- Level: Main
- Dimensions: 9`9" x 4`5"
Other
- Level: Main
- Dimensions: 6`0" x 4`0"
Family room
- Level: Lower
- Dimensions: 22`5" x 21`9"
Other
- Level: Lower
- Dimensions: 12`0" x 5`9"
Kitchen
- Level: Main
- Dimensions: 13`8" x 13`7"
Living room
- Level: Main
- Dimensions: 16`3" x 14`9"
Heating
- Forced Air, Natural Gas
Cooling
- None
Appliances
- Included: Dishwasher, Dryer, Microwave, Oven, Oven-Built-In, Range Hood, Refrigerator, Stove(s), Washer
- Laundry: Lower Level
Features
- Bookcases, Built-in Features, Ceiling Fan(s), Double Vanity, Granite Counters, Kitchen Island, No Smoking Home, Open Floorplan, Pantry, See Remarks, Wet Bar
- Flooring: Ceramic Tile, Hardwood, Laminate
- Windows: Vinyl Windows, Window Coverings
- Basement: Full
- Has fireplace: No
Interior area
- Total interior livable area: 1,119 sqft
Property
Parking
- Total spaces: 4
- Parking features: Driveway, Parking Pad, RV Access/Parking
- Has uncovered spaces: Yes
Features
- Levels: One
- Stories: 1
- Patio & porch: Deck, Other, Side Porch
- Exterior features: Fire Pit, Private Yard
- Pool features: Community
- Fencing: Fenced
- Frontage length: 15.54M 51`0"
Lot
- Size: 6,098 Square Feet
- Features: Back Yard, Front Yard, Landscaped, Lawn, Level, Low Maintenance Landscape, Many Trees, Private, Rectangular Lot
Details
- Additional structures: See Remarks, Shop
- Parcel number: 56947370
- Zoning: R-1B LOW RESIDENTIAL
Construction
Type & style
- Home type: SingleFamily
- Architectural style: Bungalow
- Property subtype: Single Family Residence
Materials
- Stone, Vinyl Siding
- Foundation: Concrete Perimeter
- Roof: Asphalt Shingle
Condition
- New construction: No
- Year built: 2016
Community & HOA
Community
- Features: Airport/Runway, Fishing, Golf, Lake, Park, Playground, Sidewalks, Street Lights, Tennis Court(s)
- Subdivision: NONE
HOA
- Has HOA: No
Location
- Region: Whitecourt
Financial & listing details
- Price per square foot: C$277/sqft
- Date on market: 10/13/2026
- Inclusions: PLAYHOUSE, 18'X22' WORKSHOP
Price history
Price history is unavailable.
Public tax history
Tax history is unavailable.
Climate risks
Neighborhood: T7S
Nearby schools
GreatSchools rating
No schools nearby
We couldn't find any schools near this home.

Similar homes
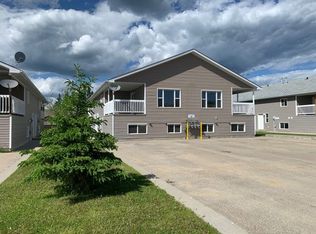
- C$298,0004 bd3 ba1.1k sqft33 S Graham Rd, Whitecourt, AB T7S 1B7For Sale
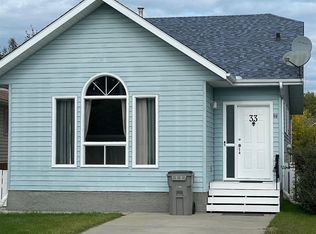 MLS ID #A2348490, Jim Mcgrath, Associate, Re/Max Advantage (Whitecourt). courtesy of Pillar9 System
- C$339,9005 bd3 ba1.1k sqft7 N Steward Dr, Whitecourt, AB T7S 1R1For Sale
 MLS ID #A2349475, Patrick Carew, Associate, Re/Max Advantage (Whitecourt). courtesy of Pillar9 System
- C$265,0004 bd2 ba1.5k sqft5524 NE Wagoner Cres, Whitecourt, AB T7S 1A8For Sale
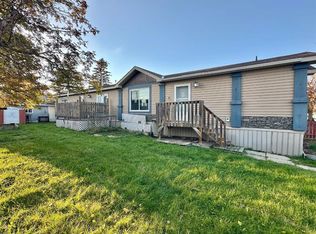 MLS ID #A2352175, Janet Kuehn, Broker, Royal Lepage Modern Realty. courtesy of Pillar9 System
- C$349,9004 bd3 ba1.1k sqft57 S Atkinson Cres, Whitecourt, AB T7S 1C7For Sale
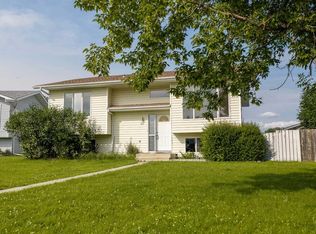 MLS ID #A2354612, Amanda Stanchfield, Associate, Re/Max Advantage (Whitecourt). courtesy of Pillar9 System
