Check out this low maintenance two storey townhouse, with room to grow! Whether you’re looking for your first home, downsizing, or adding to your investment portfolio, this well maintained townhouse style condo is a fantastic opportunity for a great price! The main floor offers a bright, open-concept layout that brings the kitchen, dining and living spaces together, creating a comfortable and functional place to call home. With 3 bedrooms and 3 bathrooms, there’s plenty of room for everyday living. Upstairs a well thought out floor plan with 2 bedrooms, 4 pc bath and a primary suite with own 3 pc ensuite & walk in closet. The basement is undeveloped, plumbed for a 4th bathroom and room to make the space just as you need. Add in two dedicated parking stalls, and the convenience of low maintenance living & you have a property that checks all the boxes!
For sale
C$205,000
71 E Rodeo Way #5, Whitecourt, AB T7S 0C2
3beds
1,277sqft
Townhouse
Built in 2007
-- sqft lot
$-- Zestimate®
C$161/sqft
C$325/mo HOA
What's special
Bright open-concept layout
- 2 days
- 5
- 0
Zillow last checked:
Listing updated:
Listed by:
Lexi Ames, Associate,
Re/Max Advantage (Whitecourt)
Source: courtesy of Pillar9 System,MLS®#: A2354335 Originating MLS®#: Alberta West Realtors Association
Facts & features
Interior
Bedrooms & bathrooms
- Bedrooms: 3
- Bathrooms: 3
- Full bathrooms: 2
- 1/2 bathrooms: 1
Bedroom
- Level: Second
- Dimensions: 9`5" x 13`4"
Bedroom
- Level: Second
- Dimensions: 9`4" x 12`7"
Other
- Level: Second
- Dimensions: 11`6" x 12`5"
Other
- Level: Main
- Dimensions: 4`11" x 4`10"
Other
- Level: Second
- Dimensions: 8`0" x 4`11"
Other
- Level: Second
- Dimensions: 7`4" x 9`0"
Dining room
- Level: Main
- Dimensions: 9`1" x 10`1"
Other
- Level: Basement
- Dimensions: 18`9" x 30`2"
Kitchen
- Level: Main
- Dimensions: 13`10" x 11`5"
Living room
- Level: Main
- Dimensions: 12`7" x 16`7"
Heating
- Forced Air
Cooling
- None
Appliances
- Included: None
- Laundry: In Basement
Features
- Kitchen Island
- Flooring: Carpet, Laminate, Linoleum
- Basement: Full
- Has fireplace: No
- Common walls with other units/homes: 2+ Common Walls
Interior area
- Total interior livable area: 1,277 sqft
Property
Parking
- Total spaces: 1
- Parking features: Stall, Assigned
Features
- Levels: Two,2 Storey
- Stories: 1
- Patio & porch: Deck
- Exterior features: None
- Fencing: Partial
Lot
- Features: Lawn
Details
- Parcel number: 56950178
- Zoning: R-3
Construction
Type & style
- Home type: Townhouse
- Property subtype: Townhouse
- Attached to another structure: Yes
Materials
- Vinyl Siding
- Foundation: Concrete Perimeter
- Roof: Asphalt Shingle
Condition
- New construction: No
- Year built: 2007
Community & HOA
Community
- Features: Playground
- Subdivision: NONE
HOA
- Has HOA: Yes
- Amenities included: Parking, Trash
- Services included: Trash
- HOA fee: C$325 monthly
Location
- Region: Whitecourt
Financial & listing details
- Price per square foot: C$161/sqft
- Date on market: 10/27/2026
- Inclusions: no
Price history
Price history is unavailable.
Public tax history
Tax history is unavailable.
Climate risks
Neighborhood: T7S
Nearby schools
GreatSchools rating
No schools nearby
We couldn't find any schools near this home.
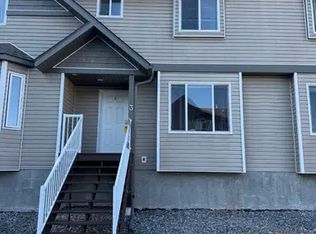
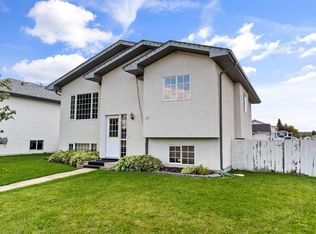
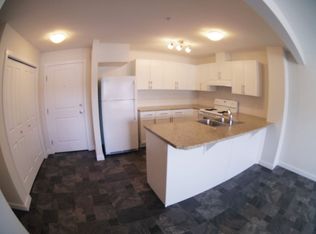
Similar homes
- C$189,9003 bd2 ba1.1k sqft15 W Baxter Cres, Whitecourt, AB T7S 1E7For Sale
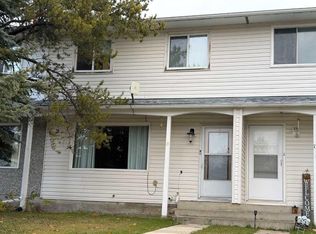 MLS ID #A2355152, Brian W. Ames, Broker, Re/Max Advantage (Whitecourt). courtesy of Pillar9 System
- C$191,0003 bd2 ba1.2k sqft10 N Auttreaux Dr, Whitecourt, AB T7S 1C8For Sale
 MLS ID #A2332928, Janet Kuehn, Broker, Royal Lepage Modern Realty. courtesy of Pillar9 System
- C$229,0003 bd2 ba1.5k sqft23 Keystone Pl, Whitecourt, AB T7S 0B2For Sale
 MLS ID #A2333277, April Smith, Associate, Royal Lepage Modern Realty. courtesy of Pillar9 System
- C$174,5003 bd2 ba1.5k sqft53 Keystone Cross, Whitecourt, AB T7S 0B3For Sale
 MLS ID #A2334249, Lexi Ames, Associate, Re/Max Advantage (Whitecourt). courtesy of Pillar9 System
