An opportunity to make a home your own in one of Saco's sought-after Ferry Beach neighborhoods. Set on a quiet street near Bayview Beach, Ferry Beach State Park and Camp Ellis, 7 Christopher Terrace puts the coast close to home while offering a spacious yard and room to make your mark. This three-bedroom Colonial features an updated kitchen (2017), heat pumps (2022) and a renovated mudroom (2022). Inside, you'll find a family room with a woodstove, formal dining room, primary suite, living room, and two and a half baths. Outside, the in-ground pool, deck and patio offer plenty of space to enjoy Maine summers. Situated on 1.12 acres in a cul-de-sac. A separate entrance from the mudroom to the space above the garage offers potential to explore an accessory dwelling unit, subject to city approval. The home needs work, and its price reflects that opportunity. Bring your ideas and create the home you want in a neighborhood you'll love.
Pending
$749,000
7 Christopher Terrace, Saco, ME 04072
4beds
3,422sqft
Single Family Residence
Built in 1989
1.12 Acres Lot
$-- Zestimate®
$219/sqft
$-- HOA
What's special
Spacious yardIn-ground poolDeck and patioThree-bedroom colonialPrimary suiteFormal dining roomQuiet street
- 32 days
- 1,181
- 124
Likely to sell faster than
Zillow last checked:
Listing updated:
Listed by:
Keller Williams Realty 207-415-8204
Source: Maine Listings,MLS#: 1682212
Facts & features
Interior
Bedrooms & bathrooms
- Bedrooms: 4
- Bathrooms: 3
- Full bathrooms: 2
- 1/2 bathrooms: 1
Primary bedroom
- Features: Closet, Double Vanity, Full Bath
- Level: Second
- Area: 188.71 Square Feet
- Dimensions: 11.3 x 16.7
Bedroom 1
- Level: Second
- Area: 148.26 Square Feet
- Dimensions: 15.3 x 9.69
Bedroom 2
- Level: Second
- Area: 176.89 Square Feet
- Dimensions: 13.3 x 13.3
Bedroom 3
- Level: Second
- Area: 111.72 Square Feet
- Dimensions: 8.4 x 13.3
Den
- Features: Cathedral Ceiling(s)
- Level: Second
- Area: 650.95 Square Feet
- Dimensions: 27.7 x 23.5
Dining room
- Level: First
- Area: 148.96 Square Feet
- Dimensions: 13.3 x 11.2
Family room
- Features: Wood Burning Fireplace
- Level: First
- Area: 254.03 Square Feet
- Dimensions: 13.3 x 19.1
Kitchen
- Features: Eat-in Kitchen, Kitchen Island
- Level: First
- Area: 285.8 Square Feet
- Dimensions: 23.6 x 12.11
Living room
- Level: First
- Area: 189.04 Square Feet
- Dimensions: 13.9 x 13.6
Heating
- Heat Pump, Wood Stove
Cooling
- Heat Pump
Appliances
- Included: Dishwasher, Dryer, Microwave, Electric Range, Refrigerator, Washer
Features
- Attic, Primary Bedroom w/Bath
- Flooring: Carpet, Tile, Wood
- Basement: Interior Entry,Full,Unfinished
- Has fireplace: No
Interior area
- Total structure area: 3,422
- Total interior livable area: 3,422 sqft
- Finished area above ground: 3,422
- Finished area below ground: 0
Video & virtual tour
Property
Parking
- Total spaces: 2
- Parking features: Paved, 5 - 10 Spaces, On Site, Off Street
- Attached garage spaces: 2
Features
- Patio & porch: Deck, Patio
- Has private pool: Yes
- Has view: Yes
- View description: Trees/Woods
Lot
- Size: 1.12 Acres
- Features: Near Country Club, Near Public Beach, Near Shopping, Neighborhood, Suburban, Cul-De-Sac, Level, Open Lot, Landscaped
Details
- Parcel number: SACOM008L002U028000
- Zoning: LDR
- Other equipment: Central Vacuum
Construction
Type & style
- Home type: SingleFamily
- Architectural style: Colonial
- Property subtype: Single Family Residence
Materials
- Wood Frame, Clapboard
- Foundation: Poured Concrete
- Roof: Shingle
Condition
- Year built: 1989
Utilities & green energy
- Electric: Circuit Breakers
- Sewer: Public Sewer
- Water: Public
Green energy
- Energy efficient items: Ceiling Fans
Community & HOA
Location
- Region: Saco
Financial & listing details
- Price per square foot: $219/sqft
- Tax assessed value: $679,600
- Annual tax amount: $9,650
- Date on market: 9/30/2026
- Road surface type: Paved
Estimated market value
Not available
Estimated sales range
Not available
Not available
Price history
| Date | Event | Price |
|---|---|---|
| 10/7/2026 | Pending sale | $749,000$219/sqft |
Source:  Maine Listings #1682212 Report a problem | ||
| 9/30/2026 | Listed for sale | $749,000+80.5%$219/sqft |
Source: Maine Listings #1682212 Report a problem | ||
| 8/27/2012 | Sold | $415,000-9.6%$121/sqft |
Source: Maine Listings #1047985 Report a problem | ||
| 4/18/2012 | Price change | $459,000-2.1%$134/sqft |
Source: Pack, Maynard & Associates Real Estate #1047985 Report a problem | ||
| 2/17/2012 | Listed for sale | $469,000-5.3%$137/sqft |
Source: Coldwell Banker Residential Brokerage - #1041988 Report a problem | ||
| 8/13/2011 | Price change | $495,000-5.7%$145/sqft |
Source: Coldwell Banker Residential Brokerage - #1019355 Report a problem | ||
| 6/23/2011 | Listed for sale | $525,000$153/sqft |
Source: Coldwell Banker Residential Brokerage - #1019355 Report a problem | ||
Public tax history
| Year | Property taxes | Tax assessment |
|---|---|---|
| 2024 | $10,024 | $679,600 |
| 2023 | $10,024 +11.6% | $679,600 +38.7% |
| 2022 | $8,984 +3.7% | $490,100 +6.8% |
| 2021 | $8,660 | $458,700 |
| 2020 | $8,660 +5.5% | $458,700 +8.3% |
| 2019 | $8,207 +2.2% | $423,500 +2.2% |
| 2018 | $8,033 +1.8% | $414,500 +1.8% |
| 2017 | $7,888 +5.8% | $407,000 +6% |
| 2016 | $7,453 +2.8% | $383,800 +1.7% |
| 2015 | $7,250 +3.2% | $377,200 |
| 2014 | $7,023 +0.2% | $377,200 |
| 2013 | $7,008 +21.1% | $377,200 -6% |
| 2011 | $5,785 +5.9% | $401,200 |
| 2009 | $5,464 +1.5% | $401,200 |
| 2008 | $5,384 | $401,200 |
Find assessor info on the county website
Monthly payment
Est. payment
Payment breakdown
Explore the cost of this home by adjusting the details. Changes won't be saved.Climate risks
Neighborhood: 04072
Similar homes
- $749,9004 bd4 ba3.3k sqft7 Jordan Drive, Biddeford, ME 04005Active

 MLS ID #1683486, Dream Home Realty LLC. Maine Listings
- $725,0003 bd2 ba1.7k sqft16 Lower Beach Road, Saco, ME 04072Active
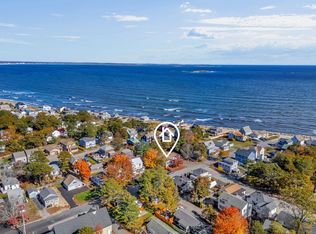 MLS ID #1685203, Coldwell Banker Realty. Maine Listings
- $769,0003 bd3 ba2.1k sqft3 Sean Place, Saco, ME 04072Active
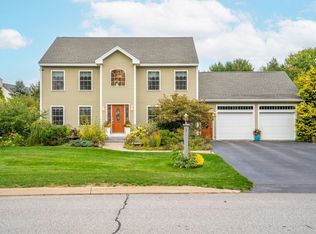 MLS ID #1682920, Regency Realty Group. Maine Listings
- $650,0003 bd3 ba2k sqft105 Ross Road, Old Orchard Beach, ME 04064Active
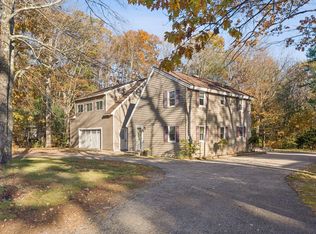 MLS ID #1685298, Landing Real Estate. Maine Listings
- $749,9004 bd3 ba2.4k sqft7 River Woods Drive, Scarborough, ME 04074ActiveMLS ID #1683609, RE/MAX Shoreline. Maine Listings
- $699,0003 bd3 ba3.1k sqft21 Cathedral Oaks Drive, Biddeford, ME 04005ActiveMLS ID #1677809, Coldwell Banker Realty. Maine Listings
- $695,9004 bd4 ba2.7k sqft8 Days Landing, Biddeford, ME 04005ActiveMLS ID #1651752, Better Homes & Gardens Real Estate/The Masiello Group. Maine Listings
- $648,0004 bd3 ba2.7k sqft2 Jay Drive, Biddeford, ME 04005ActiveMLS ID #1677572, Better Homes & Gardens Real Estate/The Masiello Group. Maine Listings
- $729,5004 bd3 ba3.4k sqft117 Mclellan Road, Gorham, ME 04038ActiveMLS ID #1660165, Keller Williams Realty. Maine Listings
- $625,0003 bd3 ba1.7k sqft10 Aspen Drive, Saco, ME 04072ActiveMLS ID #1674151, U&R Real Estate. Maine Listings
- $839,9003 bd3 ba3.3k sqft5 Long Cove Drive, Old Orchard Beach, ME 04064ActiveMLS ID #1668864, Keller Williams Realty. Maine Listings
- $775,0003 bd2 ba2.4k sqft22 Middlebrook Drive, Arundel, ME 04046ActiveMLS ID #1685052, Coldwell Banker Realty. Maine Listings
- $799,9003 bd3 ba2.6k sqft20 Winnocks Neck Road, Scarborough, ME 04074ActiveMLS ID #1680951, Keller Williams Realty. Maine Listings
- $750,0004 bd4 ba3.5k sqft60 Oak Creek, Buxton, ME 04093ActiveMLS ID #1668824, Keller Williams Realty. Maine Listings
- $699,9004 bd5 ba2.3k sqft44 School Street, Old Orchard Beach, ME 04064ActiveMLS ID #1670272, Coldwell Banker Realty. Maine Listings
- $799,0004 bd3 ba3.1k sqft6 Settlers Way, Gorham, ME 04038ActiveMLS ID #1676117, Century 21 First Choice Realty. Maine Listings
- $799,9953 bd3 ba2.4k sqft334 Broadturn Road, Scarborough, ME 04074ActiveMLS ID #1667032, Bayley Realty Group. Maine Listings
- $599,9994 bd3 ba2k sqft251 Poor Farm Road, Lyman, ME 04002ActiveMLS ID #1685055, Keller Williams Realty. Maine Listings
- $595,5004 bd2 ba2.1k sqft40 Kayla Drive, Arundel, ME 04046ActiveMLS ID #1683605, Better Homes & Gardens Real Estate/The Masiello Group. Maine Listings
- $685,0004 bd3 ba2k sqft85 Running Hill Road, Scarborough, ME 04074ActiveMLS ID #1678044, Landing Real Estate. Maine Listings
