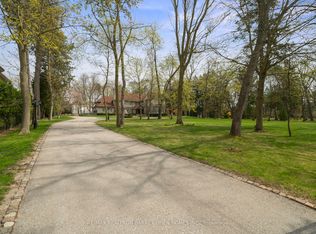
Rosedale life doesn't get any better ...spectacular is simply an understatement. Almost 5200 of grand living space atop perhaps the finest building in the city. Overlooking the magnificent private gardens and the Rosedale Valley ravine, the synthesis of nature and sunshine throughout this suite is magical. An enormous 1440 sf of expansive south facing terrace plus a private rooftop terrace of approx 6000 sf, with south and east and west views including the city skyline provide extraordinary outdoor living seamlessly integrated into the living space through multiple access points and floor to ceiling windows throughout. The entertaining space is designed on a grand, yet warm scale, a separate media room (or 4th bedroom w/3 piece ensuite, or amazing home office) for endless movies, and an entire north wing thoughtfully places the 3 generous bedrooms in a private area unto themselves with their own terraces . An elevator from the lobby or garage opens into back foyer, or hallway access through the more formal front entrance. This is presented with the opportunity for the Purchaser to choose their colours and materials. Dada and Molteni millwork, hardwood, stone and custom wall treatment all included. Truly an extraordinary once in a life time opportunity.
New construction
C$17,000,000
7 Dale Ave #Penthouse 4, Toronto, ON M4W 1K2
4beds
5baths
Apartment
Built in ----
-- sqft lot
$-- Zestimate®
C$--/sqft
C$7,233/mo HOA
What's special
Formal front entranceDada and molteni millwork
- 14 days |
- 183 |
- 17 |
Zillow last checked:
Listing updated:
Listed by:
HAZELTON REAL ESTATE INC.
Source: TRREB,MLS®#: C13516184 Originating MLS®#: Toronto Regional Real Estate Board
Originating MLS®#: Toronto Regional Real Estate BoardFacts & features
Interior
Bedrooms & bathrooms
- Bedrooms: 4
- Bathrooms: 5
Primary bedroom
- Dimensions: 6.4 x 6.4
Bedroom 2
- Dimensions: 7.01 x 4.26
Bedroom 3
- Dimensions: 4.26 x 3.35
Family room
- Dimensions: 6.09 x 4.57
Kitchen
- Dimensions: 7.31 x 4.57
Laundry
- Dimensions: 3.35 x 2.74
Living room
- Dimensions: 11.88 x 6.7
Media room
- Dimensions: 4.9 x 4.9
Heating
- Heat Pump, Gas
Cooling
- Central Air
Appliances
- Laundry: In-Suite Laundry, Laundry Room
Features
- Other
- Basement: Other
- Has fireplace: Yes
- Fireplace features: Natural Gas
Interior area
- Living area range: 5000 + null
Property
Parking
- Total spaces: 2
- Parking features: Garage
- Has garage: Yes
Features
- Stories: 1
- Exterior features: Backs On Green Belt, Terrace Balcony
- Has view: Yes
- View description: City, Garden, Downtown, Park/Greenbelt, Valley, Skyline, Trees/Woods
Details
- Parcel number: 064770001
Construction
Type & style
- Home type: Apartment
- Property subtype: Apartment
Materials
- Brick, Stone
Condition
- New construction: Yes
Community & HOA
HOA
- Services included: Building Insurance Included, Common Elements Included
- HOA fee: C$7,233 monthly
- HOA name: TSCC
Location
- Region: Toronto
Financial & listing details
- Date on market: 7/2/2026
HAZELTON REAL ESTATE INC.
HAZELTON REAL ESTATE INC.
By pressing Contact Agent, you agree that the real estate professional identified above may call/text you about your search, which may involve use of automated means and pre-recorded/artificial voices. You don't need to consent as a condition of buying any property, goods, or services. Message/data rates may apply. You also agree to our Terms of Use. Zillow does not endorse any real estate professionals. We may share information about your recent and future site activity with your agent to help them understand what you're looking for in a home.
Price history
Price history is unavailable.
Public tax history
Tax history is unavailable.
Climate risks
Neighborhood: Rosedale
Nearby schools
GreatSchools rating
No schools nearby
We couldn't find any schools near this home.
- C$5,495,0002 bd3 ba-- sqft7 Dale Ave #104, Toronto, ON M4W1K2New Construction
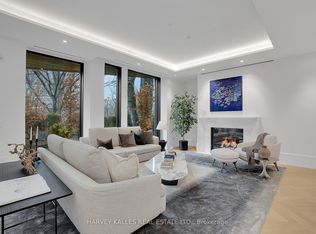
- C$8,250,0002 bd3 ba-- sqft7 Dale Ave #106, Toronto, ON M4W1K2For Sale

- C$7,495,0002 bd3 ba-- sqft7 Dale Ave #306, Toronto, ON M4W1K2For Sale
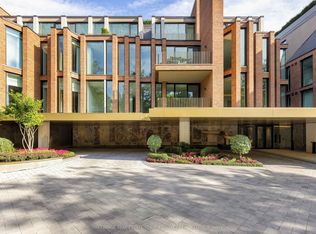
- C$16,500,0004 bd5 ba-- sqft7 Dale Ave #PENTHOUSE 1, Toronto, ON M4W1K2For Sale
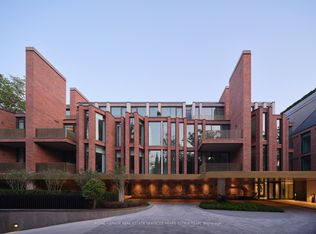
- C$6,499,0004 bd3 ba-- sqft7 Dale Ave #304, Toronto, ON M4W1K2New Construction
- C$1,599,0004 bd5 ba-- sqft12 Dale Ave, Toronto, ON M4W1K4For Sale
- C$761,0002 bd2 ba1k sqft21 Dale Ave #904, Toronto, ON M4W1K3Sold
- C$6,950,0006 bd8 ba-- sqft62 Maple Ave, Toronto, ON M4W2T7For Sale
Similar homes
- C$16,500,0004 bd5 ba-- sqftNo 7 Rosedale, Toronto, ON M4W 1K2For SaleMLS ID #C13525554, ROYAL LEPAGE REAL ESTATE SERVICES HEAPS ESTRIN TEAM. TRREB
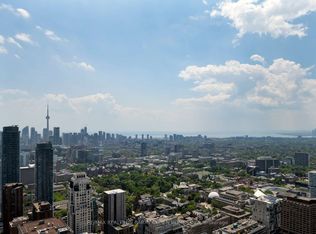
- C$18,800,0004 bd4 ba-- sqft50 Yorkville Ave #5202, Toronto, ON M4W 0A3For Sale
 MLS ID #C12990274, RE/MAX REALTRON BARRY COHEN HOMES INC.. TRREB
 - C$16,900,0005 bd7 ba-- sqft15 Park Lane Cir, Toronto, ON M3B 1Z8For Sale
 MLS ID #C13070912, RE/MAX REALTRON BARRY COHEN HOMES INC.. TRREB
 - C$12,500,0005 bd6 ba-- sqft82 Chestnut Park, Toronto, ON M4W 1W9For Sale
 MLS ID #C13227720, CHESTNUT PARK REAL ESTATE LIMITED. TRREB
 - C$16,800,0007 bd12 ba-- sqft382 Old Yonge St, Toronto, ON M2P 1R4For SaleMLS ID #C12945142, RE/MAX REALTRON BARRY COHEN HOMES INC.. TRREB
- C$11,500,0006 bd9 ba-- sqft170 Roxborough Dr, Toronto, ON M4W 1X8For SaleMLS ID #C13461906, CHESTNUT PARK REAL ESTATE LIMITED. TRREB
- C$23,499,0004 bd4 ba-- sqft155 Cumberland St #1700, Toronto, ON M5R 1A2For SaleMLS ID #C13115642, SOTHEBY'S INTERNATIONAL REALTY CANADA. TRREB
- C$11,995,0005 bd7 ba6k sqft20 Cluny Dr, Toronto, ON M4W 2P7For SaleMLS ID #40826557, Michael Phinney, Salesperson, Royal LePage Real Estate Services Phinney Real Estate. ITSO
- C$10,499,9004 bd5 ba-- sqftThe Bedford, Toronto, ON M5R 1J9New ConstructionMLS ID #C13201510, SAGE REAL ESTATE LIMITED. TRREB
- C$8,990,0005 bd7 ba-- sqft92 South Dr, Toronto, ON M4W 1R6For SaleMLS ID #C13024424, HARVEY KALLES REAL ESTATE LTD.. TRREB
- C$18,000,0006 bd11 ba-- sqft103 Old Colony Rd, Toronto, ON M2L 2K3New ConstructionMLS ID #C12795056, RE/MAX REALTRON BARRY COHEN HOMES INC.. TRREB
- C$12,295,0004 bd6 ba-- sqft43 Hillholm Rd, Toronto, ON M5P 1M4For SaleMLS ID #C13142106, HARVEY KALLES REAL ESTATE LTD.. TRREB
- C$15,599,0006 bd8 ba-- sqft15 Tudor Gate, Toronto, ON M2L 1N3For SaleMLS ID #C13117548, FOREST HILL REAL ESTATE INC.. TRREB
- C$8,875,9903 bd4 ba-- sqft321 Davenport, Toronto, ON M5R 1K5New ConstructionMLS ID #C13444440, HARVEY KALLES REAL ESTATE LTD.. TRREB
- C$10,200,0007 bd9 ba-- sqft15 Sulgrave Cres, Toronto, ON M2L 1W5For SaleMLS ID #C13568072, RE/MAX REALTRON BARRY COHEN HOMES INC.. TRREB
- C$16,800,0004 bd4 ba-- sqft2 Bridle Heath Gate, Toronto, ON M3B 2B4For SaleMLS ID #C12339314, HAMMOND INTERNATIONAL PROPERTIES LIMITED. TRREB
- C$11,399,0006 bd6 ba-- sqft204 Forest Hill Rd, Toronto, ON M5P 2N4New ConstructionMLS ID #C13538198, HARVEY KALLES REAL ESTATE LTD.. TRREB
- C$13,800,0006 bd8 ba-- sqft7 Oxbow Rd, Toronto, ON M3B 1Z9For SaleMLS ID #C13149946, HAMMOND INTERNATIONAL PROPERTIES LIMITED. TRREB
- C$9,499,0005 bd6 ba-- sqft18 Suncrest Dr, Toronto, ON M3C 2L2For SaleMLS ID #C13501600, THE AGENCY. TRREB
- C$8,950,0005 bd6 ba-- sqft1 Glen Edyth Pl, Toronto, ON M4V 2W1For SaleMLS ID #C13452154, CHESTNUT PARK REAL ESTATE LIMITED. TRREB
