Need room for a business? Need storage space? Have animals or horses? Its right here? Very secluded. Located off main road on private drive, Large property has a solid log cabin in solid conation. This is a retreat and a peaceful homestead! Locested off main road
Active
$449,000
7 Derry Run Ln, Lebanon Twp., NJ 08826
3beds
1,326sqft
Single Family Residence
Built in 1962
6.95 Acres Lot
$-- Zestimate®
$339/sqft
$-- HOA
What's special
Solid log cabinLarge property
- 31 days |
- 2,180 |
- 81 |
Likely to sell faster than
Zillow last checked:
Listing updated:
Listed by:
Edward S. France 973-668-2591,
Weichert Realtors
Source: GSMLS,MLS#: 4033901
Loading...
Facts & features
Interior
Bedrooms & bathrooms
- Bedrooms: 3
- Bathrooms: 1
- Full bathrooms: 1
Primary bedroom
- Description: 1st Floor
Bedroom 1
- Level: First
- Area: 132
- Dimensions: 12 x 11
Bedroom 2
- Level: First
- Area: 132
- Dimensions: 12 x 11
Bedroom 3
- Level: First
- Area: 100
- Dimensions: 10 x 10
Primary bathroom
- Features: Stall Shower And Tub
Dining room
- Features: Formal Dining Room
- Level: First
- Area: 120
- Dimensions: 12 x 10
Kitchen
- Features: Country Kitchen
- Level: First
- Area: 120
- Dimensions: 12 x 10
Living room
- Level: First
- Area: 273
- Dimensions: 21 x 13
Basement
- Features: Laundry, Leisure, Storage, Utility, Workshop
Heating
- 1 Unit, Baseboard - Hotwater, Oil Tank Above Ground - Inside, Wood
Cooling
- Ceiling Fan(s), Window Unit(s)
Appliances
- Included: Carbon Monoxide Detector, Dryer, Range/Oven-Electric, Refrigerator, Washer
- Laundry: Laundry Room
Features
- Storage Room, Workshop, Leisure Room
- Flooring: Wood
- Basement: Yes,Partially Finished
- Number of fireplaces: 1
- Fireplace features: Living Room, Wood Burning
Interior area
- Total structure area: 1,326
- Total interior livable area: 1,326 sqft
Property
Parking
- Parking features: Gravel
Features
- Patio & porch: Patio
Lot
- Size: 6.95 Acres
- Dimensions: 6.95
- Features: Wooded
Details
- Additional structures: Storage Shed
- Parcel number: 1919000610000000070000
- Zoning description: RC
Construction
Type & style
- Home type: SingleFamily
- Architectural style: Log Home
- Property subtype: Single Family Residence
Materials
- Log
- Roof: Asphalt Shingle
Condition
- Year built: 1962
Utilities & green energy
- Sewer: Septic Tank
- Water: Well
- Utilities for property: Electricity Connected
Community & HOA
Community
- Security: Carbon Monoxide Detector
Location
- Region: Glen Gardner
Financial & listing details
- Price per square foot: $339/sqft
- Tax assessed value: $282,900
- Annual tax amount: $8,399
- Date on market: 6/11/2026
- Ownership type: Fee Simple
- Electric utility on property: Yes
Estimated market value
Not available
Estimated sales range
Not available
$2,762/mo
Price history
| Date | Event | Price |
|---|---|---|
| 6/11/2026 | Listed for sale | $449,000-5.5%$339/sqft |
Source:  GSMLS #4033901 Report a problem GSMLS #4033901 Report a problem | ||
| 5/27/2026 | Listing removed | $475,000$358/sqft |
Source: GSMLS #4011616 Report a problem | ||
| 4/10/2026 | Price change | $475,000-13.6%$358/sqft |
Source: GSMLS #4011616 Report a problem | ||
| 2/27/2026 | Price change | $550,000+19.6%$415/sqft |
Source: GSMLS #4011616 Report a problem | ||
| 4/28/2025 | Pending sale | $460,000$347/sqft |
Source: GSMLS #3953549 Report a problem | ||
| 4/9/2025 | Price change | $460,000-3.2%$347/sqft |
Source: GSMLS #3953549 Report a problem | ||
| 3/28/2025 | Listed for sale | $475,000$358/sqft |
Source: GSMLS #3953549 Report a problem | ||
| 10/11/2024 | Listing removed | $475,000$358/sqft |
Source: GSMLS #3926757 Report a problem | ||
| 10/10/2024 | Listed for sale | $475,000$358/sqft |
Source: GSMLS #3926757 Report a problem | ||
Public tax history
Tax history is unavailable.
Monthly payment
Est. payment$--/mo
Payment breakdown
Explore the cost of this home by adjusting the details. Changes won't be saved.All calculations are estimates and provided by Zillow, Inc. for informational purposes only. Actual amounts may vary.
HOA fees may include property taxes on listings classified as Co-Ops. Contact the listing agent and/or owner for fee details.
Mortgage interest rates are dependent on a number of factors, including credit score, down payment, and repayment length. Interest rate data provided by Zillow Group Marketplace, Inc. as of 1/1/1970 from various mortgage lenders with which we have lead or other similar arrangements; the Estimated Payment is an average of those rates.
See how much you could borrow to make a competitive offer.
Climate risks
Neighborhood: 08826
Nearby schools
GreatSchools rating
- 7/10Woodglen Elementary SchoolGrades: 5-8Distance: 2.9 mi
- 7/10Voorhees High SchoolGrades: 9-12Distance: 3.8 mi
- 6/10Valley View Elementary SchoolGrades: PK-4Distance: 4.5 mi
- $405,0002 bd1 ba-- sqft2 Derry Run Ln, Glen Gardner, NJ 08826Sold
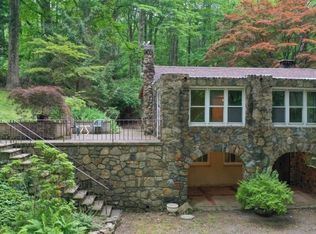
- $18,6000.62 Acres62 Hollow Rd, Glen Gardner, NJ 08826Off Market
- $550,0003 bd2 ba-- sqft60 Hollow Rd, Glen Gardner, NJ 08826Sold
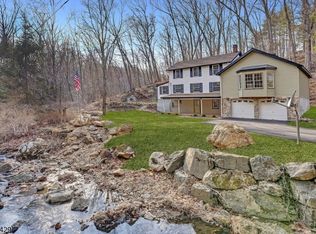
- $24,0000.8 Acres66 Hollow Rd, Glen Gardner, NJ 08826Off Market
- $336,3003 bd1 ba-- sqft60A Hollow Rd, Glen Gardner, NJ 08826Off Market
- $475,2003 bd2 ba1.4k sqft3 Derry Run Ln, Glen Gardner, NJ 08826Off Market
- $1,100-- bd-- ba-- sqft3 Derry Run Ln, Glen Gardner, NJ 08826Off Market
- $296,600-- bd-- ba-- sqft3 Derry Run Ln, Glen Gardner, NJ 08826Off Market
A local agent can set up tours, give advice and negotiate with sellers.
A local lender can help you make sure your offer is ready when you are.
Similar homes
- $525,0003 bd2 ba1.7k sqft149 Philhower Ave, Califon Boro, NJ 07830For Sale
 MLS ID #4039498, Michael Rossi, Exp Realty, Llc. GSMLS
 - $485,0002 bd2 ba1.4k sqft150 Karrville Rd, Port Murray, NJ 07865For Sale

 MLS ID #2612278R, COLLEEN M. WEBSTER. All Jersey MLS
 - $449,0003 bd2 ba1.8k sqft16 Silverthorne Rd, High Bridge Boro, NJ 08829For Sale
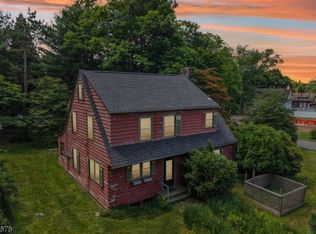 MLS ID #4037869, Brian Chroback, Bhhs Fox & Roach. GSMLS
 - $439,0003 bd2 ba1.1k sqft435 Us Highway 46, Mount Olive Twp., NJ 07840For Sale
 MLS ID #4039403, Magaly S Lopez, Addison Real Estate. GSMLS
 - $509,0003 bd2 ba1.3k sqft447 Bellwood Ave, Bethlehem Twp., NJ 08802For SaleMLS ID #4035591, Nicole Yard, Coldwell Banker Realty. GSMLS
- $449,0002 bd1 ba1.1k sqft166 Mount Joy Rd, Milford, NJ 08848For SaleMLS ID #2700330R, ROBERT DEKANSKI. All Jersey MLS
- $475,0004 bd2 ba1.6k sqft23 Marudy Drive, Clinton Town, NJ 08809For SaleMLS ID #4031777, Carrie Schwinof, Melchor Realty. GSMLS
- $--3 bd3 ba1.3k sqft107 Pennsylvania Ave, Flemington, NJ 08822AuctionXome
- $--3 bd1 ba1.2k sqft2327 Park Ave, Easton, PA 18045AuctionAuction.com 2
- $--3 bd1 ba1.1k sqft1137 S 25th St, Easton, PA 18045AuctionAuction.com 2
- $399,0003 bd2 ba1.4k sqft206 Race St, Alexandria Twp., NJ 08867For SaleMLS ID #4027937, Jill Hermann, Coldwell Banker Realty. GSMLS
- $--3 bd2 ba1.2k sqft4 Front St, Easton, PA 18042AuctionAuction.com 1
- $399,9003 bd2 ba1.6k sqft116 Sand Shore Rd, Mount Olive Twp., NJ 07828For SaleMLS ID #4039434, Deborah Mcintosh, Weichert Realtors. GSMLS
- $399,0003 bd1 ba1.6k sqft138 Bartley Rd, Washington Twp., NJ 07853For SaleMLS ID #4026580, Tamblyn Abrusci, Re/Max Heritage Properties. GSMLS
- $499,0003 bd3 ba1.9k sqft1 Hillside Ave, Liberty Twp., NJ 07823For SaleMLS ID #4037632, Bradford Schreffler, Coldwell Banker Realty. GSMLS
- $550,0003 bd2 ba899 sqft4192 River Rd, Mount Bethel, PA 18343For Sale
 MLS ID #PANH2010198, Yarrow Wilkins, RE/MAX Crossroads. Bright MLS
 - $539,9003 bd2 ba1.4k sqft29 Stewartsville Rd, Franklin Twp., NJ 08886For SaleMLS ID #4036239, Cindy Czaskos, Weichert Realtors. GSMLS
- $375,0003 bd2 ba1.3k sqft12 Timbercroft Rd, High Bridge Boro, NJ 08829For SaleMLS ID #4023892, Michael Caprarola, Weichert Realtors. GSMLS
- $450,0002 bd3 ba1.7k sqft2 Sharp Shinned Ct, Washington Twp., NJ 07882For SaleMLS ID #4035672, Tracey Lutsky, Re/Max Supreme. GSMLS
- $575,0003 bd2 ba1.5k sqft2 Pine Ct, Bethlehem Twp., NJ 08804For SaleMLS ID #4036001, Coleen Mcnally, Re/Max Classic Group. GSMLS
- New Jersey
- Hunterdon County
- Glen Gardner
- 08826
- 7 Derry Run Ln
Nearby cities
Nearby zip codes
Other Glen Gardner Topics
