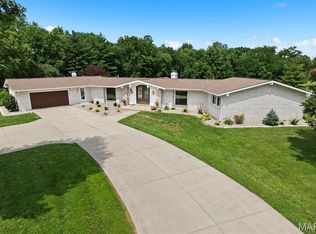
Nestled on a private road, this spacious ranch home offers the perfect blend of privacy and convenience on a beautifully wooded, fenced 2-acre lot. The inviting great room features soaring vaulted ceilings and flows seamlessly into the dining area. A cozy gas fireplace, perfectly positioned between two large windows, frames picturesque views of the beautifully landscaped backyard. Just off the foyer, a dedicated home office with custom built-in cabinetry provides an ideal workspace. The well-appointed kitchen opens to a screened porch, creating the perfect setting to relax and enjoy the peaceful surroundings, where you may catch sight of wild turkeys and other native wildlife. The generous primary suite offers two oversized walk-in closets and a luxurious en-suite bath featuring a jetted tub, separate shower with new glass doors, and ample space to unwind. A beautifully remodeled guest bath adds both style and convenience. The conveniently located laundry room is adjacent to the expansive four-car garage. Designed for comfort and entertaining, the finished lower level offers exceptional living space, including a full wet bar complete with a refrigerator and dishwasher, a dedicated theatre room, a spacious fourth bedroom with a walk-in closet, a full bath and an additional versatile room currently used as a workout area that could easily serve as a hobby room, playroom, or flex space. This home has been thoughtfully maintained and updated with numerous improvements, including a new HVAC system (2023), new water heater (2025), a full-house generator (2021), some new carpeting, new asphalt, and wall anchors installed on the retaining walls for added peace of mind. Offering the serenity of country living while remaining just minutes from shopping, major highways, restaurants, and Bobby's, this exceptional property truly delivers the best of both worlds.
Active under contract
Listed by: RE/MAX Alliance • Karen E Menendez • 618-781-0546
$680,000
7 Dogwood Est, Glen Carbon, IL 62034
4beds
5,037sqft
Single Family Residence
Built in 2007
2 Acres Lot
$-- Zestimate®
$135/sqft
$-- HOA
What's special
Cozy gas fireplacePrivate roadGenerous primary suiteTwo large windowsDedicated theatre roomInviting great roomWell-appointed kitchen
- 9 days |
- 59 |
- 1 |
Zillow last checked:
Listing updated:
Listed by:
Karen E Menendez 618-781-0546,
RE/MAX Alliance
Source: MARIS,MLS#: 26042511 Originating MLS: Southwestern Illinois Board of REALTORS
Originating MLS: Southwestern Illinois Board of REALTORSFacts & features
Interior
Bedrooms & bathrooms
- Bedrooms: 4
- Bathrooms: 3
- Full bathrooms: 3
- Main level bathrooms: 2
- Main level bedrooms: 3
Primary bedroom
- Features: Floor Covering: Carpeting, Wall Covering: Some
- Level: Main
- Area: 266
- Dimensions: 19x14
Bedroom
- Features: Floor Covering: Carpeting, Wall Covering: Some
- Level: Main
- Area: 143
- Dimensions: 13x11
Bedroom
- Features: Floor Covering: Carpeting, Wall Covering: Some
- Level: Main
- Area: 165
- Dimensions: 15x11
Bedroom
- Features: Floor Covering: Carpeting, Wall Covering: Some
- Level: Lower
- Area: 156
- Dimensions: 13x12
Primary bathroom
- Features: Floor Covering: Ceramic Tile
- Level: Main
- Area: 143
- Dimensions: 13x11
Bathroom
- Features: Floor Covering: Ceramic Tile
- Level: Lower
- Area: 99
- Dimensions: 11x9
Bonus room
- Features: Floor Covering: Carpeting
- Level: Lower
- Area: 224
- Dimensions: 16x14
Breakfast room
- Features: Floor Covering: Ceramic Tile, Wall Covering: Some
- Level: Main
- Area: 126
- Dimensions: 14x9
Dining room
- Features: Floor Covering: Wood, Wall Covering: Some
- Level: Main
- Area: 182
- Dimensions: 14x13
Family room
- Features: Floor Covering: Ceramic Tile, Wall Covering: Some
- Level: Lower
- Area: 336
- Dimensions: 21x16
Family room
- Features: Floor Covering: Ceramic Tile, Wall Covering: Some
- Level: Lower
- Area: 416
- Dimensions: 32x13
Kitchen
- Features: Floor Covering: Ceramic Tile, Wall Covering: Some
- Level: Main
- Area: 208
- Dimensions: 16x13
Laundry
- Features: Floor Covering: Ceramic Tile
- Level: Main
- Area: 63
- Dimensions: 9x7
Living room
- Features: Floor Covering: Wood, Wall Covering: Some
- Level: Main
- Area: 600
- Dimensions: 30x20
Media room
- Features: Floor Covering: Carpeting
- Level: Lower
- Area: 266
- Dimensions: 19x14
Heating
- Natural Gas, Dual Fuel/Off Peak
Cooling
- Central Air, Electric
Appliances
- Included: Gas Water Heater, Dishwasher, Disposal, Gas Cooktop, Refrigerator, Stainless Steel Appliance(s), Oven
- Laundry: Main Level
Features
- Double Vanity, Tub, Entrance Foyer, Bookcases, Cathedral Ceiling(s), Breakfast Room, Separate Dining
- Doors: French Doors
- Basement: Full,Walk-Out Access
- Number of fireplaces: 1
- Fireplace features: Living Room
Interior area
- Total structure area: 5,037
- Total interior livable area: 5,037 sqft
- Finished area above ground: 2,900
- Finished area below ground: 2,137
Property
Parking
- Total spaces: 4
- Parking features: Attached, Garage, Garage Door Opener
- Attached garage spaces: 4
Accessibility
- Accessibility features: Standby Generator
Features
- Levels: One
- Patio & porch: Deck, Patio, Screened
- Fencing: Back Yard
Lot
- Size: 2 Acres
- Dimensions: 185.37 x 470 irr
- Features: Adjoins Wooded Area, Cul-De-Sac, Wooded
Details
- Parcel number: 142153504405007
- Special conditions: Standard
Construction
Type & style
- Home type: SingleFamily
- Architectural style: Ranch,Traditional
- Property subtype: Single Family Residence
Materials
- Brick Veneer
Condition
- Year built: 2007
Utilities & green energy
- Electric: 220 Volts
- Sewer: Aerobic Septic, Septic Tank
- Water: Public
- Utilities for property: Natural Gas Available
Community & HOA
Community
- Subdivision: Dogwood Estates
HOA
- Has HOA: No
Location
- Region: Glen Carbon
Financial & listing details
- Price per square foot: $135/sqft
- Tax assessed value: $577,410
- Annual tax amount: $13,914
- Date on market: 7/17/2026
- Cumulative days on market: 9 days
- Listing terms: Cash,Conventional,FHA,VA Loan
- Road surface type: Asphalt
Estimated market value
Not available
Estimated sales range
Not available
$4,245/mo
Price history
| Date | Event | Price |
|---|---|---|
| 7/24/2026 | Contingent | $680,000$135/sqft |
Source:  MARIS #26042511 Report a problem MARIS #26042511 Report a problem | ||
| 7/17/2026 | Listed for sale | $680,000+44.7%$135/sqft |
Source: MARIS #26042511 Report a problem | ||
| 9/25/2020 | Sold | $470,000+8%$93/sqft |
Source: MARIS #20051758 Report a problem | ||
| 1/17/2012 | Sold | $435,000+443.8%$86/sqft |
Source: Public Record Report a problem | ||
| 3/3/2006 | Sold | $80,000$16/sqft |
Source: Public Record Report a problem | ||
Public tax history
| Year | Property taxes | Tax assessment |
|---|---|---|
| 2024 | $13,136 +5.2% | $192,470 +7.8% |
| 2023 | $12,483 +6.1% | $178,610 +8.2% |
| 2022 | $11,770 +3.8% | $165,100 +5.4% |
| 2021 | $11,341 +2.8% | $156,700 +3.2% |
| 2020 | $11,027 +1.1% | $151,860 +1.7% |
| 2019 | $10,912 | $149,320 +4.7% |
| 2018 | -- | $142,620 |
| 2017 | $10,579 +18.4% | $142,620 +2.2% |
| 2016 | $8,936 | $139,610 +7.9% |
| 2015 | $8,936 | $129,420 |
| 2014 | $8,936 | $129,420 |
| 2013 | $8,936 | $129,420 -2.3% |
| 2012 | -- | $132,520 -1.5% |
| 2011 | -- | $134,470 |
| 2010 | -- | $134,470 +1.8% |
| 2009 | -- | $132,120 +537% |
| 2007 | -- | $20,740 +9.5% |
| 2005 | -- | $18,940 +7.7% |
| 2004 | $1,190 +5.1% | $17,590 +4.2% |
| 2003 | $1,132 +3.9% | $16,880 +4.7% |
| 2002 | $1,090 | $16,120 +4.6% |
| 2001 | -- | $15,410 -3.5% |
| 2000 | $1,051 | $15,970 |
Find assessor info on the county website
Monthly payment
Est. payment
Payment breakdown
Explore the cost of this home by adjusting the details. Changes won't be saved.Climate risks
Neighborhood: 62034
Nearby schools
GreatSchools rating
- 8/10Albert Cassens Elementary SchoolGrades: 3-5Distance: 0.9 mi
- 8/10Liberty Middle SchoolGrades: 6-8Distance: 2.8 mi
- 6/10Edwardsville High SchoolGrades: 9-12Distance: 3.1 mi
Schools provided by the listing agent
- Elementary: Edwardsville Dist 7
- Middle: Edwardsville Dist 7
- High: Edwardsville
Source: MARIS. This data may not be complete. We recommend contacting the local school district to confirm school assignments for this home.
- $542,0002 bd4 ba2.6k sqft8 Dogwood Est, Glen Carbon, IL 62034Off Market
- $599,0002 bd3 ba2.5k sqft6 Dogwood Est, Glen Carbon, IL 62034Off Market
- $402,4004 bd3 ba2.5k sqft104 Spring Brook Dr, Glen Carbon, IL 62034Off Market
- $417,0003 bd3 ba2.5k sqft105 Spring Brook Dr, Glen Carbon, IL 62034Sold
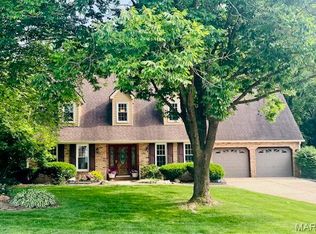
- $324,8003 bd3 ba1.9k sqft103 Spring Brook Dr, Glen Carbon, IL 62034Off Market
- $739,3004 bd4 ba4.4k sqft4 Dogwood Est, Glen Carbon, IL 62034Off Market
- $561,4001 bd4 ba3.3k sqft27 Downing Pl, Glen Carbon, IL 62034Off Market
- $369,9004 bd3 ba2k sqft106 Spring Brook Dr, Glen Carbon, IL 62034Off Market
A local agent can set up tours, give advice and negotiate with sellers.
Similar homes
- $785,0004 bd5 ba4.8k sqft16 Ginger Creek Dr, Glen Carbon, IL 62034For Sale
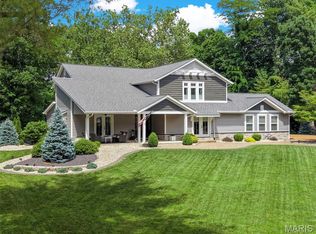
 MLS ID #26031564, Sam G Gibson, RE/MAX Results. MARIS
 - $739,0004 bd3 ba3.2k sqft8825 Rosewood Hills Dr, Edwardsville, IL 62025For Sale
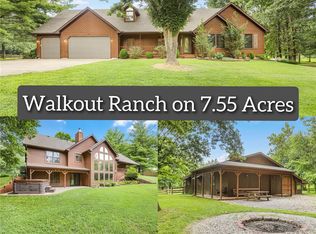 MLS ID #26049016, Cheryl E Cawi Kovarik, 360 Prime Realty Group, LLC. MARIS
 - $425,0004 bd3 ba3.2k sqft138 Holly Tree Ct, Glen Carbon, IL 62034For Sale
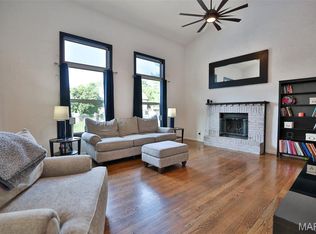 MLS ID #26043006, Julie A Purnell, Gori Realtors, LLC. MARIS
 - $678,0005 bd4 ba4.4k sqft3732 Ridge View Rd, Edwardsville, IL 62025For Sale
 MLS ID #26040299, Janet K Urbanek, Coldwell Banker Brown Realtors. MARIS
 - $900,0006 bd4 ba4.7k sqft2 Sugar Hill Ct, Edwardsville, IL 62025For SaleMLS ID #26031675, Sandie F LaMantia, Berkshire Hathaway HomeServices Select Properties. MARIS
- $675,0003 bd3 ba2.8k sqft369 E Lake Dr, Edwardsville, IL 62025For SaleMLS ID #26046344, Jim E Reppell, RE/MAX Alliance. MARIS
- $529,9005 bd4 ba4.2k sqft124 Forest Grove Dr, Glen Carbon, IL 62034For SaleMLS ID #25066021, Jamie Jackson, Century 21 Bailey & Company. MARIS
- $400,0004 bd4 ba4.8k sqft1003 Berry Ln, Edwardsville, IL 62025AuctionMLS ID #26053487, Adam F Jokisch, Adams Auction & Real Estate Services Inc.. MARIS
- $775,0004 bd5 ba4.7k sqft4117 Staunton Rd, Edwardsville, IL 62025For SaleMLS ID #26044185, Julie Fleck, RE/MAX Alliance. MARIS
- $725,0006 bd3 ba4.3k sqft8536 Armsleigh Pl, O Fallon, IL 62269For SaleMLS ID #26045796, Don D Carrington, Keller Williams Pinnacle. MARIS
- $550,0004 bd4 ba3.2k sqft3820 White Oak Ln, Edwardsville, IL 62025For SaleMLS ID #26051876, Jay Vandenburgh, Keller Williams Marquee. MARIS
- $695,0005 bd4 ba4.7k sqft609 E Waters Edge Dr, Shiloh, IL 62221For SaleMLS ID #26047456, Jeb E Blasingame, Keller Williams Marquee. MARIS
- $495,9004 bd4 ba3k sqft2509 Hunters Rdg, Edwardsville, IL 62025For SaleMLS ID #26046915, Teresa Campbell, Re/Max Signature Properties. MARIS
- $630,0004 bd3 ba4.3k sqft1619 Oglesby Dr, Edwardsville, IL 62025For SaleMLS ID #26051163, Tara Riggs, RE/MAX Alliance. MARIS
- $699,9006 bd4 ba3.9k sqft20 Country Club Vw, Edwardsville, IL 62025For SaleMLS ID #26013114, Karen Marcus, RE/MAX Alliance. MARIS
- $599,9004 bd4 ba3.6k sqft1005 Timberlake Dr, Edwardsville, IL 62025For SaleMLS ID #26024888, Carrie F Michalik, Worth Clark Realty. MARIS
- $625,0004 bd3 ba4k sqft107 Knights Bridge Ln, Edwardsville, IL 62025For SaleMLS ID #26038243, Tara Riggs, RE/MAX Alliance. MARIS
- $575,0004 bd3 ba4.8k sqft106 Suzanne Ct, Edwardsville, IL 62025For SaleMLS ID #26033044, Linda K Vineyard, Strano & Associates. MARIS
- $475,0003 bd4 ba4.4k sqft907 Bethel Mine Rd, Caseyville, IL 62232For SaleMLS ID #26048145, Rob L Cole, Judy Dempcy Homes Powered by KW Pinnacle. MARIS
- $950,0005 bd5 ba4.3k sqft43 Sugar Ln, Collinsville, IL 62234For SaleMLS ID #26051710, Paula A Rickey, Coldwell Banker Brown Realtors. MARIS
