Beautiful turnkey mountain contemporary tucked away on a quiet cul-de-sac on the desirable North Side of The Hideout! Set on a flat yet private wooded lot, this light-filled retreat offers the perfect blend of modern updates, warmth, and mountain charm.Designed for both relaxation and entertaining, the outdoor spaces include a spacious deck, inviting three-season sun porch, gravel fire pit area, large circular driveway with ample parking, and a sizable storage shed. Surrounded by trees, the property feels peaceful and private while requiring minimal maintenance. Inside, the open-concept layout showcases soaring cathedral ceilings, dramatic windows, loft space, and a stunning floor-to-ceiling stone fireplace that creates the ultimate mountain-home ambiance. The beautifully updated kitchen features stainless steel appliances, newer countertops, backsplash, and sink, all thoughtfully designed with a clean modern feel. The functional layout offers two bedrooms and a full bathroom on the main level, while the spacious upstairs primary suite features a walk-in closet and private full bathroom. Additional highlights include a one-car attached garage, newer roof with seamless gutters installed in 2025, and tasteful furnishings throughout. Most furniture is included, making this truly a turnkey opportunity -- just bring your bags and start enjoying mountain living at its best!Located in the amenity-filled community of The Hideout, offering lakes, pools, beaches, golf, skiing, fitness center, clubhouse, tennis courts, and more -- all within easy reach of New York, New Jersey, and Philadelphia, making it the perfect full-time residence, vacation getaway, or investment property. Property is agent owned, seller is a licensed Pennsylvania realtor.
Pending
Price cut: $10K (6/4)
$369,900
7 Dogwood Pl Lot 3545, Lake Ariel, PA 18436
3beds
1,752sqft
Single Family Residence
Built in 1993
0.37 Acres Lot
$347,900 Zestimate®
$211/sqft
$194/mo HOA
What's special
Tasteful furnishings throughoutLoft spaceSurrounded by treesOne-car attached garageSpacious deckSizable storage shedDramatic windows
- 86 days |
- 45 |
- 0 |
Zillow last checked:
Listing updated:
Listed by:
Andrea Lynn Monticello 607-240-1577,
RE/MAX Best 570-698-7299
Source: PWAR as distributed by MLS GRID,MLS#: PW261490
Facts & features
Interior
Bedrooms & bathrooms
- Bedrooms: 3
- Bathrooms: 2
- Full bathrooms: 2
Primary bedroom
- Description: WIC 5.2x7.10
- Area: 244.97
- Dimensions: 13.1 x 18.7
Bedroom 2
- Area: 140.17
- Dimensions: 13.1 x 10.7
Bedroom 3
- Area: 138.32
- Dimensions: 13.3 x 10.4
Primary bathroom
- Area: 56.09
- Dimensions: 7.9 x 7.1
Bathroom 2
- Area: 49.4
- Dimensions: 9.5 x 5.2
Dining room
- Area: 139.7
- Dimensions: 11 x 12.7
Other
- Area: 145.8
- Dimensions: 10.8 x 13.5
Kitchen
- Area: 146.64
- Dimensions: 10.4 x 14.1
Laundry
- Area: 28.7
- Dimensions: 8.2 x 3.5
Living room
- Area: 335.98
- Dimensions: 21.4 x 15.7
Loft
- Area: 310.3
- Dimensions: 21.4 x 14.5
Heating
- Baseboard, Propane, Electric, Fireplace(s), Fireplace Insert
Cooling
- Ceiling Fan(s), Wall/Window Unit(s)
Appliances
- Included: Built-In Electric Oven, Humidifier, Water Heater, Washer/Dryer, Stainless Steel Appliance(s), Refrigerator, Microwave, Ice Maker, Exhaust Fan, Electric Water Heater, Electric Cooktop, Disposal, Dishwasher
- Laundry: Laundry Room
Features
- Cathedral Ceiling(s), Walk-In Closet(s), Open Floorplan, Kitchen Island, Entrance Foyer, Eat-in Kitchen, Ceiling Fan(s)
- Flooring: Carpet, Laminate, Combination
- Windows: Blinds, Skylight(s)
- Basement: Crawl Space
- Number of fireplaces: 1
- Fireplace features: Family Room, Propane
Interior area
- Total structure area: 1,752
- Total interior livable area: 1,752 sqft
- Finished area above ground: 1,752
- Finished area below ground: 0
Property
Parking
- Total spaces: 1
- Parking features: Garage
- Garage spaces: 1
Features
- Levels: Two
- Stories: 2
- Patio & porch: Deck
- Exterior features: Fire Pit, Gas Grill
- Pool features: Association, Community
- Body of water: Roamingwood Lake
Lot
- Size: 0.37 Acres
- Features: Cul-De-Sac, Level
Details
- Additional structures: Shed(s)
- Parcel number: 12000360009
- Zoning: Residential
- Other equipment: Dehumidifier
Construction
Type & style
- Home type: SingleFamily
- Architectural style: Contemporary
- Property subtype: Single Family Residence
Materials
- T1-11
- Roof: Asphalt
Condition
- New construction: No
- Year built: 1993
Utilities & green energy
- Electric: 200+ Amp Service
- Sewer: Public Sewer
- Water: Public
Community & HOA
Community
- Features: Clubhouse, Tennis Court(s), Restaurant, Racquetball, Pool, Playground, Park, Lake, Gated, Golf, Fitness Center, Fishing
- Security: 24 Hour Security, Gated Community
- Subdivision: The Hideout
HOA
- Has HOA: Yes
- Amenities included: Barbecue, Trail(s), Trash, RV/Boat Storage, Tennis Court(s), Ski Accessible, Security, Sauna, Recreation Facilities, Recreation Room, Powered Boats Allowed, Racquetball, Pool, Party Room, Playground, Picnic Area, Marina, Park, Golf Course, Game Room, Gated, Fitness Center, Dog Park, Clubhouse, Beach Rights, Beach Access, Basketball Court
- Services included: Maintenance Structure, Trash
- HOA fee: $2,330 annually
- Second HOA fee: $2,160 one time
Location
- Region: Lake Ariel
Financial & listing details
- Price per square foot: $211/sqft
- Tax assessed value: $192,600
- Annual tax amount: $3,211
- Date on market: 5/20/2026
- Cumulative days on market: 84 days
Estimated market value
$347,900
$331,000 - $365,000
$2,256/mo
Price history
| Date | Event | Price |
|---|---|---|
| 6/16/2026 | Pending sale | $369,900$211/sqft |
Source:  PWAR as distributed by MLS GRID #PW261490 Report a problem PWAR as distributed by MLS GRID #PW261490 Report a problem | ||
| 6/4/2026 | Price change | $369,900-2.6%$211/sqft |
Source: PWAR as distributed by MLS GRID #PW261490 Report a problem | ||
| 5/20/2026 | Listed for sale | $379,900$217/sqft |
Source: PWAR as distributed by MLS GRID #PW261490 Report a problem | ||
Public tax history
Tax history is unavailable.
Monthly payment
Est. payment
Payment breakdown
Explore the cost of this home by adjusting the details. Changes won't be saved.Climate risks
Neighborhood: 18436
Nearby schools
GreatSchools rating
- 5/10Evergreen El SchoolGrades: PK-5Distance: 4.8 mi
- 5/10Western Wayne Middle SchoolGrades: 6-8Distance: 3.7 mi
- 7/10Western Wayne High SchoolGrades: 9-12Distance: 3.8 mi
- $399,9004 bd4 ba3.5k sqft9 Dogwood, Lake Ariel, PA 18436Off Market
- $345,0004 bd2 ba1.6k sqftDogwood Ct, Lake Ariel, PA 18436Sold
- $300,6003 bd2 ba1.3k sqftDogwood Ct, Lake Ariel, PA 18436Off Market
- $388,6004 bd3 ba2.3k sqft1348 The Hideout, Lake Ariel, PA 18436Off Market
- $397,9004 bd4 ba3.5k sqft3546 Dogwood Place, Lake Ariel, PA 18436Off Market
- $292,7003 bd2 ba1.7k sqft3544 Dogwood Place, Lake Ariel, PA 18436Off Market
- $324,9003 bd2 ba1k sqft150 Chestnuthill Dr, Lake Ariel, PA 18436For Sale
- $243,3003 bd2 ba1.3k sqft3541 Chestnut Hill Dr, Lake Ariel, PA 18436Off Market
A local agent can set up tours, give advice and negotiate with sellers.
A local lender can help you make sure your offer is ready when you are.
Similar homes
- $349,0004 bd3 ba1.9k sqft34 Splitrail Ln, Lake Ariel, PA 18436For Sale
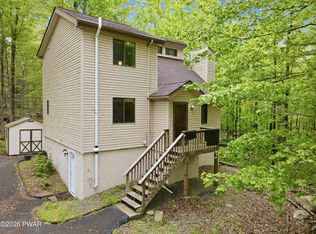
 MLS ID #PW261483, Beth Derrick, Keller Williams RE Hawley. PWAR as distributed by MLS GRID
 - $350,0004 bd3 ba1.9k sqft10 Northwood Ter Lot 3322, Lake Ariel, PA 18436For Sale
 MLS ID #PW262686, Donna Gardner, RE/MAX Best. PWAR as distributed by MLS GRID
 - $329,9004 bd4 ba2.5k sqft4 Rockway Ct, Lake Ariel, PA 18436For Sale
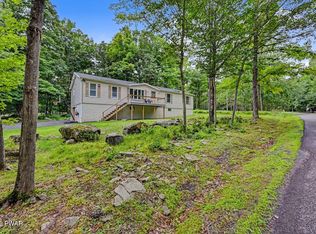 MLS ID #PW262628, Heather L Meagher, RE/MAX Best. PWAR as distributed by MLS GRID
 - $324,9003 bd2 ba1k sqft150 Chestnuthill Dr, Lake Ariel, PA 18436For Sale
 MLS ID #PW261799, Ellen Dramisino, RE/MAX Best. PWAR as distributed by MLS GRID
 - $389,0004 bd3 ba2.1k sqft2616 Boulder Ct, Lake Ariel, PA 18436For SaleMLS ID #PW262432, Yvonne Perkins, RE/MAX Best. PWAR as distributed by MLS GRID
- $399,9005 bd3 ba2.4k sqft79 Chestnuthill Dr, Lake Ariel, PA 18436For SaleMLS ID #PW253854, Heather L Meagher, RE/MAX Best. PWAR as distributed by MLS GRID
- $329,9004 bd3 ba2k sqft131 Northwood Ter, Lake Ariel, PA 18436For SaleMLS ID #PW261194, Heather L Meagher, RE/MAX Best. PWAR as distributed by MLS GRID
- $335,0004 bd3 ba2k sqft9 Oakwood Ct, Lake Ariel, PA 18436For SaleMLS ID #PW261117, Michael Joseph Feeney IV, Iron Valley R E Tri-State. PWAR as distributed by MLS GRID
- $325,0003 bd3 ba1.6k sqft97 Lakeview Dr, Lake Ariel, PA 18436For SaleMLS ID #PW261952, William Clauss, Davis R. Chant - Lake Wallenpaupack. PWAR as distributed by MLS GRID
- $449,9004 bd3 ba2.5k sqft1750 Lake Ariel Hwy, Lake Ariel, PA 18436For SaleMLS ID #PW262511, Heather L Meagher, RE/MAX Best. PWAR as distributed by MLS GRID
- $369,0004 bd2 ba1.5k sqft1019 Hickory Dr, Lake Ariel, PA 18436For SaleMLS ID #PW262376, Jack Gomez, CENTURY 21 Select Group - Lake Ariel. PWAR as distributed by MLS GRID
- $329,9003 bd2 ba2.1k sqft387 Lakeview Dr W Lot 1340, Lake Ariel, PA 18436For SaleMLS ID #PW260732, Andrea Lynn Monticello, RE/MAX Best. PWAR as distributed by MLS GRID
- $350,0003 bd2 ba1.3k sqft88 Wild Turkey Cir, Lake Ariel, PA 18436For SaleMLS ID #PM-141986, Shorena Kharziani, Smart Way America Realty. PMAR
- $250,0002 bd2 ba1.2k sqft64 Splitrail Ln, Lake Ariel, PA 18436For SaleMLS ID #PW261762, Amy Fasulo, Realty Executives Exceptional Milford. PWAR as distributed by MLS GRID
- $259,0003 bd2 ba1.3k sqft74 Splitrail Ln, Lake Ariel, PA 18436For SaleMLS ID #PW260235, Rose M Sawyer, CENTURY 21 Select Group - Lake Ariel. PWAR as distributed by MLS GRID
- $425,0003 bd3 ba2.1k sqft1647 Windemere Pl, Lake Ariel, PA 18436For SaleMLS ID #PW260846, Hollie Hunter Suraci, NON-MEMBER OFFICE. PWAR as distributed by MLS GRID
- $495,0003 bd2 ba1.8k sqft2114 Lake Ariel Hwy, Lake Ariel, PA 18436For SaleMLS ID #PW262502, Heather L Meagher, RE/MAX Best. PWAR as distributed by MLS GRID
- $399,0003 bd3 ba1.7k sqft41 Deerfoot Rd, Lake Ariel, PA 18436For SaleMLS ID #PW260356, Lorraine Collins, Associate Broker, Davis R. Chant - Lake Wallenpaupack. PWAR as distributed by MLS GRID
- $309,0004 bd2 ba1.3k sqft4038 S Fairway Dr, Lake Ariel, PA 18436For SaleMLS ID #PW252804, Maxwell Stevens, Berkshire Hathaway HomeServices Pocono Real Estate Hawley. PWAR as distributed by MLS GRID
- $299,0004 bd3 ba2.1k sqft20 N Gate Ct S, Lake Ariel, PA 18436For SaleMLS ID #PW261573, David Kovaleski, RE/MAX Best. PWAR as distributed by MLS GRID
