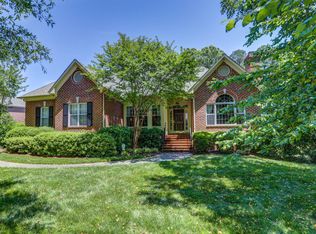
Tucked within the prestigious Randolph Square community, this beautifully maintained residence offers an exceptional blend of timeless elegance, thoughtful design, and effortless first-floor living. Lovingly cared for and presented in pristine condition, the home encompasses approximately 3,876 sq ft, designed to accommodate first floor living. Features include 3 first-floor bedrooms, including the primary suite. Upstairs, guests and family will appreciate a private retreat offering an additional bedroom, full bath, office, expansive recreation room, cedar closet, and walk-in storage. Rich architectural details define the interiors. The formal living and dining rooms provide an elegant setting for entertaining and holiday gatherings. At the heart of the home, the spacious chef's kitchen features granite countertops, a large center island with prep sink, gas range, generous pantry, and abundant workspace. It opens seamlessly to a welcoming family room with fireplace, custom built-ins, wet bar, and views of the private outdoor living spaces. A charming sunroom, highlighted by its own fireplace and built-in cabinetry, offers a peaceful retreat for reading, conversation, or morning coffee. Outdoor living is equally inviting, with a raised terrace and patio overlooking beautifully grounds enhanced by professional landscape lighting, creating a serene backdrop for quiet evenings at home. Privacy and mature landscaping further enhance the property's tranquil setting. Additional features include three fireplaces, a spacious garage, whole-house generator, and community-provided lawn care and irrigation, allowing homeowners to enjoy an elegant lifestyle with minimal maintenance. Rarely does a home combine such impeccable craftsmanship, exceptional first-floor functionality, coveted location. This distinguished residence offers a refined lifestyle in one of Richmond's most sought-after neighborhoods, just moments from the best shopping, dining, and amenities of the River Road corridor.
Pending
$1,395,000
7 E Square Ln, Henrico, VA 23238
4beds
3,876sqft
Single Family Residence
Built in 1995
0.34 Acres Lot
$1,402,600 Zestimate®
$360/sqft
$324/mo HOA
What's special
Three fireplacesEffortless first-floor livingRich architectural detailsSpacious garageGas range
- 26 days
- 774
- 29
Likely to sell faster than
Zillow last checked:
Listing updated:
Listed by:
Richard Bower 804-869-6000,
Joyner Fine Properties 804-270-9440
Source: CVRMLS,MLS#: 2621829 Originating MLS: Central Virginia Regional MLS
Originating MLS: Central Virginia Regional MLSFacts & features
Interior
Bedrooms & bathrooms
- Bedrooms: 4
- Bathrooms: 4
- Full bathrooms: 3
- 1/2 bathrooms: 1
Other
- Description: Tub & Shower
- Level: First
Other
- Description: Tub & Shower
- Level: Second
Half bath
- Level: First
Heating
- Electric, Forced Air, Heat Pump, Natural Gas, Zoned
Cooling
- Central Air, Heat Pump, Zoned
Appliances
- Included: Built-In Oven, Cooktop, Down Draft, Dryer, Dishwasher, Gas Cooking, Disposal, Gas Water Heater, Range, Refrigerator, Water Heater
- Laundry: Washer Hookup, Dryer Hookup
Features
- Wet Bar, Bookcases, Built-in Features, Bedroom on Main Level, Tray Ceiling(s), Ceiling Fan(s), Cathedral Ceiling(s), Separate/Formal Dining Room, Double Vanity, En Suite Bathroom, Full Bath on Main Level, Fireplace, Granite Counters, High Ceilings, Kitchen Island, Bath in Primary Bedroom, Main Level Primary, Recessed Lighting, Cable TV, Walk-In Closet(s), Central Vacuum
- Flooring: Partially Carpeted, Wood
- Basement: Crawl Space
- Attic: Floored,Walk-In
- Number of fireplaces: 3
- Fireplace features: Gas, Masonry
Interior area
- Total interior livable area: 3,876 sqft
- Finished area above ground: 3,876
- Finished area below ground: 0
Property
Parking
- Total spaces: 2
- Parking features: Attached, Driveway, Garage, Garage Door Opener, Paved, Garage Faces Rear, Garage Faces Side
- Attached garage spaces: 2
- Has uncovered spaces: Yes
Features
- Levels: Two
- Stories: 2
- Patio & porch: Front Porch, Patio, Porch
- Exterior features: Sprinkler/Irrigation, Lighting, Porch, Gas Grill, Paved Driveway
- Pool features: None
- Fencing: None
Lot
- Size: 0.34 Acres
- Features: Level
- Topography: Level
Details
- Parcel number: 682C330
- Zoning description: RPUD
- Other equipment: Generator
Construction
Type & style
- Home type: SingleFamily
- Architectural style: Cape Cod,Two Story
- Property subtype: Single Family Residence
Materials
- Brick, Drywall, Frame, Vinyl Siding
Condition
- Resale
- New construction: No
- Year built: 1995
Utilities & green energy
- Sewer: Public Sewer
- Water: Public
Community & HOA
Community
- Features: Common Grounds/Area, Home Owners Association, Curbs, Gutter(s)
- Security: Security System
- Subdivision: Randolph Square
HOA
- Has HOA: Yes
- Amenities included: Management
- Services included: Association Management, Common Areas, Maintenance Grounds, Road Maintenance, Snow Removal
- HOA fee: $3,885 annually
Location
- Region: Henrico
Financial & listing details
- Price per square foot: $360/sqft
- Tax assessed value: $1,010,300
- Annual tax amount: $5,354
- Date on market: 9/21/2026
- Exclusions: Chandlier in DR, Window treatments
- Ownership: Individuals
- Ownership type: Sole Proprietor
Estimated market value
$1,402,600
$1.33M - $1.47M
$4,687/mo
Price history
| Date | Event | Price |
|---|---|---|
| 9/26/2026 | Pending sale | $1,395,000$360/sqft |
Source:  CVRMLS #2621829 Report a problem CVRMLS #2621829 Report a problem | ||
| 9/22/2026 | Listed for sale | $1,395,000$360/sqft |
Source: CVRMLS #2621829 Report a problem | ||
Public tax history
| Year | Property taxes | Tax assessment |
|---|---|---|
| 2025 | $5,118 +8.1% | $965,700 +8.1% |
| 2024 | $4,735 +1.1% | $893,400 -7.5% |
| 2023 | $4,683 +0.3% | $966,300 +9.7% |
| 2022 | $4,668 | $880,800 +10.8% |
| 2021 | -- | $794,800 +5.9% |
| 2020 | -- | $750,500 -0.3% |
| 2019 | $3,988 +1.5% | $752,400 +1.7% |
| 2018 | $3,929 | $739,500 +3% |
| 2017 | $3,929 +117% | $718,100 +5.1% |
| 2016 | $1,811 | $683,400 |
| 2015 | $1,811 | $683,400 +1% |
| 2014 | -- | $676,700 +1% |
| 2013 | -- | $669,900 +14.4% |
| 2012 | -- | $585,600 +1.9% |
| 2011 | -- | $574,700 -4.9% |
| 2010 | -- | $604,000 -6.5% |
| 2009 | $3,425 -16.3% | $646,300 -16.3% |
| 2008 | $4,093 | $772,200 |
| 2007 | -- | $772,200 +23.1% |
| 2006 | -- | $627,300 |
| 2005 | -- | $627,300 |
| 2004 | $3,701 | $627,300 +26.8% |
| 2003 | -- | $494,800 |
| 2002 | -- | $494,800 |
| 2001 | $3,414 | $494,800 |
Find assessor info on the county website
Monthly payment
Est. payment
Payment breakdown
Explore the cost of this home by adjusting the details. Changes won't be saved.Climate risks
Neighborhood: 23238
Nearby schools
Schools provided by the listing agent
- Elementary: Randolph
- Middle: Goochland
- High: Goochland
Source: CVRMLS. This data may not be complete. We recommend contacting the local school district to confirm school assignments for this home.
Similar homes
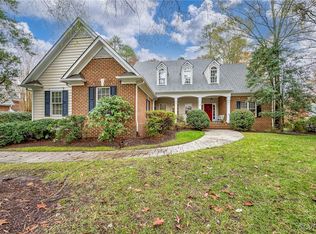
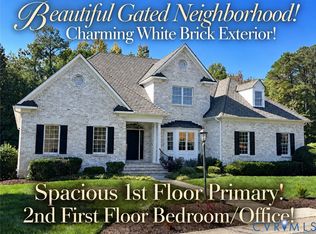
- $1,195,0005 bd4 ba3.6k sqft150 Honey Locust, Henrico, VA 23238For Sale
 MLS ID #2627896, Stevie Watson, Long & Foster REALTORS. CVRMLS
 - $995,0004 bd4 ba3.3k sqft12 E Square Ln, Henrico, VA 23238For Sale
 MLS ID #2615529, Richard Bower, Joyner Fine Properties. CVRMLS
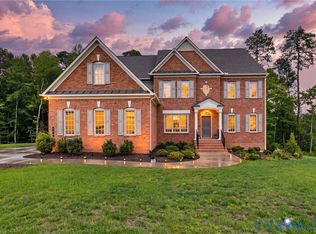
 - $1,399,0005 bd6 ba5.2k sqft172 Blair Estates Ct, Richmond, VA 23238For Sale
 MLS ID #2627376, Hailey Nielsen, Long & Foster REALTORS. CVRMLS
 - $1,250,0005 bd4 ba3.4k sqft702 Westham Pkwy, Henrico, VA 23229For Sale
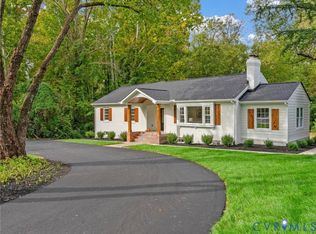 MLS ID #2627806, James Nay, River City Elite Properties - Real Broker. CVRMLS
