Life is better at the beach! Welcome home to this charming coastal ranch in the heart of Rocky Nook. Step inside to a bright, inviting, and open floor plan featuring wide pine flooring throughout. The cathedral-ceiling living room boasts a gas Jøtul stove, custom plantation shutters, and a staircase leading to a cozy loft-style home office. In the kitchen, you’ll find silestone countertops, a smooth rock backsplash, custom cabinetry, stainless steel appliances, a pantry, and radiant heat floors—with direct access out to your private backyard. Step outside to your private oasis and enjoy peaceful tranquility of a fenced in yard complete with a circular patio, fire pit, professionally landscaped grounds, gardens, and blueberry bushes. The main-level primary suite features cathedral ceilings, a walk-in closet, and an ensuite bath. Relax on your front deck while taking in the sea breeze. Situated just steps from your neighborhood beach and minutes to Gray's Beach, local shops, dining, Route 3, and the commuter rail—this home offers coastal living at its finest!
Pending
$719,900
7 Elliot St, Kingston, MA 02364
3beds
1,600sqft
Single Family Residence
Built in 1954
8,490 Square Feet Lot
$711,100 Zestimate®
$450/sqft
$-- HOA
What's special
Cozy loft-style home officeFront deckCircular patioProfessionally landscaped groundsFire pitPrivate oasisEnsuite bath
- 37 days
- 149
- 2
Zillow last checked:
Listing updated:
Listed by:
The Rose Mancuso Team 781-883-7673,
Keller Williams Realty Boston Northwest 617-497-8900
Source: MLS PIN,MLS#: 73585176
Facts & features
Interior
Bedrooms & bathrooms
- Bedrooms: 3
- Bathrooms: 2
- Full bathrooms: 2
Primary bedroom
- Features: Bathroom - 3/4, Ceiling Fan(s), Walk-In Closet(s), Flooring - Wood
- Level: First
- Area: 143.89
- Dimensions: 12.33 x 11.67
Bedroom 2
- Features: Flooring - Wood
- Level: First
- Area: 106.56
- Dimensions: 9.33 x 11.42
Bedroom 3
- Features: Flooring - Wood
- Level: First
- Area: 94.31
- Dimensions: 8.08 x 11.67
Primary bathroom
- Features: Yes
Bathroom 1
- Features: Bathroom - 3/4, Flooring - Wood
- Level: First
- Area: 33.33
- Dimensions: 5 x 6.67
Bathroom 2
- Features: Bathroom - Full, Bathroom - With Tub, Flooring - Wood
- Level: Second
- Area: 56.83
- Dimensions: 7.33 x 7.75
Kitchen
- Features: Flooring - Stone/Ceramic Tile, Pantry, Countertops - Stone/Granite/Solid, Recessed Lighting, Stainless Steel Appliances, Lighting - Pendant
- Level: First
- Area: 337.33
- Dimensions: 15.33 x 22
Living room
- Features: Cathedral Ceiling(s), Ceiling Fan(s), Flooring - Wood, Gas Stove
- Level: First
- Area: 309.03
- Dimensions: 20.83 x 14.83
Office
- Features: Flooring - Wall to Wall Carpet
- Level: Second
- Area: 155.13
- Dimensions: 12.75 x 12.17
Heating
- Radiant, Heat Pump, Electric
Cooling
- Central Air
Appliances
- Included: Tankless Water Heater, Range, Disposal, Refrigerator, Washer, Dryer
- Laundry: Electric Dryer Hookup, First Floor
Features
- Closet, Office, Foyer
- Flooring: Tile, Flooring - Wall to Wall Carpet, Flooring - Wood
- Basement: Crawl Space
- Number of fireplaces: 1
Interior area
- Total structure area: 1,600
- Total interior livable area: 1,600 sqft
- Finished area above ground: 1,600
Video & virtual tour
Property
Parking
- Total spaces: 3
- Parking features: Off Street
- Uncovered spaces: 3
Features
- Patio & porch: Porch, Patio
- Exterior features: Porch, Patio, Storage, Fenced Yard
- Fencing: Fenced
- Waterfront features: Ocean, 0 to 1/10 Mile To Beach, Beach Ownership(Private, Public, Association)
Lot
- Size: 8,490 Square Feet
- Features: Corner Lot
Details
- Parcel number: M:0048 B:0097 L:0000,1051967
- Zoning: Res
Construction
Type & style
- Home type: SingleFamily
- Architectural style: Ranch
- Property subtype: Single Family Residence
Materials
- Frame
- Foundation: Concrete Perimeter, Block, Slab, Irregular
- Roof: Shingle
Condition
- Year built: 1954
Utilities & green energy
- Electric: 200+ Amp Service
- Sewer: Public Sewer
- Water: Public
- Utilities for property: for Gas Range
Community & HOA
Community
- Features: Highway Access
- Subdivision: Rocky Nook
HOA
- Has HOA: No
Location
- Region: Kingston
Financial & listing details
- Price per square foot: $450/sqft
- Tax assessed value: $523,300
- Annual tax amount: $6,709
- Date on market: 10/1/2026
Estimated market value
$711,100
$676,000 - $747,000
$3,155/mo
Price history
| Date | Event | Price |
|---|---|---|
| 10/14/2026 | Pending sale | $719,900$450/sqft |
Source: MLS PIN #73585176 Report a problem | ||
| 10/6/2026 | Contingent | $719,900$450/sqft |
Source: MLS PIN #73585176 Report a problem | ||
| 10/1/2026 | Listed for sale | $719,900+133.9%$450/sqft |
Source: MLS PIN #73585176 Report a problem | ||
| 7/17/2009 | Sold | $307,800+28.2%$192/sqft |
Source: Public Record Report a problem | ||
| 6/30/2005 | Sold | $240,000$150/sqft |
Source: Public Record Report a problem | ||
Public tax history
| Year | Property taxes | Tax assessment |
|---|---|---|
| 2025 | $6,242 +5.1% | $481,300 +3% |
| 2024 | $5,939 +5.6% | $467,300 +11% |
| 2023 | $5,626 -3.9% | $421,100 +4.9% |
| 2022 | $5,855 +2.8% | $401,600 +13.4% |
| 2021 | $5,694 +10.2% | $354,100 +11.5% |
| 2020 | $5,169 +5.2% | $317,500 +6.3% |
| 2019 | $4,915 +4.3% | $298,600 +4.3% |
| 2018 | $4,711 +6% | $286,400 +6.3% |
| 2017 | $4,443 -1.8% | $269,300 +4.8% |
| 2016 | $4,524 +20.4% | $256,900 +15.9% |
| 2015 | $3,756 +2.9% | $221,700 +1.3% |
| 2014 | $3,651 +0.6% | $218,900 -1% |
| 2013 | $3,630 +6.2% | $221,200 -0.8% |
| 2012 | $3,417 +4.8% | $222,900 +0.2% |
| 2011 | $3,260 +3.4% | $222,500 -4.4% |
| 2010 | $3,152 +0.1% | $232,800 -7.6% |
| 2009 | $3,149 +1.6% | $251,900 -3.4% |
| 2008 | $3,099 +14.4% | $260,900 -0.7% |
| 2007 | $2,709 +15% | $262,800 +14.2% |
| 2006 | $2,355 +5.6% | $230,200 +16.3% |
| 2005 | $2,230 +5.6% | $197,900 +2.6% |
| 2004 | $2,112 +0.3% | $192,900 +31% |
| 2003 | $2,105 +30.9% | $147,200 +55.1% |
| 1999 | $1,608 | $94,900 |
Find assessor info on the county website
Monthly payment
Est. payment
Payment breakdown
Explore the cost of this home by adjusting the details. Changes won't be saved.Climate risks
Neighborhood: 02364
Nearby schools
Schools provided by the listing agent
- Elementary: Kingston Elem
- Middle: Slrh
- High: Slrh
Source: MLS PIN. This data may not be complete. We recommend contacting the local school district to confirm school assignments for this home.
Similar homes
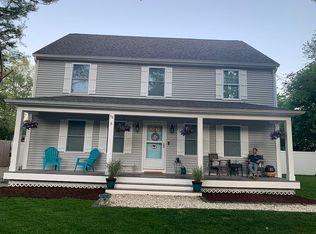
- $739,9002 bd2 ba2.1k sqft62 Indian Pond Rd, Kingston, MA 02364For Sale
 MLS ID #73598788, Matthew Mahoney, Boston Connect Real Estate. MLS PIN
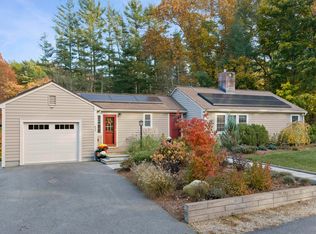
- $875,0003 bd3 ba2.3k sqft2 1/2 Riverside Dr, Kingston, MA 02364For Sale
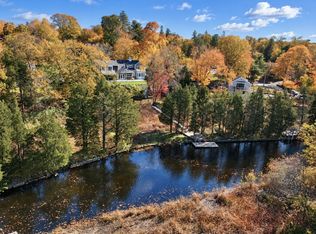 MLS ID #73599553, Nathan Meyer, eXp Realty LLC. MLS PIN
- $699,9004 bd2 ba2.3k sqft43 Smiths Ln, Kingston, MA 02364For Sale
 MLS ID #73584258, Tara Iula D'Angelo, Coldwell Banker Realty - Duxbury. MLS PIN
- $787,0003 bd2 ba2.1k sqft55 Second Brook St, Kingston, MA 02364For Sale
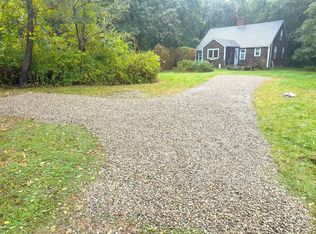 MLS ID #73586052, Michael Rotman, Coldwell Banker Realty - Plymouth. MLS PIN
