Discover Endor Heights, a new 2026-built community offering well-designed two-story homes with modern finishes throughout. This 3-bedroom, 2.5-bath floor plan features an open-concept main level, where the kitchen—complete with quartz countertops, a center island, and updated cabinetry flows into the dining and living spaces. Upstairs, a private primary suite with en-suite bath and walk-in closet, along with two additional bedrooms and a full bath. Complete with a main-level half bath, energy-efficient features, and professionally landscaped front yard. Ask about builders incentives and new furniture in homes to pick from along with Permanent rate buy down.
Active
$429,500
7 Endor Heights Ct, Vader, WA 98593
3beds
1,471sqft
Residential, Single Family Residence
Built in 2026
-- sqft lot
$429,300 Zestimate®
$292/sqft
$-- HOA
What's special
Center islandWalk-in closetTwo additional bedroomsUpdated cabinetryProfessionally landscaped front yardMain-level half bathDining and living spaces
- 183 days
- 65
- 4
Zillow last checked:
Listing updated:
Listed by:
Jesse Morgen 360-903-2114,
Keller Williams Realty
Source: RMLS (OR),MLS#: 105441638
Facts & features
Interior
Bedrooms & bathrooms
- Bedrooms: 3
- Bathrooms: 3
- Full bathrooms: 2
- Partial bathrooms: 1
- Main level bathrooms: 1
Rooms
- Room types: Entry, Utility Room, Bedroom 2, Bedroom 3, Dining Room, Family Room, Kitchen, Living Room, Primary Bedroom
Primary bedroom
- Level: Upper
Bedroom 2
- Level: Upper
Bedroom 3
- Level: Upper
Kitchen
- Level: Main
Living room
- Level: Main
Heating
- Heat Pump, Mini Split
Cooling
- Heat Pump
Appliances
- Included: Dishwasher, Disposal, Free-Standing Range, Microwave, Range Hood, Electric Water Heater
Features
- Vaulted Ceiling(s), Kitchen Island, Pantry, Quartz
- Flooring: Laminate, Wall to Wall Carpet
- Windows: Double Pane Windows
- Basement: Crawl Space
Interior area
- Total structure area: 1,471
- Total interior livable area: 1,471 sqft
Property
Parking
- Total spaces: 2
- Parking features: Driveway, Attached
- Attached garage spaces: 2
- Has uncovered spaces: Yes
Features
- Levels: Two
- Stories: 2
- Patio & porch: Patio
- Exterior features: Yard
- Fencing: Cross Fenced
- Has view: Yes
- View description: Territorial
Lot
- Features: Cul-De-Sac, Level, SqFt 7000 to 9999
Details
- Parcel number: New Construction
- Zoning: City
Construction
Type & style
- Home type: SingleFamily
- Property subtype: Residential, Single Family Residence
Materials
- Cement Siding
- Foundation: Concrete Perimeter
- Roof: Composition
Condition
- New Construction
- New construction: Yes
- Year built: 2026
Details
- Warranty included: Yes
Utilities & green energy
- Sewer: Public Sewer
- Water: Public
Community & HOA
Community
- Subdivision: Endor Heights
HOA
- Has HOA: No
Location
- Region: Vader
Financial & listing details
- Price per square foot: $292/sqft
- Annual tax amount: $176
- Date on market: 4/8/2026
- Listing terms: Cash,Conventional,FHA,VA Loan
- Road surface type: Paved
Estimated market value
$429,300
$408,000 - $451,000
$2,423/mo
Price history
| Date | Event | Price |
|---|---|---|
| 4/8/2026 | Listed for sale | $429,500$292/sqft |
Source:  RMLS (OR) #105441638 Report a problem RMLS (OR) #105441638 Report a problem | ||
Public tax history
Tax history is unavailable.
Monthly payment
Est. payment
Payment breakdown
Explore the cost of this home by adjusting the details. Changes won't be saved.Climate risks
Neighborhood: 98593
Nearby schools
Schools provided by the listing agent
- Elementary: Castle Rock
- Middle: Castle Rock
- High: Castle Rock
Source: RMLS (OR). This data may not be complete. We recommend contacting the local school district to confirm school assignments for this home.
Similar homes
- $424,9003 bd2 ba1.4k sqft5 Endor Heights Ct, Vader, WA 98593Active
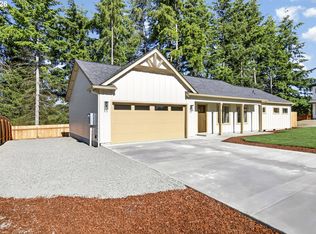
 MLS ID #279558762, Jesse Morgen, Keller Williams Realty. RMLS (OR)
 - $369,9002 bd2 ba1k sqft805 F St, Vader, WA 98593Active
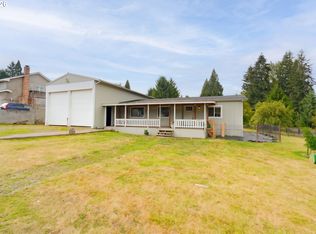 MLS ID #710500674, Dawn Beaudoin, Realty One Group Prestige. RMLS (OR)
 - $435,9993 bd2 ba1.1k sqft311 Pine Street, Toledo, WA 98591Active
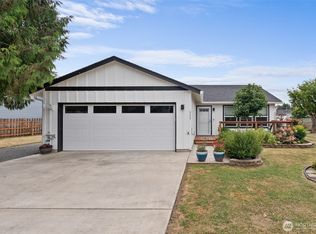 MLS ID #2577583, Ben Hansen. NWMLS as distributed by MLS GRID
 - $430,0003 bd2 ba1.3k sqft649 Prominence Street, Winlock, WA 98596Active
 MLS ID #2544381, Jason Blakeman. NWMLS as distributed by MLS GRID
 - $449,0003 bd3 ba1.4k sqft819 S Nevada Dr, Longview, WA 98632ActiveMLS ID #187342411, Fran Brown, Berkshire Hathaway HomeServices NW Real Estate. RMLS (OR)
- $560,0003 bd2 ba1.3k sqft275 Studebaker Rd #2, Castle Rock, WA 98611ActiveMLS ID #595160777, Pam Mills, New Moon Realty LLC. RMLS (OR)
