Welcome home to Eugley Park West!! This property has been lovingly maintained by the one and only, original owner. Its time for new beginnings and a little TLC for this beautiful home. A brand new septic is recently completed! Property offers newly refinished hardwood floors throughout and fresh paint. The main living room creates a bright and inviting atmosphere with a fireplace. The kitchen flows off of the separate dining room that is ready for entertaining. The three bedrooms, with gleaming hardwood floors, are located down the hall on the main level. Don't miss the seasonal porch that is perfect for reading a book, just relaxing or looking out at the large backyard. The basement has a partially finished room for working out, playing games, whatever your needs may be! The garage is oversized for your car and storage needs. This home is located on a quiet, sought after street, near all the restaurants and shops North Reading has to offer. Welcome to the North Reading community!!
Pending
$699,900
7 Eugley Park W, North Reading, MA 01864
3beds
1,199sqft
Single Family Residence
Built in 1960
0.46 Acres Lot
$709,900 Zestimate®
$584/sqft
$-- HOA
What's special
Large backyardFresh paint
- 31 days
- 144
- 1
Likely to sell faster than
Zillow last checked:
Listing updated:
Listed by:
Brenda Fosco 781-789-9387,
Coldwell Banker Realty - Andovers/Readings Regional 978-475-2201
Source: MLS PIN,MLS#: 73568354
Facts & features
Interior
Bedrooms & bathrooms
- Bedrooms: 3
- Bathrooms: 1
- Full bathrooms: 1
Primary bedroom
- Features: Closet, Flooring - Hardwood
- Level: First
- Area: 130
- Dimensions: 13 x 10
Bedroom 2
- Features: Closet, Flooring - Hardwood
- Level: First
- Area: 143
- Dimensions: 13 x 11
Bedroom 3
- Features: Closet, Flooring - Hardwood, Attic Access
- Level: First
- Area: 100
- Dimensions: 10 x 10
Primary bathroom
- Features: No
Dining room
- Features: Flooring - Hardwood, Exterior Access, Slider
- Level: First
- Area: 99
- Dimensions: 11 x 9
Kitchen
- Features: Flooring - Stone/Ceramic Tile
- Level: Main,First
- Area: 110
- Dimensions: 10 x 11
Living room
- Features: Flooring - Hardwood
- Level: First
- Area: 221
- Dimensions: 17 x 13
Heating
- Baseboard, Oil
Cooling
- Central Air
Appliances
- Included: Water Heater, Oven, Range, Refrigerator, Washer, Dryer
- Laundry: Electric Dryer Hookup, Washer Hookup, In Basement
Features
- Flooring: Tile, Hardwood
- Doors: Storm Door(s)
- Basement: Partially Finished,Interior Entry,Bulkhead
- Number of fireplaces: 1
- Fireplace features: Living Room
Interior area
- Total structure area: 1,199
- Total interior livable area: 1,199 sqft
- Finished area above ground: 1,199
- Finished area below ground: 396
Property
Parking
- Total spaces: 4
- Parking features: Attached, Paved Drive, Off Street
- Attached garage spaces: 1
- Uncovered spaces: 3
Accessibility
- Accessibility features: No
Features
- Patio & porch: Porch - Enclosed
- Exterior features: Porch - Enclosed, Professional Landscaping
Lot
- Size: 0.46 Acres
- Features: Level
Details
- Parcel number: 718796
- Zoning: RA
Construction
Type & style
- Home type: SingleFamily
- Architectural style: Cape
- Property subtype: Single Family Residence
Materials
- Frame
- Foundation: Concrete Perimeter
- Roof: Shingle
Condition
- Year built: 1960
Utilities & green energy
- Electric: 110 Volts
- Sewer: Private Sewer
- Water: Public
- Utilities for property: for Electric Range, for Electric Oven, for Electric Dryer, Washer Hookup
Green energy
- Energy efficient items: Thermostat
Community & HOA
Community
- Features: Shopping, Park, Walk/Jog Trails, Golf, Medical Facility, Highway Access, House of Worship, Public School
HOA
- Has HOA: No
Location
- Region: North Reading
Financial & listing details
- Price per square foot: $584/sqft
- Tax assessed value: $615,500
- Annual tax amount: $8,038
- Date on market: 9/8/2026
- Listing terms: Contract
Estimated market value
$709,900
$674,000 - $745,000
$2,772/mo
Price history
| Date | Event | Price |
|---|---|---|
| 9/16/2026 | Pending sale | $699,900$584/sqft |
Source: MLS PIN #73568354 Report a problem | ||
| 9/3/2026 | Contingent | $699,900$584/sqft |
Source: MLS PIN #73568354 Report a problem | ||
| 8/26/2026 | Listed for sale | $699,900$584/sqft |
Source: MLS PIN #73568354 Report a problem | ||
Public tax history
| Year | Property taxes | Tax assessment |
|---|---|---|
| 2025 | $8,038 +3.7% | $615,500 +4.9% |
| 2024 | $7,748 +4.1% | $586,500 +10.3% |
| 2023 | $7,440 +0.8% | $531,800 +8.1% |
| 2022 | $7,382 -3% | $492,100 +1.1% |
| 2021 | $7,607 +5.2% | $486,700 +5% |
| 2020 | $7,232 +5.2% | $463,600 +5.1% |
| 2019 | $6,875 +2.6% | $441,300 +7.6% |
| 2018 | $6,701 +1.3% | $410,100 |
| 2017 | $6,615 +5.9% | $410,100 +7.7% |
| 2016 | $6,249 +4.2% | $380,800 +5.5% |
| 2015 | $5,996 +5% | $360,800 +3.8% |
| 2014 | $5,711 +3.9% | $347,600 +1.5% |
| 2013 | $5,494 +11.6% | $342,500 |
| 2012 | $4,925 +2.7% | $342,500 |
| 2011 | $4,795 +10.1% | $342,500 +5.9% |
| 2010 | $4,356 +0.2% | $323,400 -10.4% |
| 2009 | $4,348 -1.5% | $361,100 -6% |
| 2008 | $4,416 +2% | $384,000 -4% |
| 2007 | $4,330 +9.5% | $400,200 +7.7% |
| 2006 | $3,956 -1.9% | $371,500 +2.4% |
| 2005 | $4,034 +15.4% | $362,800 +21.5% |
| 2004 | $3,495 +5.8% | $298,700 +12.6% |
| 2002 | $3,302 +4% | $265,200 +29.1% |
| 2001 | $3,175 +3.1% | $205,400 +7.7% |
| 2000 | $3,080 | $190,800 |
Find assessor info on the county website
Monthly payment
Est. payment
Payment breakdown
Explore the cost of this home by adjusting the details. Changes won't be saved.Climate risks
Neighborhood: 01864
Nearby schools
Schools provided by the listing agent
- Elementary: J.T. Hood
- Middle: Nrms
- High: Nrhs
Source: MLS PIN. This data may not be complete. We recommend contacting the local school district to confirm school assignments for this home.
- $793,6003 bd3 ba1.5k sqft9 Eugley Park W, North Reading, MA 01864Off Market
- $972,8005 bd2 ba2.8k sqft5 Eugley Park W, North Reading, MA 01864Off Market
- $718,6003 bd1 ba1.2k sqft6 Eugley Park E, North Reading, MA 01864Off Market
- $742,4003 bd1 ba1.1k sqft10 Eugley Park W, North Reading, MA 01864Off Market
Similar homes
- $730,0003 bd2 ba1.5k sqft287 Haverhill St, North Reading, MA 01864For Sale
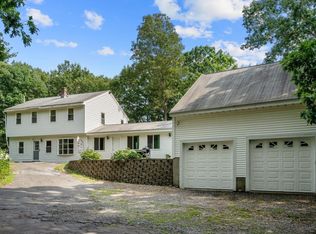 MLS ID #73562590, Theresa Colarusso, Coldwell Banker Realty - Andovers/Readings Regional. MLS PIN
 - $729,9003 bd1 ba1.5k sqft213 Salem St, Andover, MA 01810For Sale
 MLS ID #73578465, The Carroll Group, RE/MAX Partners. MLS PIN
 - $775,0003 bd2 ba1.6k sqft11 Preston St, Wakefield, MA 01880For Sale
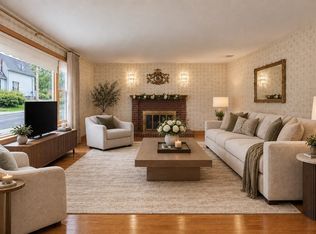 MLS ID #73587657, Team Ladner, RE/MAX Harmony. MLS PIN
 - $750,0003 bd2 ba1.3k sqft26 Elliott St, Reading, MA 01867For Sale
 MLS ID #73572932, Shaundize Moosavizadeh, Coldwell Banker Realty - Boston. MLS PIN
