Four-bedroom multi-level home on a peaceful Cochituate cul-de-sac. The front living room is filled with natural light and features a picture window and wood-burning fireplace. The updated cherry kitchen has granite countertops and opens to the dining room and window-lined family room. The second floor offers three bedrooms and a full bath, with 2.5 updated baths in total. The lower level includes an office/den, bedroom, second full bath, and laundry.Recent updates include a 2017 high-efficiency Veissmann boiler with on-demand hot water heater, a 2023 roof, and a 2024 whole-home water purification system. Fresh paint throughout and newly refinished hardwood flooring. A new four-bedroom septic system will be installed at the seller’s expense prior to closing. Located near Cochituate ball field and Wayland Town Beach
Under contract
$949,000
7 Gage Rd, Wayland, MA 01778
4beds
2,084sqft
Single Family Residence
Built in 1954
0.29 Acres Lot
$936,800 Zestimate®
$455/sqft
$-- HOA
What's special
Wood-burning fireplaceUpdated cherry kitchenWindow-lined family roomDining roomPeaceful cochituate cul-de-sacGranite countertopsPicture window
- 6 days
- 964
- 57
Likely to sell faster than
Zillow last checked:
Listing updated:
Listed by:
Eileen Balicki 617-686-3639,
Gibson Sotheby's International Realty 781-894-8282
Source: MLS PIN,MLS#: 73575339
Facts & features
Interior
Bedrooms & bathrooms
- Bedrooms: 4
- Bathrooms: 3
- Full bathrooms: 2
- 1/2 bathrooms: 1
Primary bedroom
- Level: Second
- Area: 154
- Dimensions: 14 x 11
Bedroom 2
- Level: Second
- Area: 130
- Dimensions: 13 x 10
Bedroom 3
- Level: Second
- Area: 100
- Dimensions: 10 x 10
Bedroom 4
- Area: 276
- Dimensions: 23 x 12
Primary bathroom
- Features: No
Bathroom 1
- Level: First
Bathroom 2
- Level: Second
Dining room
- Level: First
- Area: 156
- Dimensions: 13 x 12
Family room
- Level: First
- Area: 210
- Dimensions: 14 x 15
Kitchen
- Level: First
- Area: 180
- Dimensions: 20 x 9
Living room
- Level: First
- Area: 238
- Dimensions: 17 x 14
Office
- Area: 120
- Dimensions: 15 x 8
Heating
- Baseboard, Heat Pump
Cooling
- Heat Pump
Appliances
- Included: Gas Water Heater, Range, Dishwasher, Refrigerator, Washer, Dryer
- Laundry: Laundry Closet, In Basement, Electric Dryer Hookup, Washer Hookup
Features
- Bathroom, Home Office
- Flooring: Tile, Hardwood
- Windows: Insulated Windows
- Basement: Full
- Number of fireplaces: 1
Interior area
- Total structure area: 2,084
- Total interior livable area: 2,084 sqft
- Finished area above ground: 1,552
- Finished area below ground: 532
Property
Parking
- Total spaces: 4
- Parking features: Attached, Paved Drive, Off Street
- Attached garage spaces: 2
- Uncovered spaces: 2
Accessibility
- Accessibility features: No
Features
- Exterior features: Fenced Yard
- Fencing: Fenced
- Waterfront features: Lake/Pond, Walk to, Beach Ownership(Public)
Lot
- Size: 0.29 Acres
- Features: Sloped
Details
- Parcel number: 863681
- Zoning: R20
Construction
Type & style
- Home type: SingleFamily
- Architectural style: Split Entry
- Property subtype: Single Family Residence
- Attached to another structure: Yes
Materials
- Frame, Brick
- Foundation: Concrete Perimeter
- Roof: Shingle
Condition
- Year built: 1954
Utilities & green energy
- Electric: Circuit Breakers
- Sewer: Private Sewer
- Water: Public
- Utilities for property: for Electric Range, for Electric Oven, for Electric Dryer, Washer Hookup
Community & HOA
Community
- Features: Tennis Court(s), Walk/Jog Trails, Golf, Bike Path, Conservation Area
HOA
- Has HOA: No
Location
- Region: Wayland
Financial & listing details
- Price per square foot: $455/sqft
- Tax assessed value: $779,600
- Annual tax amount: $11,561
- Date on market: 9/10/2026
Estimated market value
$936,800
$890,000 - $984,000
$4,680/mo
Price history
| Date | Event | Price |
|---|---|---|
| 9/16/2026 | Contingent | $949,000$455/sqft |
Source: MLS PIN #73575339 Report a problem | ||
| 9/10/2026 | Listed for sale | $949,000+81.6%$455/sqft |
Source: MLS PIN #73575339 Report a problem | ||
| 5/19/2004 | Sold | $522,500$251/sqft |
Source: Public Record Report a problem | ||
Public tax history
| Year | Property taxes | Tax assessment |
|---|---|---|
| 2025 | $11,724 +5.6% | $750,100 +4.9% |
| 2024 | $11,101 +3.2% | $715,300 +10.7% |
| 2023 | $10,754 +4.4% | $645,900 +15.1% |
| 2022 | $10,302 +5.7% | $561,400 +6.7% |
| 2021 | $9,747 +2.9% | $526,300 -1.3% |
| 2020 | $9,468 +3.1% | $533,100 +6.1% |
| 2019 | $9,182 +9.8% | $502,300 +8.3% |
| 2018 | $8,364 +3.9% | $463,900 +4.5% |
| 2017 | $8,052 +8.1% | $443,900 +3.4% |
| 2016 | $7,446 | $429,400 |
Find assessor info on the county website
Monthly payment
Est. payment
Payment breakdown
Explore the cost of this home by adjusting the details. Changes won't be saved.Climate risks
Neighborhood: 01778
Nearby schools
Schools provided by the listing agent
- Elementary: Happy Hollow
- Middle: Wms
- High: Whs
Source: MLS PIN. This data may not be complete. We recommend contacting the local school district to confirm school assignments for this home.
Similar homes
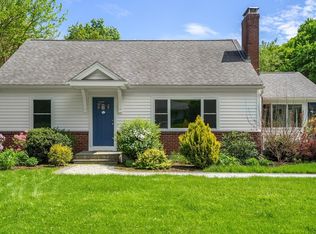
- $925,0004 bd2 ba1.8k sqft167 Glezen Ln, Wayland, MA 01778For Sale
 MLS ID #73545636, Diane Paolini, Coldwell Banker Realty - Sudbury. MLS PIN
 - $749,0003 bd1 ba1.5k sqft4 Lawrence Rd, Wayland, MA 01778For Sale
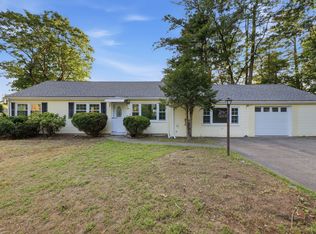 MLS ID #73554527, Linglin Li, Hickory Brook Realty, LLC. MLS PIN
 - $734,0002 bd2 ba1.2k sqft18 Lodge Rd, Wayland, MA 01778For Sale
 MLS ID #73555539, Michael J. Ford, Coldwell Banker Realty - Framingham. MLS PIN
 - $875,0004 bd2 ba2.7k sqft7 Lamphere Cir, Framingham, MA 01701For Sale
 MLS ID #73575573, Alison Shanley Kennedy, Keller Williams Realty Signature Properties. MLS PIN
