Welcome to this stunning detached property located in the prestigious Castlemore community. Offering 4 spacious bedrooms and 3 bathrooms, this home provides the perfect blend of comfort, style, and functionality. The bright, open-concept main floor features a generous living and dining area, a modern kitchen with ample cabinetry, and a cozy family room ideal for gatherings. The home also features a beautifully maintained exterior, private driveway, and a family-friendly neighborhood known for its parks, schools, and convenient access to shopping, transit, and major highways.
For sale
C$1,125,000
7 Gardenbrooke Trl, Brampton, ON L6P 3L1
4beds
3baths
Single Family Residence
Built in ----
4,183 Square Feet Lot
$-- Zestimate®
C$--/sqft
C$-- HOA
What's special
Bright open-concept main floorBeautifully maintained exteriorPrivate driveway
- 232 days |
- 3 |
- 0 |
Zillow last checked:
Listing updated:
Listed by:
RE/MAX GOLD REALTY INC.
Source: TRREB,MLS®#: W12672104 Originating MLS®#: Toronto Regional Real Estate Board
Originating MLS®#: Toronto Regional Real Estate BoardFacts & features
Interior
Bedrooms & bathrooms
- Bedrooms: 4
- Bathrooms: 3
Primary bedroom
- Level: Second
- Dimensions: 18 x 13
Bedroom 2
- Level: Second
- Dimensions: 11 x 10.08
Bedroom 3
- Level: Second
- Dimensions: 10.6 x 10.1
Bedroom 4
- Level: Second
- Dimensions: 12 x 10
Breakfast
- Level: Second
- Dimensions: 13 x 10
Dining room
- Level: Main
- Dimensions: 14.4 x 11.4
Family room
- Level: Main
- Dimensions: 14.4 x 10
Foyer
- Level: Main
- Dimensions: 7 x 7
Kitchen
- Level: Main
- Dimensions: 13 x 7
Laundry
- Level: Second
- Dimensions: 4 x 6
Office
- Level: Main
- Dimensions: 9.6 x 10
Heating
- Forced Air, Gas
Cooling
- Central Air
Features
- None
- Basement: Unfinished
- Has fireplace: Yes
Interior area
- Living area range: 2000-2500 null
Property
Parking
- Total spaces: 6
- Parking features: Available
- Has garage: Yes
Features
- Stories: 2
- Pool features: None
Lot
- Size: 4,183 Square Feet
Details
- Parcel number: 143681275
Construction
Type & style
- Home type: SingleFamily
- Property subtype: Single Family Residence
Materials
- Brick
- Foundation: Poured Concrete
- Roof: Shingle
Utilities & green energy
- Sewer: Sewer
Community & HOA
Location
- Region: Brampton
Financial & listing details
- Annual tax amount: C$8,428
- Date on market: 1/7/2026
Price history
Price history is unavailable.
Public tax history
Tax history is unavailable.
Climate risks
Neighborhood: Bram East
Nearby schools
GreatSchools rating
No schools nearby
We couldn't find any schools near this home.
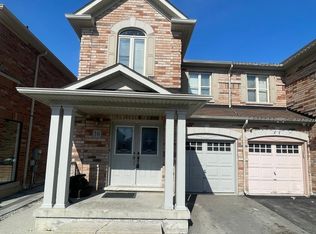
- C$3,2004 bd3 ba-- sqft16 Freedom Oaks Trl, Brampton, ON L6P3L1For Rent
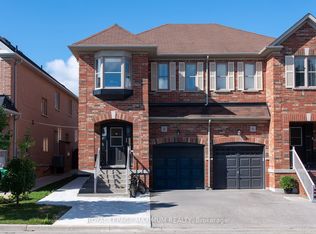
- C$2,0001 bd1 ba-- sqft8 Tustin Rd #BASEMENT, Brampton, ON L6P3K9For Rent
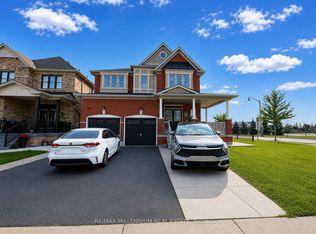
- C$3,7004 bd4 ba-- sqft192 Thorndale Rd, Brampton, ON L6P3K8For Rent
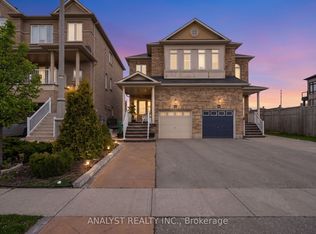
- C$810,0003 bd4 ba-- sqft58 Saint Grace Ct, Brampton, ON L6P3B9For Sale
- C$---- bd-- ba-- sqft9470 The Gore Rd #111, Brampton, ON L6P4P9Off Market
- C$--2 bd2 ba1.1k sqft9480 The Gore Rd #8, Brampton, ON L6P4P9Off Market
- C$1,399,9007 bd5 ba-- sqft71 Skyvalley Dr, Brampton, ON L6P3B7For Sale
- C$2,7992 bd2 ba-- sqft9470 The Gore Rd #101, Brampton, ON L6P4P9For Rent
Similar homes
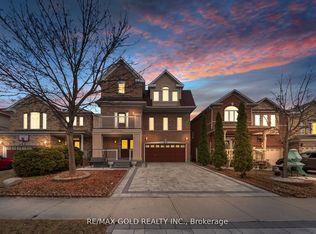
- C$1,049,9995 bd5 ba-- sqft23 Pathmaster Rd, Brampton, ON L6P 2G8For Sale
 MLS ID #W13718300, RE/MAX GOLD REALTY INC.. TRREB
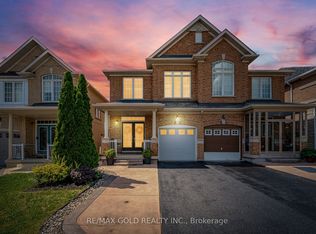
 - C$999,9004 bd4 ba-- sqft22 Mulgrave St, Brampton, ON L6P 3H2For Sale
 MLS ID #W13579336, RE/MAX GOLD REALTY INC.. TRREB
 - C$979,7774 bd4 ba-- sqft5 Denali Cres, Brampton, ON L6P 3P6For Sale
 MLS ID #W13612046, RE/MAX GOLD REALTY INC.. TRREB
 - C$1,249,0005 bd4 ba-- sqft11 Clearfield Dr, Brampton, ON L6P 3L3For Sale
 MLS ID #W13653708, RE/MAX GOLD REALTY INC.. TRREB
 - C$1,249,9004 bd4 ba-- sqft26 Drummondville Dr, Brampton, ON L6P 3M9For SaleMLS ID #W13576788, RE/MAX GOLD REALTY INC.. TRREB
- C$1,099,9994 bd4 ba-- sqft33 Tiger Cres, Brampton, ON L6R 4C1For SaleMLS ID #W13677912, RE/MAX GOLD REALTY INC.. TRREB
- C$1,149,9007 bd4 ba-- sqft8 Bayridge Dr, Brampton, ON L6P 2H8For SaleMLS ID #W13666918, RE/MAX GOLD REALTY INC.. TRREB
- C$1,080,0004 bd4 ba-- sqft34 Granby Ct, Brampton, ON L6S 5K1For SaleMLS ID #W13561190, RE/MAX REALTY SERVICES INC.. TRREB
- C$1,099,9006 bd4 ba-- sqft(Undisclosed Address), Brampton, ON L6R 1G1For SaleMLS ID #W13674760, RE/MAX GOLD REALTY INC.. TRREB
- C$1,249,9006 bd5 ba-- sqft19 Attview Cres, Brampton, ON L6P 2R5For SaleMLS ID #W13676472, RE/MAX GOLD REALTY INC.. TRREB
- C$1,099,9004 bd4 ba-- sqft115 Misty Meadow Dr, Vaughan, ON L4L 3X1For SaleMLS ID #N13673588, RE/MAX GOLD REALTY INC.. TRREB
- C$1,069,0004 bd4 ba-- sqft261 Mountainash Rd, Brampton, ON L6R 3M3For SaleMLS ID #W13458140, RE/MAX GOLD REALTY INC.. TRREB
- C$1,099,9995 bd5 ba-- sqft58 Quailvalley Dr, Brampton, ON L6R 0N4For SaleMLS ID #W13611680, RE/MAX REALTY SERVICES INC.. TRREB
- C$1,149,9006 bd6 ba-- sqft57 Quailvalley Dr, Brampton, ON L6R 0N7For SaleMLS ID #W13651846, RE/MAX GOLD REALTY INC.. TRREB
- C$949,0005 bd4 ba-- sqft54 Altura Way, Brampton, ON L6P 4A1For SaleMLS ID #W13586490, RE/MAX ACE REALTY INC.. TRREB
- C$1,179,9006 bd4 ba-- sqft54 Blazing Star Dr, Brampton, ON L6R 3E7For SaleMLS ID #W13654032, RE/MAX GOLD REALTY INC.. TRREB
- C$1,095,0005 bd4 ba-- sqft23 Newbury Cres, Brampton, ON L6S 5M3For SaleMLS ID #W13626880, RE/MAX REALTY SERVICES INC.. TRREB
- C$1,279,9004 bd4 ba-- sqft57 Powell Dr, Brampton, ON L6R 0K8For SaleMLS ID #W13516992, RE/MAX GOLD REALTY INC.. TRREB
- C$1,044,8005 bd4 ba-- sqft2 Zimmer St, Brampton, ON L6S 6L3For SaleMLS ID #W12875276, RE/MAX GOLD REALTY INC.. TRREB
- C$1,299,9006 bd5 ba-- sqft14 Dovehaven Cres, Brampton, ON L6P 2H7For SaleMLS ID #W13484290, RE/MAX GOLD REALTY INC.. TRREB
