Welcome to this beautifully maintained Expanded Cape Cod offering the perfect blend of comfort, style, and functionality. This diamond-condition 4-bedroom, 2 full bathroom home features an open-concept layout ideal for everyday living and entertaining.
The spacious great room is filled with natural light from oversized windows, AC wall unit for Cooling and Heating, and a cozy gas fireplace creating a warm and inviting atmosphere. The custom-built kitchen offers stainless steel appliances, ample cabinetry, and plenty of space for an eat-in kitchen table, making it the true heart of the home.
Additional highlights include natural gas heating, low taxes, a full basement offering endless possibilities for storage or additional living space, and a cedar closet for added convenience. Situated on a beautifully maintained and landscaped flat property, this home also features sewers with a recently replaced sewer line to the house for added peace of mind.
Conveniently located close to shopping, restaurants, parks, and major highways, this home offers both privacy and accessibility in a highly desirable location.
Pending
$799,000
7 Greenbriar Lane, Hicksville, NY 11801
4beds
1,530sqft
Single Family Residence, Residential
Built in 1953
6,000 Square Feet Lot
$-- Zestimate®
$522/sqft
$-- HOA
What's special
- 83 days |
- 94 |
- 1 |
Likely to sell faster than
Zillow last checked:
Listing updated:
Listed by:
Signature Premier Properties 631-360-2800,
Michail Konstas 516-385-7241,
Joanne Christoforou CBR 631-806-8932,
Signature Premier Properties
Source: OneKey® MLS as distributed by MLS GRID,MLS#: 997297
Facts & features
Interior
Bedrooms & bathrooms
- Bedrooms: 4
- Bathrooms: 2
- Full bathrooms: 2
Heating
- Baseboard
Cooling
- Wall/Window Unit(s)
Appliances
- Included: Dishwasher, Dryer, Refrigerator, Stainless Steel Appliance(s), Gas Water Heater
- Laundry: In Basement
Features
- First Floor Bedroom, First Floor Full Bath, Built-in Features, Eat-in Kitchen, Granite Counters, Open Floorplan, Open Kitchen, Master Downstairs
- Flooring: Hardwood
- Basement: Full
- Attic: See Remarks
- Number of fireplaces: 1
- Fireplace features: Gas, Living Room
Interior area
- Total structure area: 1,530
- Total interior livable area: 1,530 sqft
Property
Parking
- Total spaces: 1
- Parking features: Driveway
- Garage spaces: 1
- Has uncovered spaces: Yes
Lot
- Size: 6,000 Square Feet
Details
- Parcel number: 2489465140000020
- Special conditions: None
Construction
Type & style
- Home type: SingleFamily
- Architectural style: Cape Cod
- Property subtype: Single Family Residence, Residential
Materials
- Frame
Condition
- Year built: 1953
Utilities & green energy
- Sewer: Public Sewer
- Water: Public
- Utilities for property: Cable Connected, Electricity Connected, Natural Gas Connected
Community & HOA
HOA
- Has HOA: No
Location
- Region: Hicksville
Financial & listing details
- Price per square foot: $522/sqft
- Tax assessed value: $533
- Annual tax amount: $11,378
- Date on market: 5/14/2026
- Cumulative days on market: 80 days
- Listing agreement: Exclusive Right To Sell
- Electric utility on property: Yes
Estimated market value
Not available
Estimated sales range
Not available
Not available
Price history
| Date | Event | Price |
|---|---|---|
| 5/28/2026 | Pending sale | $799,000$522/sqft |
Source:  OneKey® MLS as distributed by MLS GRID #997297 Report a problem OneKey® MLS as distributed by MLS GRID #997297 Report a problem | ||
| 5/14/2026 | Listed for sale | $799,000+336.6%$522/sqft |
Source: OneKey® MLS as distributed by MLS GRID #997297 Report a problem | ||
| 2/5/1998 | Sold | $183,000$120/sqft |
Source: Public Record Report a problem | ||
Public tax history
| Year | Property taxes | Tax assessment |
|---|---|---|
| 2024 | -- | $533 |
| 2023 | -- | $533 +3.1% |
| 2022 | -- | $517 |
| 2021 | $11,541 -1% | -- |
| 2020 | $11,655 +13% | $872 |
| 2019 | $10,310 | $872 |
| 2018 | $10,310 +4.5% | $872 |
| 2017 | $9,867 +6.6% | $872 |
| 2016 | $9,252 +138% | $872 |
| 2015 | $3,888 +9.6% | $872 |
| 2013 | $3,546 +7.3% | $872 |
| 2012 | $3,305 -18.4% | $872 |
| 2011 | $4,052 +6% | $872 -5.3% |
| 2010 | $3,825 | $921 -18.6% |
| 2009 | -- | $1,131 -3.5% |
| 2008 | -- | $1,172 +14.2% |
| 2006 | -- | $1,026 -33.4% |
| 2005 | -- | $1,540 -43.3% |
| 2004 | -- | $2,714 |
| 2003 | -- | $2,714 -52% |
| 2002 | -- | $5,650 |
| 2001 | -- | $5,650 |
| 2000 | -- | $5,650 |
Find assessor info on the county website
Monthly payment
Climate risks
Neighborhood: 11801
Nearby schools
GreatSchools rating
- 9/10Lee Avenue SchoolGrades: K-5Distance: 0.7 mi
- 6/10Hicksville Middle SchoolGrades: 6-8Distance: 0.9 mi
- 6/10Hicksville High SchoolGrades: 9-12Distance: 1.1 mi
Schools provided by the listing agent
- Elementary: Lee Avenue School
- Middle: Hicksville Middle School
- High: Hicksville High School
Source: OneKey® MLS as distributed by MLS GRID. This data may not be complete. We recommend contacting the local school district to confirm school assignments for this home.
- $625,0003 bd1 ba-- sqft9 Greenbriar Ln, Hicksville, NY 11801Sold

- $684,1003 bd2 ba912 sqft5 Greenbriar Ln, Hicksville, NY 11801Off Market
- $816,200-- bd2 ba1.6k sqft10 Birchwood Ln, Hicksville, NY 11801Off Market
- $684,800-- bd1 ba1k sqft12 Birchwood Ln, Hicksville, NY 11801Off Market
- $706,300-- bd1 ba1.1k sqft8 Birchwood Ln, Hicksville, NY 11801Off Market
- $808,9003 bd1 ba1.1k sqft3 Greenbriar Ln, Hicksville, NY 11801Off Market
- $801,4004 bd2 ba1.2k sqft11 Greenbriar Ln, Hicksville, NY 11801Off Market
- $854,4004 bd2 ba1.6k sqft9 Mayflower Dr, Hicksville, NY 11801Off Market
A local agent can set up tours, give advice and negotiate with sellers.
Similar homes
- $899,9995 bd3 ba2.2k sqft26 Picture Lane, Hicksville, NY 11801For Sale
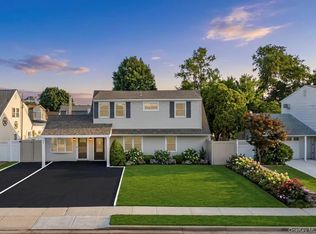
 MLS ID #1018831, Andy J. Wu, Listing by: CPRE Elite Inc. OneKey® MLS as distributed by MLS GRID
 - $749,0005 bd2 ba1.3k sqft170 Tardy Lane S, Wantagh, NY 11793For Sale
 MLS ID #1032092, Marissa L. Cifarelli, Listing by: RE/MAX Reliance. OneKey® MLS as distributed by MLS GRID
 - $839,0004 bd2 ba2.1k sqft3591 Fiddler Lane, Bethpage, NY 11714For Sale
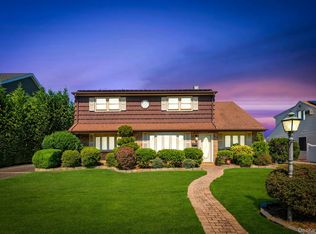 MLS ID #1014209, Gagandeep S. Manuja, Listing by: Realty Connect USA LLC. OneKey® MLS as distributed by MLS GRID
 - $825,0005 bd2 ba1.8k sqft30 West Street, Farmingdale, NY 11735For Sale
 MLS ID #1031555, Rajesh Ramjeawan, Listing by: Coldwell Banker American Homes. OneKey® MLS as distributed by MLS GRID
 - $749,0003 bd2 ba1.1k sqft7 Farmedge Road, Bethpage, NY 11714For SaleMLS ID #1028978, Brandi Morency, Listing by: Signature Premier Properties. OneKey® MLS as distributed by MLS GRID
- $836,5004 bd2 ba1.6k sqft1865 Dover Road, Wantagh, NY 11793For SaleMLS ID #1029214, Tara Ekelman, Listing by: Douglas Elliman Real Estate. OneKey® MLS as distributed by MLS GRID
- $699,0005 bd2 ba1.4k sqft51 Shepherd Lane, Levittown, NY 11756For SaleMLS ID #1029254, Nikko Hiotis, Listing by: BERKSHIRE HATHAWAY. OneKey® MLS as distributed by MLS GRID
- $829,0003 bd2 ba1.7k sqft45 Concord Avenue, Bethpage, NY 11714For SaleMLS ID #1018345, Carole Ann Catapano, Listing by: Century 21 Catapano Homes. OneKey® MLS as distributed by MLS GRID
- $769,0004 bd2 ba1.5k sqft87 Tardy Lane N, Wantagh, NY 11793For SaleMLS ID #1011681, Allison Cayton, Listing by: Century 21 AA Realty. OneKey® MLS as distributed by MLS GRID
- $749,9995 bd2 ba2k sqft5 Long Lane, Levittown, NY 11756For SaleMLS ID #1016310, Mario J. Ciampa, Listing by: Ciampa Realty Group LLC. OneKey® MLS as distributed by MLS GRID
- $749,0004 bd2 ba1.5k sqft42 Haven Lane, Levittown, NY 11756For SaleMLS ID #988921, Susan R. McCoy GRI CBR, Listing by: Your Home Sold Guaranteed Rlty. OneKey® MLS as distributed by MLS GRID
- $749,0004 bd1 ba1k sqft131 Dorset Avenue, Albertson, NY 11507For SaleMLS ID #1033059, Matthew Hart, Listing by: World Prop Intl Sea to Sky. OneKey® MLS as distributed by MLS GRID
- $849,9993 bd3 ba1.6k sqft51 Longworth Avenue, Dix Hills, NY 11746For SaleMLS ID #1031057, Matthew J. Lenner, Listing by: Real Broker NY LLC. OneKey® MLS as distributed by MLS GRID
- $929,9994 bd3 ba2k sqft9 Florgate Road, Farmingdale, NY 11735For SaleMLS ID #1028373, Katelyn A. Montrony, Listing by: EXP Realty. OneKey® MLS as distributed by MLS GRID
- $849,0004 bd4 ba1.8k sqft121 Wright Avenue, Deer Park, NY 11729For SaleMLS ID #1032359, Michele Gray E-PRO, Listing by: Coldwell Banker Easton Prop. OneKey® MLS as distributed by MLS GRID
- $799,9995 bd3 ba1.6k sqft88 Crestwood Boulevard, Farmingdale, NY 11735For SaleMLS ID #1003713, Jenifer Stryska, Listing by: Coldwell Banker American Homes. OneKey® MLS as distributed by MLS GRID
- $719,0004 bd2 ba1.7k sqft36 Sunrise Lane, Levittown, NY 11756For SaleMLS ID #1015895, Samantha Cacciatore, Listing by: Douglas Elliman Real Estate. OneKey® MLS as distributed by MLS GRID
- $789,0004 bd2 ba1.7k sqft15 1st Avenue, Bayville, NY 11709For SaleMLS ID #1033307, Amy W. Tansill GRI, Listing by: Daniel Gale Sothebys Intl Rlty. OneKey® MLS as distributed by MLS GRID
- $729,0003 bd2 ba1.7k sqft301 W 22nd Street, Deer Park, NY 11729For SaleMLS ID #1032535, Anderson Minaya PSA SFR, Listing by: Legacy Capital Realty LLC. OneKey® MLS as distributed by MLS GRID
- $998,0003 bd2 ba1.5k sqft50 Sylvia Lane, Plainview, NY 11803For SaleMLS ID #1029750, Ping Lam, Listing by: CPRE Elite Inc. OneKey® MLS as distributed by MLS GRID
