Opportunity knocks at 7 Homestead Place! This property is the perfect fit for contractors, renovators, investors, or buyers looking to roll up their sleeves and create something of their own. The home is in need of updating and is being offered as a true handyman special, with plenty of potential for the right buyer.One of the standout features is the impressive 150-foot-deep lot, providing loads of outdoor space and possibilities. Adding even more value is the detached 25' x 16' garage/shop - an ideal setup for a contractor, hobbyist, extra storage, or anyone looking for a dedicated workspace.Located on a quiet residential street in Kitchener, this is a great opportunity to renovate, improve and add value. Bring your ideas, your tools and your vision - properties with this kind of lot and a detached shop don't come along every day!
For sale
C$499,000
7 Homestead Pl, Kitchener, ON N2N 1Z1
3beds
2baths
Single Family Residence
Built in ----
4,853 Square Feet Lot
$-- Zestimate®
C$--/sqft
C$-- HOA
What's special
- 9 hours
- 3
- 2
Zillow last checked:
Listing updated:
Listed by:
Trilliumwest Real Estate Brokerage
Source: TRREB,MLS®#: X13793546 Originating MLS®#: One Point Association of REALTORS
Originating MLS®#: One Point Association of REALTORSFacts & features
Interior
Bedrooms & bathrooms
- Bedrooms: 3
- Bathrooms: 2
Primary bedroom
- Level: Second
- Dimensions: 3.66 x 3.17
Bedroom
- Level: Second
- Dimensions: 2.54 x 1.52
Bedroom
- Level: Second
- Dimensions: 2.54 x 4.2
Bathroom
- Level: Lower
- Dimensions: 5.49 x 5.58
Bathroom
- Level: Second
- Dimensions: 2.54 x 1.52
Foyer
- Level: Main
- Dimensions: 3.13 x 2.78
Kitchen
- Level: Main
- Dimensions: 4.43 x 3.39
Living room
- Level: Main
- Dimensions: 4.43 x 3.39
Recreation
- Level: Lower
- Dimensions: 5.49 x 5.58
Workshop
- Level: Basement
- Dimensions: 5.59 x 6.15
Heating
- Forced Air, Gas
Cooling
- Central Air
Features
- Storage
- Basement: Full
- Has fireplace: Yes
- Fireplace features: Wood Burning, Wood Burning Stove
Interior area
- Living area range: 700-1100 null
Video & virtual tour
Property
Parking
- Total spaces: 2
- Parking features: Garage
- Has garage: Yes
Features
- Pool features: None
Lot
- Size: 4,853 Square Feet
- Features: Fenced Yard, Park, Library, School, Irregular Lot
Details
- Parcel number: 224640098
Construction
Type & style
- Home type: SingleFamily
- Property subtype: Single Family Residence
Materials
- Brick, Aluminum Siding
- Foundation: Concrete
- Roof: Asphalt Shingle
Utilities & green energy
- Sewer: Sewer
Community & HOA
Location
- Region: Kitchener
Financial & listing details
- Tax assessed value: C$27,800
- Annual tax amount: C$3,908
- Date on market: 9/16/2026
Price history
Price history is unavailable.
Public tax history
Tax history is unavailable.
Climate risks
Neighborhood: Forest Heights
Nearby schools
GreatSchools rating
No schools nearby
We couldn't find any schools near this home.
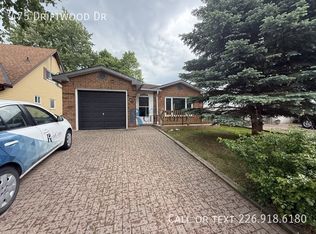
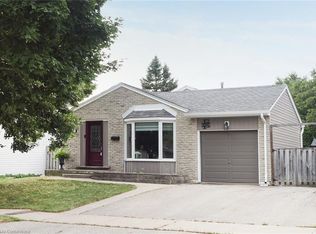
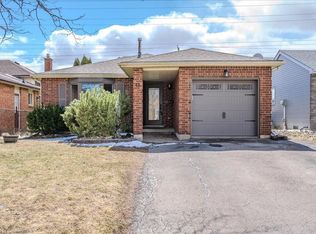
Similar homes
- C$499,0003 bd1 ba954 sqft218 Pinedale Dr, Kitchener, ON N2E 1K3For Sale
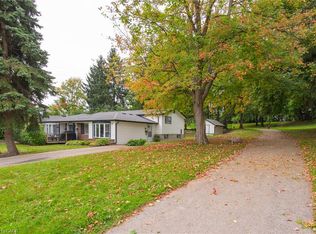 MLS ID #40863844, Andy Naudi, Salesperson, RE/MAX Twin City Realty Inc.. ITSO
 - C$549,9002 bd2 ba1.1k sqft1089 Copper Leaf Cres, Kitchener, ON N2E 3W4For Sale
 MLS ID #40863154, Tony Johal, Broker, RE/MAX TWIN CITY REALTY INC.. ITSO
 - C$649,9003 bd2 ba1k sqft38 Meadow Woods Cres, Kitchener, ON N2N 1S5For Sale
 MLS ID #40861949, Stephanie Catcher, Salesperson, RE/MAX SOLID GOLD REALTY (II) LTD.. ITSO
 - C$549,9993 bd2 ba1.3k sqft151 Prosperity Dr, Kitchener, ON N2E 4E8For Sale
 MLS ID #40862796, Andres Bojaca Zambrano, Salesperson, RE/MAX REAL ESTATE CENTRE INC.. ITSO
