Tucked into the highly desirable Mountain Park neighborhood of Lake Oswego, this contemporary home is a rare find. Set in a private, park-like setting surrounded by trees and thoughtfully designed landscaping, it offers the perfect balance of tranquility and convenience, along with access to the sought-after Mt. Park Recreation Center and its outstanding amenities.Inside, you'll discover a unique and versatile floor plan featuring refinished hardwood floors, soaring ceilings, and large custom-designed windows that fill the home with natural light while maintaining a wonderful sense of privacy. Significant recent updates include a new Presidential 50-year roof, new HVAC system, and new water heater, providing comfort and peace of mind for years to come.The open-concept kitchen flows seamlessly into the family room with a cozy fireplace and hardwood floors, creating an inviting space for everyday living and entertaining. A bright living room with a wood fireplace offers an additional gathering space, while the outside deck provides the perfect year-round retreat to enjoy the surrounding natural beauty.The main-level is a peaceful sanctuary featuring soaring ceilings. Main level primary suite with double sinks, and a spacious walk-in closet. The third bedroom can be additional flexible living area offers endless possibilities-it can easily serve as bonus room, home office, studio, or whatever best fits your lifestyle.Surrounded by nature yet just minutes from shopping, dining, top-rated schools, and major commuter routes, 7 Juarez Street offers the exceptional Mountain Park lifestyle in one of Lake Oswego's most desirable neighborhoods.
Pending
$649,000
7 Juarez St, Lake Oswego, OR 97035
3beds
2,879sqft
Residential, Single Family Residence
Built in 1983
7,840 Square Feet Lot
$663,700 Zestimate®
$225/sqft
$102/mo HOA
What's special
Cozy fireplaceThoughtfully designed landscapingRefinished hardwood floorsSoaring ceilingsHardwood floorsSpacious walk-in closet
- 74 days
- 39
- 1
Zillow last checked:
Listing updated:
Listed by:
Lynda O'Neill 503-789-0047,
John L. Scott
Source: RMLS (OR),MLS#: 794872159
Facts & features
Interior
Bedrooms & bathrooms
- Bedrooms: 3
- Bathrooms: 3
- Full bathrooms: 2
- Partial bathrooms: 1
- Main level bathrooms: 2
Rooms
- Room types: Laundry, Bedroom 2, Bedroom 3, Dining Room, Family Room, Kitchen, Living Room, Primary Bedroom
Primary bedroom
- Level: Main
Bedroom 2
- Level: Lower
Bedroom 3
- Level: Lower
Dining room
- Features: Hardwood Floors, Walkin Closet
- Level: Main
Family room
- Features: Deck, Fireplace, Hardwood Floors
- Level: Main
Kitchen
- Features: Suite
- Level: Main
Living room
- Features: Fireplace
- Level: Main
Heating
- Forced Air 90, Fireplace(s)
Cooling
- Central Air
Appliances
- Included: Built In Oven, Dishwasher, Free-Standing Gas Range, Gas Appliances, Washer/Dryer, Gas Water Heater
Features
- Central Vacuum, Walk-In Closet(s), Suite
- Flooring: Luxury Vinyl Tile, Wall to Wall Carpet, Wood, Hardwood
- Windows: Aluminum Frames
- Basement: Finished
- Number of fireplaces: 2
- Fireplace features: Wood Burning
Interior area
- Total structure area: 2,879
- Total interior livable area: 2,879 sqft
Video & virtual tour
Property
Parking
- Total spaces: 2
- Parking features: Driveway, On Street, Attached
- Attached garage spaces: 2
- Has uncovered spaces: Yes
Features
- Stories: 2
- Patio & porch: Deck, Porch
- Exterior features: Garden, Yard
- Has view: Yes
- View description: Territorial, Trees/Woods
Lot
- Size: 7,840 Square Feet
- Features: Sloped, SqFt 7000 to 9999
Details
- Parcel number: R222927
- Other equipment: Air Cleaner
Construction
Type & style
- Home type: SingleFamily
- Architectural style: Contemporary
- Property subtype: Residential, Single Family Residence
Materials
- Brick, Wood Siding
- Foundation: Concrete Perimeter, Pillar/Post/Pier
- Roof: Composition
Condition
- Resale
- New construction: No
- Year built: 1983
Details
- Warranty included: Yes
Utilities & green energy
- Gas: Gas
- Sewer: Public Sewer
- Water: Public
- Utilities for property: Other Internet Service
Community & HOA
Community
- Security: Entry
- Subdivision: Mountain Park
HOA
- Has HOA: Yes
- Amenities included: Gym, Pool, Tennis Court
- HOA fee: $612 semi-annually
Location
- Region: Lake Oswego
Financial & listing details
- Price per square foot: $225/sqft
- Tax assessed value: $759,720
- Annual tax amount: $12,088
- Date on market: 7/31/2026
- Cumulative days on market: 74 days
- Listing terms: Cash,Conventional
- Road surface type: Paved
Estimated market value
$663,700
$631,000 - $697,000
$3,992/mo
Price history
| Date | Event | Price |
|---|---|---|
| 8/1/2026 | Pending sale | $649,000$225/sqft |
Source:  RMLS (OR) #794872159 Report a problem RMLS (OR) #794872159 Report a problem | ||
| 8/1/2026 | Listed for sale | $649,000$225/sqft |
Source: RMLS (OR) #794872159 Report a problem | ||
Public tax history
| Year | Property taxes | Tax assessment |
|---|---|---|
| 2025 | $12,088 +3.3% | $568,540 +3% |
| 2024 | $11,706 -1.1% | $551,990 +3% |
| 2023 | $11,835 +4.2% | $535,920 +3% |
| 2022 | $11,355 +5.4% | $520,320 +3% |
| 2021 | $10,774 +8% | $505,170 +3% |
| 2020 | $9,976 +1.9% | $490,460 +3% |
| 2019 | $9,793 | $476,180 +3% |
| 2018 | $9,793 +2.5% | $462,320 +3% |
| 2017 | $9,556 +18.2% | $448,860 +3% |
| 2016 | $8,082 | $435,790 +3% |
| 2015 | $8,082 +3.3% | $423,100 +3% |
| 2014 | $7,824 +7.1% | $410,780 +3% |
| 2013 | $7,304 +15% | $398,820 +3% |
| 2012 | $6,353 -2.4% | $387,210 +0.2% |
| 2011 | $6,510 -0.7% | $386,270 +3% |
| 2010 | $6,557 -0.3% | $375,020 +3% |
| 2009 | $6,575 -0.8% | $364,100 +3% |
| 2008 | $6,625 +2.5% | $353,500 +3% |
| 2007 | $6,465 +12.1% | $343,210 +3% |
| 2006 | $5,766 +5.3% | $333,220 +3% |
| 2005 | $5,477 -5.3% | $323,520 +3% |
| 2004 | $5,786 -1% | $314,100 +3% |
| 2003 | $5,846 +4.7% | $304,960 +3% |
| 2002 | $5,584 +7.8% | $296,080 +6.1% |
| 2000 | $5,180 | $279,090 |
Find assessor info on the county website
Monthly payment
Est. payment
Payment breakdown
Explore the cost of this home by adjusting the details. Changes won't be saved.Climate risks
Neighborhood: Mountain Park
Nearby schools
Schools provided by the listing agent
- Elementary: Stephenson
- Middle: Jackson
- High: Ida B Wells
Source: RMLS (OR). This data may not be complete. We recommend contacting the local school district to confirm school assignments for this home.
Similar homes
- $825,0004 bd3 ba2.3k sqft35 Da Vinci St, Lake Oswego, OR 97035For Sale
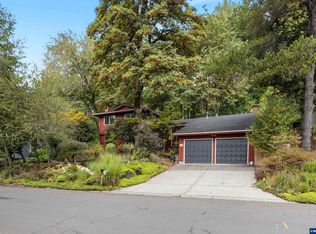
 MLS ID #845514, ERIC WELLARD and BRIAN BEMIS, Re/Max Integrity - Salem. WVMLS
 - $729,0003 bd3 ba2.4k sqft4932 Mulholland Dr, Lake Oswego, OR 97035Active

 MLS ID #120960455, Lynda O'Neill, John L. Scott. RMLS (OR)
 - $799,9004 bd2 ba1.8k sqft6290 SW Carman Dr, Lake Oswego, OR 97035For Sale
 MLS ID #843211, JAKE LUCEY, Tradition Real Estate Partners. WVMLS
 - $599,0002 bd3 ba1.7k sqft5055 W Sunset Dr, Lake Oswego, OR 97035Active
 MLS ID #603930784, Steve Nassar, Premiere Property Group, LLC. RMLS (OR)
 - $820,0003 bd3 ba2.9k sqft4746 Amherst Ct, Lake Oswego, OR 97035ActiveMLS ID #215892291, Valerie Palermini, MORE Realty. RMLS (OR)
- $659,0005 bd3 ba2.7k sqft14275 SW 22nd St, Beaverton, OR 97008ActiveMLS ID #130635792, Abdullah Elmadhoun, Premiere Property Group, LLC. RMLS (OR)
- $650,0005 bd3 ba2.5k sqft28558 SW Wagner St, Wilsonville, OR 97070ActiveMLS ID #344757086, Rick Brainard, Premiere Property Group, LLC. RMLS (OR)
- $595,0003 bd2 ba1.6k sqft12960 SW Tapadera St, Beaverton, OR 97008ActiveMLS ID #741009303, Jim Collison, RE/MAX Equity Group. RMLS (OR)
- $570,0004 bd3 ba2.1k sqft20130 SW 71st Ave, Tualatin, OR 97062For SaleMLS ID #844992, CHANDY BALDONI, Homesmart Realty Group. WVMLS
- $949,0004 bd3 ba2.5k sqft801 Timberline Dr, Lake Oswego, OR 97034ActiveMLS ID #708904464, Matthew Tercek, Real Broker. RMLS (OR)
- $575,0003 bd2 ba1.5k sqft10210 SW Crestwood Ct, Beaverton, OR 97008ActiveMLS ID #183062851, Steve Nassar, Premiere Property Group, LLC. RMLS (OR)
- $699,0004 bd2 ba2.1k sqft16500 SW 150th Ave, Portland, OR 97224ActiveMLS ID #410818130, Jason Gardner, Premiere Property Group, LLC. RMLS (OR)
- $624,5005 bd2 ba3.1k sqft6504 SE Reedway St #1, Portland, OR 97206ActiveMLS ID #240374748, Doug Landers, John L. Scott Portland Central. RMLS (OR)
- $599,9004 bd3 ba2.3k sqft16450 SW Marcile Ln, Beaverton, OR 97007ActiveMLS ID #214857577, Adam Shepard, John L. Scott Portland Central. RMLS (OR)
- $599,9003 bd3 ba2.5k sqft2498 Saddle Ct, West Linn, OR 97068ActiveMLS ID #106074243, Scott Foster, Premiere Property Group, LLC. RMLS (OR)
- $599,0006 bd3 ba2.1k sqft6845 SE 47th Ave, Portland, OR 97206ActiveMLS ID #455977653, Catherine Forsythe, Berkshire Hathaway HomeServices NW Real Estate. RMLS (OR)
- $674,9004 bd2 ba1.8k sqft10165 SW Walker Rd, Beaverton, OR 97005For SaleMLS ID #841713, NYDRIE EDWARDS, Realty One Group Willamette Valley. WVMLS
- $574,9003 bd3 ba2.1k sqft8411 SE Clatsop Ct, Portland, OR 97266ActiveMLS ID #235258036, Steve Nassar, Premiere Property Group, LLC. RMLS (OR)
- $799,9994 bd2 ba2.2k sqft10977 S Forest Ridge Rd, Oregon City, OR 97045ActiveMLS ID #526799585, Maria Cerri, Premiere Property Group, LLC. RMLS (OR)
- $649,0003 bd2 ba1.5k sqft3329 SE Hillyard Rd, Gresham, OR 97080ActiveMLS ID #726477978, Jason Wasinger, Real Broker. RMLS (OR)
