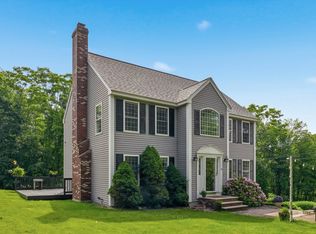
*Open House Saturday and Sunday 11 am - 12:30!* Yes, you can have the best of both worlds! Enjoy quiet country living without sacrificing convenience or commute. Nestled on 1.38 acres, in a cul de sac neighborhood, just minutes from MA border, this home's location offers swift access to RT 495, shopping, dining, and a reasonable drive to the seacoast. This property is immaculate and has been well cared for, pairing critical baseline updates such as front door and back slider, garage doors, new furnace, new exterior lights, new roof and siding on shed.. with aesthetic updates found with new light fixtures, updated half bath, new backsplash, new dishwasher and fridge in kitchen.. as well as a stunning extended, raised patio with built in fire pit for entertaining, as well as new front walkway and retention wall for exquisite curb appeal. The fun doesn't stop there! The walk-up attic is equally impressive with lots of windows and heat plumbed in.. ready to finish for that extra play room, office, hobby spaces you desire!
Pending
Listed by: RE/MAX Bentley's • Kerrilynn Yemma
$699,900
7 Kenwood Drive, Newton, NH 03858
3beds
1,936sqft
Single Family Residence
Built in 1998
1.38 Acres Lot
$-- Zestimate®
$362/sqft
$-- HOA
What's special
Garage doorsCul de sac neighborhoodUpdated half bathNew furnaceNew exterior lightsNew light fixturesNew backsplash
- 20 days |
- 1,163 |
- 94 |
Zillow last checked:
Listing updated:
Listed by:
Kerrilynn Yemma,
RE/MAX Bentley's 978-572-1200
Source: PrimeMLS,MLS#: 5102180
Facts & features
Interior
Bedrooms & bathrooms
- Bedrooms: 3
- Bathrooms: 3
- Full bathrooms: 2
- 1/2 bathrooms: 1
Heating
- Oil, Pellet Stove, Hot Water, Zoned
Cooling
- Other
Appliances
- Included: Dishwasher, Dryer, Gas Range, Refrigerator, Washer
- Laundry: 1st Floor Laundry
Features
- Ceiling Fan(s), Kitchen Island, Primary BR w/ BA, Walk-In Closet(s)
- Flooring: Carpet, Hardwood, Tile, Vinyl
- Basement: Interior Stairs,Unfinished,Exterior Entry,Walk-Out Access
- Attic: Walk-up
- Number of fireplaces: 1
- Fireplace features: 1 Fireplace
Interior area
- Total structure area: 1,936
- Total interior livable area: 1,936 sqft
- Finished area above ground: 1,936
- Finished area below ground: 0
Property
Parking
- Total spaces: 2
- Parking features: Paved
- Garage spaces: 2
Features
- Levels: 3
- Stories: 3
- Patio & porch: Patio
- Exterior features: Deck, Shed
- Frontage length: Road frontage: 150
Lot
- Size: 1.38 Acres
- Features: Country Setting, Wooded
Details
- Parcel number: NWTOM00007B000003L00228
- Zoning description: RES-A
- Other equipment: Radon Mitigation
Construction
Type & style
- Home type: SingleFamily
- Architectural style: Colonial
- Property subtype: Single Family Residence
Materials
- Wood Frame
- Foundation: Concrete
- Roof: Architectural Shingle
Condition
- New construction: No
- Year built: 1998
Utilities & green energy
- Electric: Circuit Breakers
- Sewer: 1250 Gallon, Private Sewer
- Utilities for property: None, Fiber Optic Internt Avail
Community & HOA
Location
- Region: Newton
Financial & listing details
- Price per square foot: $362/sqft
- Tax assessed value: $599,700
- Annual tax amount: $10,057
- Date on market: 7/29/2026
Estimated market value
Not available
Estimated sales range
Not available
$3,708/mo
Price history
| Date | Event | Price |
|---|---|---|
| 8/4/2026 | Pending sale | $699,900$362/sqft |
Source:  PrimeMLS #5102180 Report a problem PrimeMLS #5102180 Report a problem | ||
| 7/29/2026 | Listed for sale | $699,900+75%$362/sqft |
Source: PrimeMLS #5102180 Report a problem | ||
| 1/11/2019 | Sold | $400,000+0%$207/sqft |
Source: Public Record Report a problem | ||
| 12/14/2018 | Listed for sale | $399,900$207/sqft |
Source: RE/MAX Insight #4726966 Report a problem | ||
| 12/14/2018 | Pending sale | $399,900$207/sqft |
Source: RE/MAX Insight #4726966 Report a problem | ||
| 11/12/2018 | Listed for sale | $399,900$207/sqft |
Source: RE/MAX Insight #4726966 Report a problem | ||
| 11/12/2018 | Pending sale | $399,900$207/sqft |
Source: RE/MAX Insight #4726966 Report a problem | ||
| 11/7/2018 | Price change | $399,900-3.8%$207/sqft |
Source: RE/MAX Insight #72421116 Report a problem | ||
| 10/20/2018 | Price change | $415,900-2.3%$215/sqft |
Source: Sue Padden Real Estate LLC #4722502 Report a problem | ||
| 10/7/2018 | Listed for sale | $425,900+29.1%$220/sqft |
Source: Sue Padden Real Estate LLC #4722502 Report a problem | ||
| 8/31/2004 | Sold | $330,000$170/sqft |
Source: Public Record Report a problem | ||
Public tax history
| Year | Property taxes | Tax assessment |
|---|---|---|
| 2024 | $9,955 +3.1% | $392,400 |
| 2023 | $9,657 +9.4% | $392,400 |
| 2022 | $8,825 +7.6% | $392,400 |
| 2020 | $8,201 -1.6% | $392,400 +24.2% |
| 2019 | $8,333 +9.6% | $315,900 +6.3% |
| 2018 | $7,600 -3.8% | $297,100 |
| 2017 | $7,897 +1.6% | $297,100 |
| 2016 | $7,772 0% | $297,100 |
| 2015 | $7,775 +5.6% | $297,100 +4.6% |
| 2014 | $7,364 +2.5% | $283,900 |
| 2013 | $7,183 +5.8% | $283,900 |
| 2012 | $6,788 -0.9% | $283,900 |
| 2011 | $6,848 +1.2% | $283,900 |
| 2010 | $6,768 -1% | $283,900 -21.1% |
| 2008 | $6,833 +3.8% | $360,000 |
| 2007 | $6,581 | $360,000 |
Find assessor info on the county website
Monthly payment
Est. payment
Payment breakdown
Explore the cost of this home by adjusting the details. Changes won't be saved.Climate risks
Neighborhood: 03858
Nearby schools
GreatSchools rating
- 6/10Memorial SchoolGrades: 3-5Distance: 0.6 mi
- 6/10Sanborn Regional Middle SchoolGrades: 6-8Distance: 4.1 mi
- 8/10Sanborn Regional High SchoolGrades: 9-12Distance: 4.1 mi
Schools provided by the listing agent
- Elementary: Memorial Elementary School
- Middle: Sanborn Regional Middle School
- High: Sanborn Regional High School
- District: Sanborn Regional
Source: PrimeMLS. This data may not be complete. We recommend contacting the local school district to confirm school assignments for this home.
- $691,8003 bd2 ba2.6k sqft9 Kenwood Dr, Newton, NH 03858Off Market

- $645,1003 bd2 ba1.9k sqft5 Kenwood Dr, Newton, NH 03858Off Market

- $611,2003 bd2 ba1.9k sqft10 Kenwood Dr, Newton, NH 03858Off Market

- $629,9004 bd2 ba1.6k sqft3 Kenwood Dr, Newton, NH 03858Off Market
- $615,4003 bd2 ba1.8k sqft11 Kenwood Dr, Newton, NH 03858Off Market
- $619,6003 bd2 ba1.6k sqft8 Kenwood Dr, Newton, NH 03858Off Market
- $634,9003 bd2 ba2.3k sqft12 Kenwood Dr, Newton, NH 03858Off Market
- $687,0003 bd2 ba2.6k sqft7 Brimstone Cir, Newton, NH 03858Off Market
A local agent can set up tours, give advice and negotiate with sellers.
A local lender can help you make sure your offer is ready when you are.
Similar homes
- $679,9993 bd2 ba2k sqft30 Tanglewood Drive, Newton, NH 03858Active
 MLS ID #5103553, Harrison Tejada. PrimeMLS
 - $750,0003 bd3 ba2.4k sqft23 Peaslee Crossing Road, Newton, NH 03858Active
 MLS ID #5096432, Jamie Adames. PrimeMLS
 - $845,0003 bd3 ba2.5k sqft10 Zoe Lane, Newton, NH 03858Active
 MLS ID #5103027, SherryAnn Williams. PrimeMLS
 - $599,9003 bd2 ba1.8k sqft41 Newton Junction Road, Kingston, NH 03848Active
 MLS ID #5101255, Robin Rosa. PrimeMLS
 - $640,0003 bd2 ba1.5k sqft37 Indian Ridge Road, Hampstead, NH 03826ActiveMLS ID #5102307, SherryAnn Williams. PrimeMLS
- $629,0003 bd2 ba2k sqft4 Homestead Drive, Derry, NH 03038ActiveMLS ID #5104957, Richard Valentin Gutierrez. PrimeMLS
- $764,9003 bd3 ba2.4k sqft25 Peaslee Court, Hampstead, NH 03038ActiveMLS ID #5103032, Rick Navarro. PrimeMLS
- $699,0003 bd2 ba1.9k sqft29 Wild Pasture Road, Kensington, NH 03833ActiveMLS ID #5095690, Kathy MacQuarrie. PrimeMLS
- $724,9004 bd3 ba2.5k sqft99 Stage Road, Hampstead, NH 03841ActiveMLS ID #5099404, Rose M Parisi. PrimeMLS
- $550,0003 bd2 ba1.9k sqft3 Stanwood Avenue, Plaistow, NH 03865ActiveMLS ID #5104809, Anne Blaine Colley. PrimeMLS
- $579,9003 bd3 ba2.4k sqft66 Crestwood Drive, Danville, NH 03819ActiveMLS ID #5102954, Matt Krisko. PrimeMLS
- $599,9003 bd2 ba2.3k sqft46 Harper Ridge Road, Hampstead, NH 03826ActiveMLS ID #5098797, Diane Darling. PrimeMLS
- $779,9004 bd3 ba2.6k sqft30 Morningside Dr, Haverhill, MA 01832For SaleMLS ID #73561916, David Duncan, Real Broker MA, LLC. MLS PIN
- $749,0003 bd3 ba2.5k sqft106 Red Brook Road, Fremont, NH 03044ActiveMLS ID #5102426, Dana Ford. PrimeMLS
- $690,0003 bd2 ba2.3k sqft8 Raelynn Drive, Derry, NH 03038ActiveMLS ID #5100654, Ashley Gendreau. PrimeMLS
- $619,9003 bd3 ba2.3k sqft240 Wash Pond Road, Hampstead, NH 03841ActiveMLS ID #5099475, Andrea M Delahunty. PrimeMLS
- $679,0003 bd3 ba2.5k sqft1 Jessica Lane, Derry, NH 03038ActiveMLS ID #5091952, Nadine Pelletier. PrimeMLS
- $775,0003 bd3 ba2.4k sqft248 Grant Road, Newmarket, NH 03857ActiveMLS ID #5098050, Robert Gilman. PrimeMLS
- $499,9003 bd4 ba2.1k sqft210 Kent farm Road #2, Hampstead, NH 03841ActiveMLS ID #5105163, Aydin Kayabay. PrimeMLS
- $729,0003 bd3 ba2.2k sqft770 Mammoth Road, Pelham, NH 03076ActiveMLS ID #5101070, Travis Anderson. PrimeMLS
