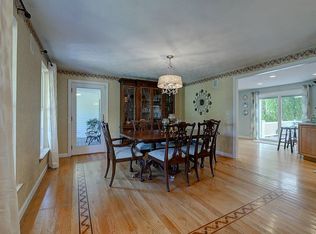
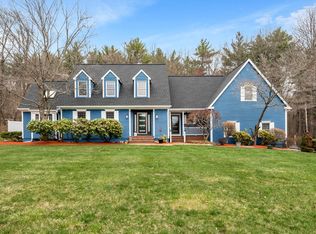
Welcome to one of Londonderry's true crown jewels! Privately set on nearly 2 beautifully landscaped, level acres in the highly sought-after Kings neighborhood, this exceptional estate is the only home on the street, offering unmatched privacy and prestige. With over 4,300 sq. ft., this meticulously maintained residence features 4+ bedrooms, 4 baths, and extensive luxury updates throughout. The 2023 designer chef's kitchen showcases custom cabinetry, quartz countertops, a large island, designer backsplash, 6-burner gas range, farmhouse lighting, and a sun-filled breakfast nook overlooking the backyard oasis. A flexible third floor offers potential for a 5th bedroom, guest suite, or office, while the double bonus room above the garage is perfect for entertaining or multi-generational living. Outside, enjoy a spectacular 20x40 heated Gunite pool with waterfall, expansive patio, wraparound farmer's porch, lush landscaping, and exceptional privacy—creating a true resort-style retreat.
Pending
$1,299,000
7 King James Dr, Londonderry, NH 03053
4beds
4,390sqft
:
Get pre-qualified$8,398/mo
Single Family Residence
Built in 1994
1.93 Acres Lot
$1,313,800 Zestimate®
$296/sqft
$-- HOA
What's special
Farmhouse lightingExceptional privacyFlexible third floorLush landscapingExpansive patioCustom cabinetryQuartz countertops
- 15 days |
- 1,081 |
- 83 |
Zillow last checked:
Listing updated:
Listed by:
Team Tringali 617-417-0605,
Keller Williams Gateway Realty 603-883-8400,
John A. Tringali 617-417-0605
Source: MLS PIN,MLS#: 73548569
Facts & features
Interior
Bedrooms & bathrooms
- Bedrooms: 4
- Bathrooms: 4
- Full bathrooms: 2
- 1/2 bathrooms: 2
Primary bedroom
- Level: Second
Bedroom 2
- Level: Second
Bedroom 3
- Level: Second
Bedroom 4
- Level: Second
Primary bathroom
- Features: Yes
Dining room
- Level: First
Family room
- Level: First
Kitchen
- Level: First
Living room
- Level: First
Office
- Level: First
Heating
- Forced Air, Baseboard
Cooling
- Central Air
Appliances
- Included: Range, Dishwasher, Microwave, Refrigerator, Washer, Dryer
- Laundry: Second Floor
Features
- Office, Play Room, Media Room, Walk-up Attic
- Flooring: Tile, Carpet, Hardwood
- Doors: French Doors
- Basement: Full,Walk-Out Access,Concrete
- Number of fireplaces: 1
Interior area
- Total structure area: 4,390
- Total interior livable area: 4,390 sqft
- Finished area above ground: 4,390
Video & virtual tour
Property
Parking
- Total spaces: 13
- Parking features: Attached, Under, Paved Drive
- Attached garage spaces: 3
- Uncovered spaces: 10
Features
- Patio & porch: Porch, Deck - Composite
- Exterior features: Porch, Deck - Composite, Pool - Inground Heated, Professional Landscaping
- Has private pool: Yes
- Pool features: Pool - Inground Heated
Lot
- Size: 1.93 Acres
- Features: Cleared, Level
Details
- Parcel number: 1098736
- Zoning: AR-1
Construction
Type & style
- Home type: SingleFamily
- Architectural style: Colonial,Contemporary
- Property subtype: Single Family Residence
Materials
- Foundation: Concrete Perimeter
- Roof: Shingle
Condition
- Year built: 1994
Utilities & green energy
- Electric: Circuit Breakers, 200+ Amp Service
- Sewer: Private Sewer
- Water: Private
- Utilities for property: for Gas Range
Community & HOA
Community
- Security: Security System
HOA
- Has HOA: No
Location
- Region: Londonderry
Financial & listing details
- Price per square foot: $296/sqft
- Tax assessed value: $973,101
- Annual tax amount: $15,198
- Date on market: 7/14/2026
Estimated market value
$1,313,800
$1.25M - $1.38M
$6,772/mo
Price history
| Date | Event | Price |
|---|---|---|
| 7/18/2026 | Pending sale | $1,299,000$296/sqft |
Source:  PrimeMLS #5099346 Report a problem PrimeMLS #5099346 Report a problem | ||
| 7/13/2026 | Listed for sale | $1,299,000+93.9%$296/sqft |
Source: PrimeMLS #5099346 Report a problem | ||
| 8/4/2005 | Sold | $670,000+61.4%$153/sqft |
Source: Public Record Report a problem | ||
| 2/26/2002 | Sold | $415,000$95/sqft |
Source: Public Record Report a problem | ||
Public tax history
| Year | Property taxes | Tax assessment |
|---|---|---|
| 2024 | $15,241 +3.1% | $944,300 |
| 2023 | $14,778 +5.8% | $944,300 +25% |
| 2022 | $13,963 -4.8% | $755,600 +3.6% |
| 2020 | $14,662 +3.7% | $729,100 |
| 2019 | $14,137 +0.9% | $729,100 +13.5% |
| 2018 | $14,007 +0.9% | $642,500 |
| 2017 | $13,884 +0.5% | $642,500 |
| 2016 | $13,814 +2.3% | $642,500 |
| 2015 | $13,505 -0.3% | $642,500 |
| 2014 | $13,550 | $642,500 |
Find assessor info on the county website
Monthly payment
Est. payment
Payment breakdown
Explore the cost of this home by adjusting the details. Changes won't be saved.Climate risks
Neighborhood: 03053
Nearby schools
GreatSchools rating
- 6/10Matthew Thornton Elementary SchoolGrades: 1-5Distance: 0.9 mi
- 5/10Londonderry Middle SchoolGrades: 6-8Distance: 0.8 mi
- 8/10Londonderry Senior High SchoolGrades: 9-12Distance: 0.8 mi
- $724,2004 bd3 ba2.4k sqft18 King George Dr, Londonderry, NH 03053Off Market
- $760,5003 bd3 ba2.5k sqft2 King Edward Dr, Londonderry, NH 03053Off Market
- $817,4004 bd3 ba2.9k sqft15 Hardy Rd, Londonderry, NH 03053Off Market
- $1,114,1004 bd4 ba4.4k sqft17 Hardy Rd, Londonderry, NH 03053Off Market
- $722,5004 bd2 ba2.4k sqft16 King George Dr, Londonderry, NH 03053Off Market
- $430,2002 bd1 ba1k sqft19 Hardy Rd, Londonderry, NH 03053Off Market
- $710,5003 bd2 ba2k sqft14 King George Dr, Londonderry, NH 03053Off Market
- $691,2003 bd3 ba2.2k sqft1 King Edward Dr, Londonderry, NH 03053Off Market
A local agent can set up tours, give advice and negotiate with sellers.
A local lender can help you make sure your offer is ready when you are.
Similar homes
- $795,0003 bd4 ba3.5k sqft11 Ashley Drive, Londonderry, NH 03053Active
 MLS ID #5101517, Mary Scimemi. PrimeMLS
 - $1,200,0004 bd3 ba3.9k sqft8 Bear Hill Road, Windham, NH 03087Active
 MLS ID #5098632, Angela Dowd. PrimeMLS
 - $1,199,0004 bd4 ba4.3k sqft3 Rocking Chair Lane, Atkinson, NH 03811Active
 MLS ID #5099335, Blaise Coco. PrimeMLS
 - $1,089,0004 bd3 ba3.7k sqft5 Bedros St, Windham, NH 03087For Sale
 MLS ID #73503528, Team Lillian Montalto, Lillian Montalto Signature Properties. MLS PIN
 - $954,9003 bd3 ba3k sqft14 Naumkeag Court, Litchfield, NH 03052ActiveMLS ID #5101014, Kyle Kopaczynski. PrimeMLS
- $1,349,0003 bd3 ba4.4k sqft22 Hemlock Circle, Sandown, NH 03873ActiveMLS ID #5091820, Sherry Bourque. PrimeMLS
- $1,249,9004 bd3 ba3.4k sqft103 Barker St, North Andover, MA 01845For SaleMLS ID #73514763, The Prosperity Group, eXp Realty LLC - Corporate Office. MLS PIN
- $1,550,0004 bd3 ba5.3k sqft3 Aberdeen St, Windham, NH 03087For SaleMLS ID #73529980, Karen Waystack, Berkshire Hathaway HomeServices Verani Realty. MLS PIN
- $1,075,0006 bd7 ba5.6k sqft2 Remington Ct, Derry, NH 03038For SaleMLS ID #73516182, Iris Muench, Jill & Co. Realty Group. MLS PIN
- $1,025,0004 bd3 ba3k sqft84 Searles Road, Windham, NH 03087ActiveMLS ID #5095291, Jeremy Duhamel. PrimeMLS
- $1,200,0005 bd4 ba4.5k sqft2 Hitching Post Ln, Methuen, MA 01844For SaleMLS ID #73495547, Yanilsa Nunez, eXp Realty LLC. MLS PIN
- $719,9004 bd4 ba3.3k sqft14 Terra Ln, Hudson, NH 03051For SaleMLS ID #73532037, Team Ladner, RE/MAX Harmony. MLS PIN
- $1,095,0004 bd4 ba3.9k sqft7 Lefevre Dr, Kingston, NH 03848For SaleMLS ID #73496254, Paul J. Cervone, Lamacchia Realty, Inc.. MLS PIN
- $1,195,0004 bd4 ba3.4k sqft20 Emerald St, Tyngsboro, MA 01879For SaleMLS ID #73539441, Dennis Page, LAER Realty Partners. MLS PIN
- $749,9994 bd3 ba2.8k sqft25 Buttonwood Dr, Derry, NH 03038For SaleMLS ID #73524693, Jennifer Marquis, LPT Realty, LLC. MLS PIN
- $1,199,0004 bd4 ba3.4k sqft142 Worcester Rd, Hollis, NH 03049For SaleMLS ID #73522881, Mari Keegan, Berkshire Hathaway HomeServices Verani Realty. MLS PIN
- $1,450,0007 bd7 ba4.2k sqft10 Blye Rd, Haverhill, MA 01832For SaleMLS ID #73538894, Juan Concepcion, Realty ONE Group Nest. MLS PIN
- $899,9005 bd4 ba3.2k sqft139 Autumn Rd, Dracut, MA 01826For SaleMLS ID #73554487, Touchstone Partners Team, Keller Williams Realty-Merrimack. MLS PIN
- $1,550,0004 bd5 ba5.5k sqft22 Elizabeth Way, Bedford, NH 03110ActiveMLS ID #5090859, Jennifer Delisle. PrimeMLS
- $975,0004 bd3 ba2.7k sqft83 Rosewell Road, Bedford, NH 03110ActiveMLS ID #5098808, Camille Craffey. PrimeMLS
