A rare find at the Andover Terrace, this second-floor two-bed, two-bath condo offers high ceilings, large windows, in-unit laundry, A/C, and a quiet, private setting with reserved parking (#55) directly in front of the building and plenty of guest parking close by. There is front-to-back natural light throughout, and both bedrooms are generously sized with great closet space! The primary features an ensuite 3/4 bathroom and walk-in closet. Freshly painted throughout. In the basement there is storage and additional common laundry. The monthly HOA fee covers heat, hot water, water/sewer, and more - keeping monthly expenses predictable. Only in-house cats, birds, and fish are permitted; dogs are not allowed. Ideally located near Whole Foods, Market Basket, restaurants, coffee shops, the YMCA, Andover Center, Merrimack College, Routes 114, 28, and 495, and approximately 25 miles from Boston, this is a smart option for investors or anyone looking to secure a home in this prime location!!
Under contract
$329,000
7 Longwood Dr #207, Andover, MA 01810
2beds
1,143sqft
:
Get pre-qualified$2,873/mo
Condominium
Built in 1961
-- sqft lot
$361,000 Zestimate®
$288/sqft
$714/mo HOA
What's special
In-unit laundryTwo-bed two-bathGreat closet spaceWalk-in closetLarge windowsHigh ceilingsFront-to-back natural light throughout
- 17 days |
- 766 |
- 28 |
Likely to sell faster than
Zillow last checked:
Listing updated:
Listed by:
Kailyn McCormack 978-580-0092,
Coldwell Banker Realty - Andovers/Readings Regional 978-475-2201
Source: MLS PIN,MLS#: 73544909
Facts & features
Interior
Bedrooms & bathrooms
- Bedrooms: 2
- Bathrooms: 2
- Full bathrooms: 2
Primary bedroom
- Features: Walk-In Closet(s), Flooring - Wall to Wall Carpet
- Level: First
- Area: 215.83
- Dimensions: 15.42 x 14
Bedroom 2
- Features: Closet, Flooring - Wall to Wall Carpet
- Level: First
- Area: 150.06
- Dimensions: 12.25 x 12.25
Bathroom 1
- Features: Bathroom - Full, Bathroom - Tiled With Tub & Shower, Flooring - Stone/Ceramic Tile, Lighting - Sconce, Lighting - Overhead
- Level: First
- Area: 66
- Dimensions: 9 x 7.33
Bathroom 2
- Features: Bathroom - 3/4, Bathroom - Tiled With Shower Stall, Flooring - Stone/Ceramic Tile, Lighting - Sconce
- Level: First
- Area: 38.89
- Dimensions: 6.67 x 5.83
Kitchen
- Features: Flooring - Stone/Ceramic Tile, Lighting - Overhead
- Level: First
- Area: 108
- Dimensions: 12 x 9
Living room
- Features: Flooring - Wall to Wall Carpet
- Level: First
- Area: 368.92
- Dimensions: 19 x 19.42
Heating
- Baseboard, Natural Gas, Unit Control
Cooling
- Wall Unit(s), Individual, Unit Control
Appliances
- Included: Range, Dishwasher, Disposal, Refrigerator, Washer, Dryer
- Laundry: Flooring - Wall to Wall Carpet, First Floor, Common Area, In Building, In Unit
Features
- Flooring: Tile, Carpet
- Has basement: Yes
- Has fireplace: No
- Common walls with other units/homes: 2+ Common Walls
Interior area
- Total structure area: 1,143
- Total interior livable area: 1,143 sqft
- Finished area above ground: 1,143
Video & virtual tour
Property
Parking
- Total spaces: 1
- Parking features: Off Street, Assigned, Guest, Paved
- Uncovered spaces: 1
Details
- Parcel number: M:00001 B:00008 L:00207,1835116
- Zoning: APT
- Other equipment: Intercom
Construction
Type & style
- Home type: Condo
- Property subtype: Condominium
Materials
- Roof: Shingle
Condition
- Year built: 1961
Utilities & green energy
- Sewer: Public Sewer
- Water: Public
Community & HOA
Community
- Features: Public Transportation, Shopping, Park, Highway Access, Private School, Public School, T-Station, University
- Security: Intercom
HOA
- Amenities included: Hot Water, Storage
- Services included: Heat, Gas, Water, Sewer, Insurance, Maintenance Structure, Road Maintenance, Maintenance Grounds, Snow Removal, Trash, Reserve Funds
- HOA fee: $714 monthly
Location
- Region: Andover
Financial & listing details
- Price per square foot: $288/sqft
- Tax assessed value: $322,500
- Annual tax amount: $3,970
- Date on market: 7/7/2026
- Listing terms: Contract
Estimated market value
$361,000
$336,000 - $386,000
$2,875/mo
Price history
| Date | Event | Price |
|---|---|---|
| 7/13/2026 | Contingent | $329,000$288/sqft |
Source: MLS PIN #73544909 Report a problem | ||
| 7/6/2026 | Listed for sale | $329,000+44.9%$288/sqft |
Source: MLS PIN #73544909 Report a problem | ||
| 5/12/2021 | Listing removed | -- |
Source: Zillow Rental Manager Report a problem | ||
| 4/19/2021 | Listed for rent | $2,200+22.2%$2/sqft |
Source: Zillow Rental Manager Report a problem | ||
| 3/24/2021 | Listing removed | -- |
Source: Owner Report a problem | ||
| 9/2/2019 | Listing removed | $1,800$2/sqft |
Source: Owner Report a problem | ||
| 8/24/2019 | Listed for rent | $1,800-7.7%$2/sqft |
Source: Owner Report a problem | ||
| 10/18/2018 | Listing removed | $1,950$2/sqft |
Source: Owner Report a problem | ||
| 9/28/2018 | Listed for rent | $1,950$2/sqft |
Source: Owner Report a problem | ||
| 8/1/2003 | Sold | $227,000+152.5%$199/sqft |
Source: Agent Provided Report a problem | ||
| 8/1/1999 | Sold | $89,900$79/sqft |
Source: Agent Provided Report a problem | ||
Public tax history
| Year | Property taxes | Tax assessment |
|---|---|---|
| 2025 | $3,668 | $284,800 |
| 2024 | $3,668 +4.2% | $284,800 +10.5% |
| 2023 | $3,520 | $257,700 |
| 2022 | $3,520 -0.6% | $257,700 +11.3% |
| 2021 | $3,541 +6.7% | $231,600 +4.7% |
| 2020 | $3,319 +7.7% | $221,100 +9.6% |
| 2019 | $3,081 +5.8% | $201,800 +8.4% |
| 2018 | $2,911 +8.4% | $186,100 +5.2% |
| 2017 | $2,685 +7.1% | $176,900 +4.6% |
| 2016 | $2,506 +5.5% | $169,100 +6.6% |
| 2015 | $2,376 +4.4% | $158,700 +5.9% |
| 2014 | $2,275 +4.6% | $149,900 |
| 2013 | $2,175 -7% | $149,900 -9.3% |
| 2012 | $2,339 +0.2% | $165,300 |
| 2011 | $2,334 -3% | $165,300 -9.4% |
| 2010 | $2,406 +9.3% | $182,400 +0.7% |
| 2009 | $2,202 -12.3% | $181,100 -15.7% |
| 2008 | $2,511 +5.1% | $214,800 +1.1% |
| 2007 | $2,390 | $212,400 |
Find assessor info on the county website
Monthly payment
Est. payment
Payment breakdown
Explore the cost of this home by adjusting the details. Changes won't be saved.Climate risks
Neighborhood: 01810
Nearby schools
GreatSchools rating
- 8/10West Elementary SchoolGrades: K-5Distance: 2 mi
- 8/10Andover West Middle SchoolGrades: 6-8Distance: 1.3 mi
- 10/10Andover High SchoolGrades: 9-12Distance: 1.5 mi
Schools provided by the listing agent
- Elementary: West Elementary School
- Middle: West Middle School
- High: Andover High School
Source: MLS PIN. This data may not be complete. We recommend contacting the local school district to confirm school assignments for this home.
- $351,0002 bd1 ba1.1k sqft7 Longwood Dr APT 6, Andover, MA 01810Sold

- $318,0001 bd1 ba977 sqft1 Longwood Dr APT 4, Andover, MA 01810Sold

- $366,3002 bd1 ba1k sqft1 Longwood Dr #101, Andover, MA 01810Off Market
- $303,8001 bd1 ba943 sqft1 Longwood Dr #102, Andover, MA 01810Off Market
- $430,3003 bd2 ba1.2k sqft3 Longwood Dr #103, Andover, MA 01810Off Market
- $367,1002 bd1 ba1.1k sqft1 Longwood Dr #105, Andover, MA 01810Off Market
- $334,3001 bd1 ba977 sqft1 Longwood Dr #106, Andover, MA 01810Off Market
- $433,5003 bd2 ba1.3k sqft3 Longwood Dr #107, Andover, MA 01810Off Market
A local agent can set up tours, give advice and negotiate with sellers.
Similar homes
- $349,9002 bd1 ba795 sqftWashington Park, Andover, MA 01810For Sale
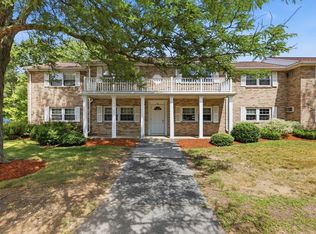 MLS ID #73542169, Mike Hatem, LAER Realty Partners. MLS PIN
 - $319,9002 bd1 ba830 sqftColonial Drive, Andover, MA 01810For Sale
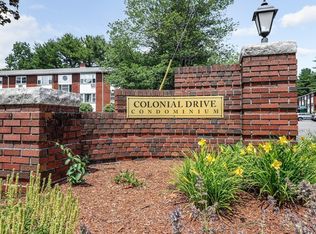 MLS ID #73543345, Kelli Gilbride, Foundation Brokerage Group. MLS PIN
 - $284,9001 bd1 ba672 sqftAndover Gardens Condominium, Andover, MA 01810For Sale
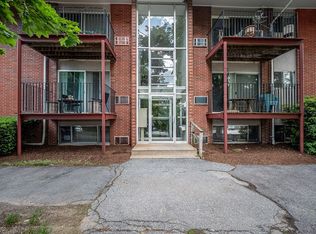 MLS ID #73526641, The Fisichelli Team, Coldwell Banker Realty - Haverhill. MLS PIN
 - $299,0002 bd1 ba850 sqftHeritage Green Condominium, North Andover, MA 01845For Sale
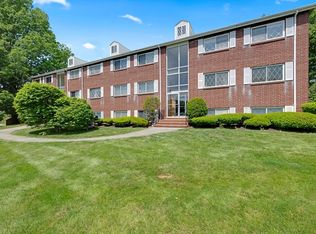 MLS ID #73532488, Joann Impallaria, RE/MAX Prof Associates. MLS PIN
 - $325,0002 bd2 ba1.2k sqftVinyl Square Condominiums, North Chelmsford, MA 01863For SaleMLS ID #73453217, St. Martin Team, Barrett Sotheby's International Realty. MLS PIN
- $313,0002 bd1 ba912 sqftEvergreen Preserve, Lowell, MA 01854For SaleMLS ID #73538042, Laura Madison, LPT Realty, LLC. MLS PIN
- $339,9001 bd1 ba895 sqft404 Broadway APT 303, Lynn, MA 01904For SaleMLS ID #73553304, The Denman Group, eXp Realty LLC - Corporate Office. MLS PIN
- $329,0002 bd2 ba1.4k sqftColonial Village Condominiums, Methuen, MA 01844For SaleMLS ID #73522676, Loftus & Glynn Team, William Raveis R.E. & Home Services. MLS PIN
- $489,9003 bd1 ba936 sqft77B Stevens St, Andover, MA 01810For SaleMLS ID #73545032, The Coa Group, eXp Realty LLC. MLS PIN
- $346,9002 bd1 ba965 sqft30 Ocean St APT 6, Lynn, MA 01902For SaleMLS ID #73553079, Katie DiVirgilio, RE/MAX 360. MLS PIN
- $279,9002 bd2 ba940 sqftWater's Edge Condominium, Lawrence, MA 01841For SaleMLS ID #73548642, Olivares Molina TEAM, Realty One Group Nest. MLS PIN
- $240,0002 bd1 ba708 sqftHazelwood Condominiums, Dracut, MA 01826For SaleMLS ID #73553173, Noelle Medugno, Lamacchia Realty, Inc.. MLS PIN
- $309,9002 bd2 ba872 sqft54 Gates St APT 2, Lowell, MA 01851For SaleMLS ID #73554078, Daniel Tan, Urban Real Estate. MLS PIN
- $359,0002 bd2 ba1k sqftNorthside Condominiums, Haverhill, MA 01830For SaleMLS ID #73544988, The Lush Group, Compass. MLS PIN
- $299,0002 bd2 ba972 sqftColonial Village Condominiums, Methuen, MA 01844For SaleMLS ID #73489746, Kelly Dimbat, Lamacchia Realty, Inc.. MLS PIN
- $299,9002 bd1 ba757 sqft16 Appleton Park APT B2, Ipswich, MA 01938For SaleMLS ID #73545438, Mark Pitzi, Coldwell Banker Realty - Beverly. MLS PIN
- $369,9002 bd2 ba1.2k sqft59 Mill St APT 301, Dracut, MA 01826For SaleMLS ID #73543488, Jim Dolliver, Re/Max Innovative Properties. MLS PIN
- $366,9002 bd2 ba1.3k sqftConcord Meadows, Lowell, MA 01852For SaleMLS ID #73548188, Song Taing, Keller Williams Realty - Merrimack. MLS PIN
- $370,0002 bd2 ba958 sqftCrescent Condominiums, Lawrence, MA 01841For SaleMLS ID #73531821, The Coa Group, eXp Realty LLC. MLS PIN
- $299,0002 bd1 ba668 sqft70 Mudge Street Condominum, Lynn, MA 01902For SaleMLS ID #73525560, Kimberly Kearns-Nardone, Kearns Nardone Realty LLC. MLS PIN
