Feels like new! This impeccably maintained two-storey home offers over 2,900 sq. ft. of finished living space with 3 bedrooms and 4 beautifully updated bathrooms. Extensively renovated since 2020, updates include all flooring throughout including hardwood and oversize tiles, four new bathrooms with quartz countertops, kitchen quartz counters, fresh paint, furnace, central air, hot water heater, water softener, attic insulation, siding, soffit, fascia, eavestroughs, downspouts, garage door and opener, plus a new concrete patio and walkway. Windows were replaced in 2015 and shingles in 2017. The main floor features formal dining room, living room, eat-in kitchen with stainless steel appliances and tiled backsplash, main floor laundry, and a family room with a gas fireplace overlooking the ultra private, beautifully landscaped backyard with towering trees, mature gardens, and a concrete patio. Upstairs, the spacious primary suite offers a huge walk-in closet and a spa-inspired ensuite with a freestanding tub and glass shower. Solid wood doors, central vacuum, sprinkler system, and custom window coverings add to the quality throughout. Fully finished basement. Located in a sought-after neighbourhood within walking distance to schools and close to shopping, this move-in ready home offers the perfect blend of mature landscaping and modern updates in a great location.
For sale
C$699,000
7 Mann Ave, Norfolk County, ON N3Y 5J3
3beds
2,066sqft
Single Family Residence, Residential
Built in 1990
4,843 Square Feet Lot
$-- Zestimate®
C$338/sqft
C$-- HOA
What's special
Kitchen quartz countersFresh paintCentral airHot water heaterWater softenerFormal dining roomMain floor laundry
- 8 hours |
- 7 |
- 0 |
Zillow last checked:
Listing updated:
Listed by:
Cindy Pichette, Broker of Record,
GOLD COAST REAL ESTATE LTD. BROKERAGE
Source: ITSO,MLS®#: 40852488Originating MLS®#: Cornerstone Association of REALTORS®
Facts & features
Interior
Bedrooms & bathrooms
- Bedrooms: 3
- Bathrooms: 4
- Full bathrooms: 2
- 1/2 bathrooms: 2
- Main level bathrooms: 1
Kitchen
- Level: Main
Heating
- Forced Air, Natural Gas
Cooling
- Central Air
Appliances
- Included: Built-in Microwave, Dishwasher, Dryer, Hot Water Tank Owned, Refrigerator, Stove, Washer
- Laundry: Main Level
Features
- Central Vacuum, Auto Garage Door Remote(s)
- Windows: Window Coverings
- Basement: Full,Finished
- Number of fireplaces: 2
- Fireplace features: Electric, Gas
Interior area
- Total structure area: 2,866
- Total interior livable area: 2,066 sqft
- Finished area above ground: 2,066
- Finished area below ground: 800
Property
Parking
- Total spaces: 4
- Parking features: Attached Garage, Garage Door Opener, Asphalt, Front Yard Parking, Private Drive Double Wide
- Attached garage spaces: 2
- Uncovered spaces: 2
Features
- Stories: 2
- Frontage type: West
- Frontage length: 49.21
Lot
- Size: 4,843 Square Feet
- Dimensions: 49.21 x 98.43
- Features: Urban, Rectangular, Near Golf Course, Hospital, Landscaped, Playground Nearby, Schools, Shopping Nearby
Details
- Parcel number: 502340091
- Zoning: R1-A
Construction
Type & style
- Home type: SingleFamily
- Property subtype: Single Family Residence, Residential
Materials
- Brick, Vinyl Siding
- Foundation: Poured Concrete
- Roof: Asphalt Shing
Condition
- 31-50 Years
- New construction: No
- Year built: 1990
Utilities & green energy
- Sewer: Sewer (Municipal)
- Water: Municipal
Community & HOA
Location
- Region: Norfolk County
Financial & listing details
- Price per square foot: C$338/sqft
- Annual tax amount: C$5,398
- Date on market: 8/1/2026
- Inclusions: Built-in Microwave, Central Vac, Dishwasher, Dryer, Garage Door Opener, Hot Water Tank Owned, Refrigerator, Stove, Washer, Window Coverings
Cindy Pichette, Broker of Record
Cindy Pichette, Broker of Record
By pressing Contact Agent, you agree that the real estate professional identified above may call/text you about your search, which may involve use of automated means and pre-recorded/artificial voices. You don't need to consent as a condition of buying any property, goods, or services. Message/data rates may apply. You also agree to our Terms of Use. Zillow does not endorse any real estate professionals. We may share information about your recent and future site activity with your agent to help them understand what you're looking for in a home.
Price history
| Date | Event | Price |
|---|---|---|
| 8/1/2026 | Listed for sale | C$699,000C$338/sqft |
Source: ITSO #40852488 Report a problem | ||
Public tax history
Tax history is unavailable.
Climate risks
Neighborhood: Simcoe
Nearby schools
GreatSchools rating
No schools nearby
We couldn't find any schools near this home.
Schools provided by the listing agent
- Elementary: Lynndale Heights Public, St. Joseph's, Ecole Ste. Marie
- High: Simcoe Composite, Holy Trinity
Source: ITSO. This data may not be complete. We recommend contacting the local school district to confirm school assignments for this home.
- C$--4 bd2 ba2.2k sqft113 Lynndale Rd, Norfolk County, ON N3Y4W9Off Market
- C$---- bd-- ba-- sqft16 Crestlynn Cres, Norfolk County, ON N3Y4V8Off Market
- C$699,9004 bd4 ba2.3k sqft120 Lynndale Rd, Norfolk County, ON N3Y5E5For Sale

- C$---- bd-- ba-- sqft10 Carolinian Ct, Norfolk County, ON N3Y5N4Off Market
- C$640,0004 bd3 ba2.4k sqft7 Crestlynn Cres, Norfolk County, ON N3Y4V3Sold
- C$--3 bd2 ba1.7k sqft26 Crestlynn Cres, Norfolk County, ON N3Y4V8Off Market
- C$355,0003 bd3 ba1.7k sqft42 Donly Dr S #2, Norfolk County, ON N3Y5L2For Sale
- C$---- bd-- ba-- sqft12 Falls Cres, Norfolk County, ON N3Y5K5Off Market
Similar homes
- C$749,9003 bd3 ba1.7k sqft174 Woodway Trl, Norfolk County, ON N3Y 0B8For Sale
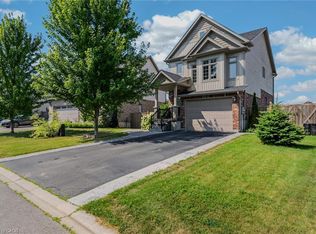 MLS ID #40852198, Leo Carnevale, Salesperson, CENTURY 21 PEOPLE'S CHOICE REALTY INC. BROKERAGE. ITSO
 - C$664,9004 bd3 ba2.1k sqft141 Lynndale Rd, Norfolk County, ON N3Y 5J1For Sale
 MLS ID #40846219, Leo Carnevale, Salesperson, CENTURY 21 PEOPLE'S CHOICE REALTY INC. BROKERAGE. ITSO
 - C$542,9003 bd2 ba1.2k sqft46 Anderson Ave, Norfolk County, ON N3Y 5K8For Sale
 MLS ID #40852497, Lori Hanna, Salesperson, Century 21 Heritage House LTD. ITSO
 - C$764,9005 bd2 ba1.1k sqft4617 Highway 3, Woodhouse, ON N3Y 4K4For Sale
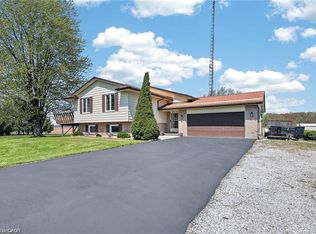 MLS ID #40852261, Mark Thomas Woehrle, Broker, RE/MAX Escarpment Realty Inc.. ITSO
 - C$699,0003 bd2 ba1.2k sqft9 Adams Ln, Norfolk County, ON N3Y 4P4For SaleMLS ID #40847018, Nora Taylor, Salesperson, RE/MAX Erie Shores Realty Inc. Brokerage. ITSO
- C$545,0003 bd2 ba1.6k sqft99 N Main St, Simcoe, ON N3Y 2M2For SaleMLS ID #40852212, Sarilla Culver, Broker, Royal LePage Trius Realty Brokerage. ITSO
- C$749,9003 bd2 ba2.2k sqft2 Summit Cir, Norfolk County, ON N3Y 3K8For SaleMLS ID #40831961, Tanya Clarke, Broker, Royal LePage State Realty Inc.. ITSO
- C$699,0003 bd3 ba2.4k sqft273 Woodway Trl, Norfolk County, ON N3Y 0C9For SaleMLS ID #40818433, Leo Carnevale, Salesperson, CENTURY 21 PEOPLE'S CHOICE REALTY INC. BROKERAGE. ITSO
- C$689,9003 bd2 ba2.1k sqft446 Queen St S, Norfolk County, ON N3Y 5N1For SaleMLS ID #40844915, Thomas Dedrick, Salesperson, Progressive Realty Group Inc.. ITSO
- C$699,9002 bd2 ba1.3k sqftLangton Model, Norfolk County, ON N3Y 4Y8For SaleMLS ID #40822812, Rod Fess, Salesperson, RE/MAX Escarpment Realty Inc.. ITSO
- C$629,0003 bd2 ba1.9k sqft17 Mill Pond Court, Norfolk County, ON N3Y 5H9For SaleMLS ID #40851169, Jarred Wilcox, Salesperson, Peak Peninsula Realty Brokerage Inc.. ITSO
- C$549,0003 bd2 ba1.2k sqft11 Glenda St, Norfolk County, ON N3Y 4T3For SaleMLS ID #40851753, Jake Luke, Salesperson, RE/MAX Erie Shores Realty Inc. Brokerage. ITSO
- C$849,9003 bd3 ba1.7k sqft573 Highway 6, Woodhouse, ON N0A 1N1For SaleMLS ID #40852103, Leo Carnevale, Salesperson, CENTURY 21 PEOPLE'S CHOICE REALTY INC. BROKERAGE. ITSO
- C$784,9003 bd2 ba1.5k sqft39 Ross Ave N, Norfolk County, ON N3Y 0B2For SaleMLS ID #40837216, Sarah Davis, Salesperson, Coldwell Banker Momentum Realty. ITSO
- C$739,9002 bd2 ba1.5k sqft111 Judd Dr, Norfolk County, ON N3Y 4Y8For SaleMLS ID #40823928, Cheryl Avarell, Salesperson, Royal LePage Action Realty. ITSO
- C$749,9004 bd3 ba1.5k sqft44 Tyrell St, Norfolk County, ON N3Y 2H4For SaleMLS ID #40850041, Riley Bohar, Salesperson, Re/Max Twin City Realty Inc. ITSO
- C$699,9004 bd2 ba2.3k sqft874 Concession 14 Townsend Rd, Norfolk County, ON N3Y 4K3For SaleMLS ID #40845133, Rick Shelley, Broker, Progressive Realty Group Inc.. ITSO
- C$819,9003 bd2 ba1.6k sqftRenton Model, Norfolk County, ON N3Y 4Y8For SaleMLS ID #40840385, Rod Fess, Salesperson, RE/MAX Escarpment Realty Inc.. ITSO
- C$699,9994 bd3 ba1.8k sqft17 Driftwood Dr, Simcoe, ON N3Y 0A3For SaleMLS ID #40841588, Alicia Flynn, Salesperson, Royal LePage Trius Realty Brokerage. ITSO
- C$750,0004 bd3 ba2.7k sqft7 Thomson Rd, Norfolk County, ON N3Y 5A2For SaleMLS ID #40849736, Carla Wilhelm, Salesperson, ROYAL LEPAGE SIGNATURE REALTY. ITSO
