Premium Lot! Modern 4+3 Bedrooms & 7 Baths Detached Home in the Highly Sought-After Wismer Community! The Professionally Finished Basement features a Separate Entrance, 2nd kitchen, 3 additional bedrooms, and additional living space, offering exceptional flexibility for extended family or Multi-generational living* Featuring an impressive 18-foot soaring ceiling in the living room, an elegant solid oak staircase, and hardwood flooring throughout, this home offers a perfect blend of elegance, comfort, and functionality. The upgraded kitchen boasts granite countertops, stainless steel appliances, and ample cabinetry. Elegant Family Rm With Gas Fireplace/Pot Lights/Custom B/I Shelf/Smooth Ceiling. Double patio doors provide abundant natural light and overlook the beautiful backyard* Located within the highly desirable Bur Oak Secondary School district, and just minutes from public transit, Markville Mall, shopping, restaurants, and Highway 407.
For sale
C$1,749,000
7 Maria Rd, Markham, ON L6E 2G8
7beds
7baths
Single Family Residence
Built in ----
3,794 Square Feet Lot
$-- Zestimate®
C$--/sqft
C$-- HOA
What's special
Elegant solid oak staircaseHardwood flooring throughoutStainless steel appliancesAmple cabinetryPot lightsSmooth ceiling
- 3 hours
- 2
- 0
Zillow last checked:
Listing updated:
Listed by:
RE/MAX PARTNERS REALTY INC.
Source: TRREB,MLS®#: N14159176 Originating MLS®#: Toronto Regional Real Estate Board
Facts & features
Interior
Bedrooms & bathrooms
- Bedrooms: 7
- Bathrooms: 7
Primary bedroom
- Description: Bedroom 2
- Level: Second
- Area: 19.1 Square Meters
- Area source: Other
- Dimensions: 4.37 x 4.37
Bedroom 2
- Description: Bedroom 3
- Level: Second
- Area: 14.2 Square Meters
- Area source: Other
- Dimensions: 3.99 x 3.56
Bedroom 3
- Description: Bedroom 4
- Level: Second
- Area: 12.27 Square Meters
- Area source: Other
- Dimensions: 3.86 x 3.18
Bedroom 4
- Description: Primary Bedroom
- Level: Second
- Area: 23.82 Square Meters
- Area source: Other
- Dimensions: 5.97 x 3.99
Bedroom 5
- Description: Bedroom 5
- Level: Basement
- Area: 23.12 Square Meters
- Area source: Other
- Dimensions: 3.86 x 5.99
Breakfast
- Description: Breakfast
- Level: Main
- Area: 5.4 Square Meters
- Area source: Other
- Dimensions: 1.83 x 2.95
Dining room
- Description: Kitchen
- Level: Main
- Area: 8.47 Square Meters
- Area source: Other
- Dimensions: 2.87 x 2.95
Family room
- Description: Family Room
- Level: Main
- Area: 9.58 Square Meters
- Area source: Other
- Dimensions: 4.65 x 2.06
Great room
- Description: Recreation
- Level: Basement
- Area: 17.04 Square Meters
- Area source: Other
- Dimensions: 4.27 x 3.99
Kitchen
- Description: Living Room
- Level: Main
- Area: 18.55 Square Meters
- Area source: Other
- Dimensions: 4.65 x 3.99
Kitchen
- Description: Kitchen
- Level: Basement
- Area: 3.84 Square Meters
- Area source: Other
- Dimensions: 2.01 x 1.91
Living room
- Description: Dining Room
- Level: Main
- Area: 27.76 Square Meters
- Area source: Other
- Dimensions: 5.97 x 4.65
Heating
- Forced Air, Gas
Cooling
- Central Air
Features
- Other
- Basement: Finished
- Has fireplace: Yes
Interior area
- Living area range: 3000-3500 null
Property
Parking
- Total spaces: 6
- Parking features: Private
- Has attached garage: Yes
Features
- Stories: 2
- Pool features: None
Lot
- Size: 3,794 Square Feet
Details
- Parcel number: 030603607
Construction
Type & style
- Home type: SingleFamily
- Property subtype: Single Family Residence
Materials
- Brick
- Foundation: Unknown
- Roof: Asphalt Shingle
Utilities & green energy
- Sewer: Sewer
Community & HOA
Location
- Region: Markham
Financial & listing details
- Annual tax amount: C$7,472
- Date on market: 11/6/2026
Price history
Price history is unavailable.
Public tax history
Tax history is unavailable.
Climate risks
Neighborhood: Wismer Commons
Nearby schools
GreatSchools rating
No schools nearby
We couldn't find any schools near this home.
Similar homes
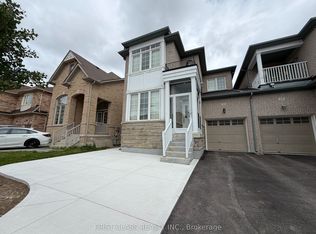
- C$1,998,0008 bd5 ba-- sqft35 Glenbrook Dr, Markham, ON L6C 2V2For Sale
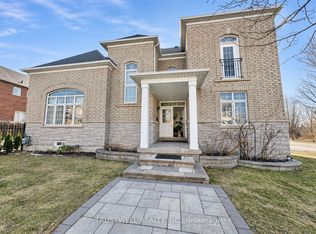 MLS ID #N14146032, TRUSTWELL REALTY INC.. TRREB
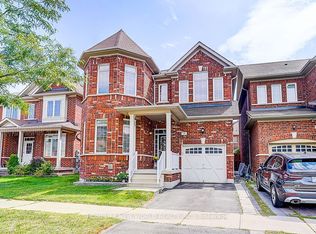
- C$1,500,0004 bd4 ba-- sqft11 Cobbler Cres, Markham, ON L3P 6P2For Sale
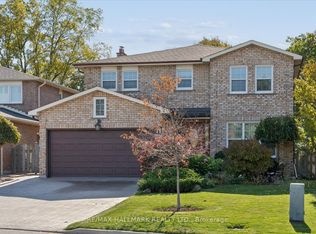 MLS ID #N14159160, RE/MAX HALLMARK REALTY LTD.. TRREB
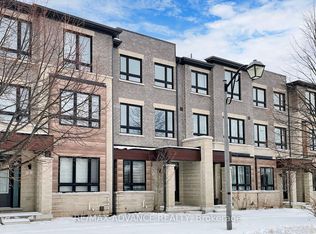
- C$1,799,9006 bd5 ba-- sqft2 Astrid Ter, Markham, ON L6E 0J8For Sale
 MLS ID #N13645606, HOMELIFE/FUTURE REALTY INC.. TRREB
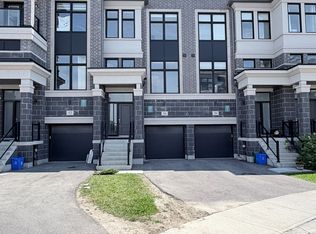
- C$1,750,0007 bd6 ba-- sqft8 Brooklyn Cres, Markham, ON L3P 7C1For Sale
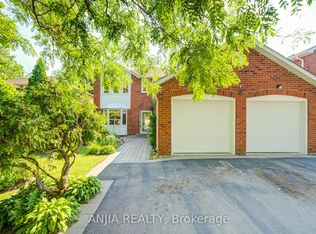 MLS ID #N13813324, ANJIA REALTY. TRREB
